Immaculately maintained 3-bedroom, 2 bath, 1,533 SQ' of HLA home situated on a flat 0.58-acre lot. Located minutes from downtown Cleveland and just 20 minutes to historic downtown Statesville or downtown Salisbury. Originally built in 2006, this house has been meticulously cared for and boasts new LVP flooring throughout the majority of the main level. The roof was replaced in 2020, an upgraded heat pump was installed in 2018 and the crawlspace has been lined w/ 14 mil white liner w/ taped seams to seal off ground moisture and added extra lighting. A new water well was drilled in 2023. This home’s plentiful windows bathe the open interior with natural light. The owner's retreat, located directly off the living room, is quite spacious with a lovely bath that has a double vanity, large soaking tub and separate shower. Two other spacious bedrooms share a full bath with a tub / shower combo. The kitchen is a cooks dream w/ ample cabinetry, laminate countertops that have tile edging, plus a large island where the sink is located. The fenced-in backyard is especially tranquil with its recently refinished oversized custom deck. The two car sideload garage has built in cabinetry and a workbench along one wall and two large storage sheds in the backyard allow you to keep everything in order. Don't miss this one. You will not be disappointed. Welcome home!
Closed
$284,900
3170 Old Us Highway 70, Cleveland, NC 27013
3beds
1,533sqft
Modular
Built in 2006
0.58 Acres Lot
$287,100 Zestimate®
$186/sqft
$1,905 Estimated rent
Home value
$287,100
$230,000 - $359,000
$1,905/mo
Zestimate® history
Owner options
List your home for rent
$1,905/mo
Rent Zestimate®
Find your next renter with Zillow Rental Manager. Plus, with online applications, you can quickly screen prospective tenants – for free.
$1,905/mo
Rent Zestimate®
Refinance and save
$1,697/mo
Est. payment
Refinancing to a lower rate could help reduce your monthly payments and save thousands over the life of the loan.
$1,697/mo
Est. payment
Explore your selling options
Work with a Zillow partner agent
Leverage their expertise and Zillow's premium Showcase listings to get your home seen by more buyers.
Get startedList with your own agent
Get your home in front of millions of buyers by listing it on Zillow.
Learn how to do itSell it yourself
Take full control of how buyers see your home on Zillow by listing For Sale by Owner (FSBO).
List your homeWhat's special
Zillow last checked:
Listing updated:
Listed by:
Mike Kessler mikekessler@tsgresidential.com,
TSG Residential
Bought with:
Brandon Gray
Realty One Group Revolution
Source: Canopy MLS as distributed by MLS GRID,MLS#: 4319387
Facts & features
Interior
Bedrooms & bathrooms
- Bedrooms: 3
- Bathrooms: 2
- Full bathrooms: 2
- Main level bedrooms: 3
Primary bedroom
- Level: Main
Bedroom s
- Level: Main
Bedroom s
- Level: Main
Bathroom full
- Level: Main
Bathroom full
- Level: Main
Dining area
- Level: Main
Kitchen
- Level: Main
Laundry
- Level: Main
Living room
- Level: Main
Heating
- Central, Electric, Heat Pump
Cooling
- Central Air, Electric, Heat Pump
Appliances
- Included: Dishwasher, Electric Oven, Electric Range
- Laundry: Utility Room
Features
- Soaking Tub, Kitchen Island, Open Floorplan, Walk-In Closet(s)
- Flooring: Linoleum, Vinyl
- Doors: Insulated Door(s)
- Windows: Insulated Windows
- Has basement: No
- Fireplace features: Living Room, Propane
Interior area
- Total structure area: 1,533
- Total interior livable area: 1,533 sqft
- Finished area above ground: 1,533
- Finished area below ground: 0
Property
Parking
- Total spaces: 2
- Parking features: Driveway, Attached Garage, Garage Faces Side, Garage on Main Level
- Attached garage spaces: 2
- Has uncovered spaces: Yes
Features
- Levels: One
- Stories: 1
- Patio & porch: Deck, Front Porch
- Fencing: Back Yard,Chain Link
- Waterfront features: None
Lot
- Size: 0.58 Acres
- Dimensions: 100 x 259 x 97 x 256
Details
- Additional structures: Shed(s)
- Parcel number: 272137
- Zoning: R-15
- Special conditions: Standard
Construction
Type & style
- Home type: SingleFamily
- Architectural style: Ranch
- Property subtype: Modular
Materials
- Aluminum, Vinyl
- Foundation: Crawl Space
- Roof: Fiberglass
Condition
- New construction: No
- Year built: 2006
Utilities & green energy
- Sewer: Septic Installed
- Water: Well
- Utilities for property: Electricity Connected, Propane
Community & HOA
Community
- Security: Carbon Monoxide Detector(s), Smoke Detector(s)
- Subdivision: None
Location
- Region: Cleveland
Financial & listing details
- Price per square foot: $186/sqft
- Tax assessed value: $246,606
- Annual tax amount: $1,751
- Date on market: 11/11/2025
- Cumulative days on market: 9 days
- Listing terms: Cash,Conventional,FHA
- Electric utility on property: Yes
- Road surface type: Asphalt, Paved
Price history
| Date | Event | Price |
|---|---|---|
| 12/23/2025 | Sold | $284,900$186/sqft |
Source:  Canopy MLS as distributed by MLS GRID #4319387 Report a problem Canopy MLS as distributed by MLS GRID #4319387 Report a problem | ||
| 11/11/2025 | Listed for sale | $284,900+14%$186/sqft |
Source: Canopy MLS as distributed by MLS GRID #4319387 Report a problem | ||
| 10/3/2022 | Sold | $249,900$163/sqft |
Source: Canopy MLS as distributed by MLS GRID #3895627 Report a problem | ||
| 8/23/2022 | Contingent | $249,900$163/sqft |
Source: Canopy MLS as distributed by MLS GRID #3895627 Report a problem | ||
| 8/17/2022 | Listed for sale | $249,900+99.9%$163/sqft |
Source: Canopy MLS as distributed by MLS GRID #3895627 Report a problem | ||
| 6/4/2019 | Sold | $125,000$82/sqft |
Source: Public Record Report a problem | ||
Public tax history
| Year | Property taxes | Tax assessment |
|---|---|---|
| 2025 | $1,751 +6.5% | $246,606 +1.1% |
| 2024 | $1,643 | $243,986 |
| 2023 | $1,643 +54.4% | $243,986 +72.2% |
| 2022 | $1,064 | $141,716 |
| 2021 | $1,064 | $141,716 |
| 2020 | $1,064 +2% | $141,716 |
| 2019 | $1,044 +11.8% | $141,716 +14.7% |
| 2018 | $934 +1.5% | $123,506 |
| 2017 | $920 | $123,506 |
| 2016 | $920 | $123,506 |
| 2015 | $920 -1.5% | $123,506 |
| 2014 | $934 | -- |
| 2013 | -- | -- |
| 2012 | -- | -- |
| 2011 | -- | -- |
| 2010 | -- | -- |
| 2008 | -- | -- |
Find assessor info on the county website
Neighborhood: 27013
Nearby homes
- $5005,227 Square Feet3170 Old Us Highway 70, Cleveland, NC 27013Off Market
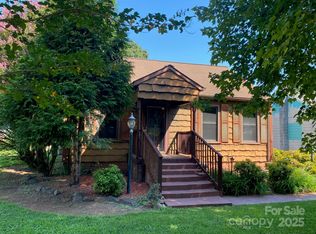
- $129,0002 bd1 ba924 sqft3160 Old Us Highway 70, Cleveland, NC 27013Sold
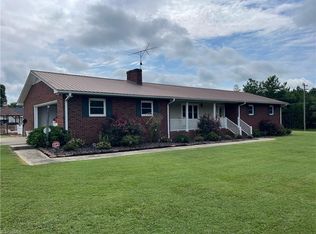
- $379,0003 bd3 ba2.3k sqft135 Mountain Rd, Cleveland, NC 27013Sold
- $161,300-- bd1 ba918 sqft3150 Old Us Highway 70, Cleveland, NC 27013Off Market
- $232,000-- bd1 ba1.4k sqft145 Mountain Rd, Cleveland, NC 27013Off Market
- $225,100-- bd2 ba1.6k sqft3140 Old Us Highway 70, Cleveland, NC 27013Off Market
- $261,000-- bd2 ba1.5k sqft149 Mountain Rd, Cleveland, NC 27013Sold
- $340,00037.5 Acres0 Mountain Rd, Cleveland, NC 27013Sold
Nearby schools
GreatSchools rating
- 5/10West Rowan ElementaryGrades: PK-5Distance: 1 mi
- 2/10West Rowan Middle SchoolGrades: 6-8Distance: 4.3 mi
- 2/10West Rowan High SchoolGrades: 9-12Distance: 2.4 mi
Schools provided by the listing agent
- Elementary: West Rowan
- Middle: West Rowan
- High: West Rowan
Source: Canopy MLS as distributed by MLS GRID. This data may not be complete. We recommend contacting the local school district to confirm school assignments for this home.
Get a cash offer in 3 minutes
Find out how much your home could sell for in as little as 3 minutes with a no-obligation cash offer.
Estimated market value
$287,100
Get a cash offer in 3 minutes
Find out how much your home could sell for in as little as 3 minutes with a no-obligation cash offer.
Estimated market value
$287,100
- North Carolina
- Rowan County
- Cleveland
- 27013
- 3170 Old Us Highway 70
Nearby cities
Nearby zip codes
Other Cleveland Topics
