Skip main navigation
For sale
  • Price cut: $25K (6/19)
    $725,000

    3170 Readsborough Ct, Fairfax, VA 22031

    3beds
    1,980sqft
    : 
    Loading
    Get pre-qualified
    Townhouse
    Built in 1979
    1,582 Square Feet Lot
    $719,700 Zestimate®
    $366/sqft
    $120/mo HOA

    What's special

    Cozy fireplaceFunctional comfortable living spacesFully finished lower levelWet barThoughtfully designed floor planNew carpetFreshly painted throughout
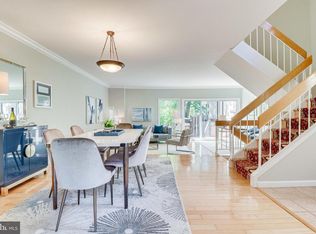
    Beautifully refreshed & move-in ready, this inviting townhome offers the perfect blend of comfort, convenience, and modern updates in an unbeatable location. Ideally situated just minutes from Rt. 50, I-66, and I-495 and only two miles from the Mosaic District, you’ll enjoy easy access to exceptional dining, shopping, entertainment, and everyday conveniences. Located within the highly sought-after Mantua, Frost, and Woodson school pyramid. Filled with natural light, the thoughtfully designed floor plan offers functional, comfortable living spaces that flow effortlessly for both everyday living and entertaining. Enjoy seamless indoor-outdoor living with a charming patio off the main living area and Juliet balconies off both the kitchen and primary suite. The fully finished lower level is the perfect place to unwind or entertain, featuring a cozy fireplace and wet bar ideal for movie nights, game days, or creating a flexible recreation space tailored to your lifestyle. Freshly painted throughout and featuring new carpet, stainless steel appliances, and stylish updates, this home offers low-maintenance living without compromising on space or comfort. Thoughtfully updated and ideally located, this is a home you’ll love coming home to.
    31 days
    |
    917
    |
    37
    |

    Likely to sell faster than

    Zillow last checked:

    Listing updated:

    Listed by:

    Bic DeCaro 703-395-3662,

    EXP Realty, LLC 8668257169,

    Co-Listing Agent: Lieu Thi Nguyen 703-609-4428,

    EXP Realty, LLC

    Source: Bright MLS,MLS#: VAFX2317282MLS Logo

    Loading...

      Facts & features

      Interior

      Bedrooms & bathrooms
      • Bedrooms: 3
      • Bathrooms: 4
      • Full bathrooms: 2
      • 1/2 bathrooms: 2
      • Main level bathrooms: 1
      Rooms
      • Room types: Living Room, Dining Room, Primary Bedroom, Bedroom 2, Bedroom 3, Kitchen, Foyer, Breakfast Room, Laundry, Recreation Room, Storage Room, Utility Room, Bathroom 2, Primary Bathroom, Half Bath
      Primary bedroom
      • Features: Walk-In Closet(s)
      • Level: Upper
      • Area: 221 Square Feet
      • Dimensions: 13 X 17
      Bedroom 2
      • Level: Upper
      • Area: 140 Square Feet
      • Dimensions: 10 X 14
      Bedroom 3
      • Level: Upper
      • Area: 110 Square Feet
      • Dimensions: 10 X 11
      Primary bathroom
      • Level: Upper
      Bathroom 2
      • Level: Upper
      Breakfast room
      • Level: Main
      • Area: 84 Square Feet
      • Dimensions: 7 X 12
      Dining room
      • Level: Main
      • Area: 150 Square Feet
      • Dimensions: 10 X 15
      Foyer
      • Level: Main
      • Area: 63 Square Feet
      • Dimensions: 7 X 9
      Half bath
      • Level: Main
      Half bath
      • Level: Lower
      Kitchen
      • Level: Main
      • Area: 108 Square Feet
      • Dimensions: 9 X 12
      Laundry
      • Level: Lower
      Living room
      • Level: Main
      • Area: 210 Square Feet
      • Dimensions: 14 X 15
      Recreation room
      • Features: Wet Bar
      • Level: Lower
      • Area: 360 Square Feet
      • Dimensions: 15 X 24
      Storage room
      • Level: Lower
      • Area: 88 Square Feet
      • Dimensions: 8 X 11
      Utility room
      • Level: Lower
      • Area: 182 Square Feet
      • Dimensions: 13 X 14
      Heating
      • Forced Air, Heat Pump, Electric
      Cooling
      • Central Air, Ceiling Fan(s), Electric
      Appliances
      • Included: Microwave, Built-In Range, Dishwasher, Disposal, Dryer, Humidifier, Refrigerator, Washer, Water Heater, Electric Water Heater
      • Laundry: Lower Level, Laundry Room
      Features
      • Breakfast Area, Ceiling Fan(s), Combination Dining/Living, Dining Area, Open Floorplan, Eat-in Kitchen, Kitchen - Table Space, Primary Bath(s), Recessed Lighting, Upgraded Countertops, Walk-In Closet(s), Bar
      • Flooring: Carpet, Laminate, Vinyl
      • Windows: Energy Efficient, Sliding, Window Treatments
      • Basement: Full,Interior Entry,Partially Finished,Sump Pump
      • Number of fireplaces: 1
      • Fireplace features: Wood Burning
      Interior area
      • Total structure area: 1,980
      • Total interior livable area: 1,980 sqft
      • Finished area above ground: 1,580
      • Finished area below ground: 400
      Video & virtual tour

      Property

      Parking
      • Parking features: Assigned, Parking Lot
      • Details: Assigned Parking, Assigned Space #: 104
      Accessibility
      • Accessibility features: Other
      Features
      • Levels: Three
      • Stories: 3
      • Exterior features: Extensive Hardscape
      • Pool features: None
      Lot
      • Size: 1,582 Square Feet
      Details
      • Additional structures: Above Grade, Below Grade
      • Parcel number: 0484 18 0104
      • Zoning: 151
      • Zoning description: R-5C(R-5 W/CLUSTER DEV)
      • Special conditions: Standard

      Construction

      Type & style
      • Home type: Townhouse
      • Architectural style: Contemporary
      • Property subtype: Townhouse
      Materials
      • Brick, Wood Siding
      • Foundation: Block, Slab
      • Roof: Shingle
      Condition
      • Excellent
      • New construction: No
      • Year built: 1979
      Details
      • Builder model: Brighton

      Utilities & green energy

      • Sewer: Public Sewer
      • Water: Public

      Community & HOA

      Community
      • Subdivision: Chesterfield Mews
      HOA
      • Has HOA: Yes
      • Amenities included: Basketball Court, Common Grounds, Reserved/Assigned Parking, Tennis Court(s), Tot Lots/Playground
      • Services included: Common Area Maintenance, Maintenance Grounds, Management, Reserve Funds, Snow Removal, Trash
      • HOA fee: $723 semi-annually
      • HOA name: CHESTERFIELD MEWS COMMUNITY ASSOCIATION
      Location
      • Region: Fairfax

      Financial & listing details

      • Price per square foot: $366/sqft
      • Tax assessed value: $691,280
      • Annual tax amount: $7,991
      • Date on market: 6/19/2026
      • Listing agreement: Exclusive Right To Sell
      • Ownership: Fee Simple

        Estimated market value

        $719,700

        $684,000 - $756,000

        $3,503/mo

        Price history

        DateEventPrice
        6/19/2026Listed for sale$725,000-3.3%$366/sqft
        Source: Bright MLS #VAFX2317282 Report a problem
        5/16/2026Contingent$750,000$379/sqft
        Source: eXp Realty #VAFX2297428 Report a problem
        3/21/2026Listed for sale$750,000+16.3%$379/sqft
        Source: Bright MLS #VAFX2297428 Report a problem
        2/11/2025Listing removed$3,200$2/sqft
        Source: Bright MLS #VAFX2199754 Report a problem
        2/8/2025Listed for rent$3,200+33.3%$2/sqft
        Source: Bright MLS #VAFX2199754 Report a problem
        8/8/2022Sold$645,000-0.8%$326/sqft
        Source: Bright MLS #VAFX2082200 Report a problem
        8/6/2022Pending sale$650,000$328/sqft
        Source: Bright MLS #VAFX2082200 Report a problem
        7/27/2022Contingent$650,000$328/sqft
        Source: Bright MLS #VAFX2082200 Report a problem
        7/22/2022Price change$650,000-2%$328/sqft
        Source: Bright MLS #VAFX2082200 Report a problem
        7/13/2022Listed for sale$663,600+36.8%$335/sqft
        Source: Bright MLS #VAFX2082200 Report a problem
        7/3/2018Sold$485,000$245/sqft
        Source: Public Record Report a problem
        6/9/2018Pending sale$485,000$245/sqft
        Source: Lee Beaver and Associates #1000459028 Report a problem
        6/4/2018Listed for sale$485,000$245/sqft
        Source: Keller Williams Realty/Lee Beaver & Assoc. #1000459028 Report a problem
        2/23/2017Listing removed$2,400$1/sqft
        Source: Keller Williams - Manassas #FX9854781 Report a problem
        2/3/2017Listed for rent$2,400$1/sqft
        Source: Keller Williams Realty/Lee Beaver & Assoc. #FX9854781 Report a problem
        4/8/2014Listing removed$2,400$1/sqft
        Source: Keller Williams Realty/Lee Beaver & Assoc. #FX8251410 Report a problem
        1/11/2014Listed for rent$2,400$1/sqft
        Source: Keller Williams Realty/Lee Beaver & Assoc. #FX8251410 Report a problem

        Public tax history

        YearProperty taxesTax assessment
        2025$7,991 +9.9%$691,280 +10.1%
        2024$7,273 +6.3%$627,820 +3.5%
        2023$6,844 -0.5%$606,510 +0.8%
        2022$6,878 $601,510 +14.2%
        2021-- $526,600 +6.3%
        2020$5,861 +7.4%$495,190 +7.4%
        2019$5,458 +0.4%$461,180 +0.4%
        2018$5,438 +5.1%$459,480 +3.1%
        2017$5,176 +4.3%$445,860 +4%
        2016$4,965 +6.8%$428,590 +2.8%
        2015$4,651 +5.1%$416,760 +4.8%
        2014$4,427 $397,550 +5.9%
        2013-- $375,350 +2.6%
        2012-- $365,830 -1%
        2011-- $369,550 +8.7%
        2010-- $340,020 -12.1%
        2009-- $386,970 -10%
        2008-- $430,120 +1.7%
        2007-- $422,870 +65.4%
        2003-- $255,665 +23%
        2002-- $207,775
        Find assessor info on the county website

        Monthly payment

        Est. payment

        Payment breakdown

        Explore the cost of this home by adjusting the details. Changes won't be saved.
        All calculations are estimates and provided by Zillow, Inc. for informational purposes only. Actual amounts may vary.
        HOA fees may include property taxes on listings classified as Co-Ops. Contact the listing agent and/or owner for fee details.
        Mortgage interest rates are dependent on a number of factors, including credit score, down payment, and repayment length. Interest rate data provided by Zillow Group Marketplace, Inc. as of 1/1/1970 from various mortgage lenders with which we have lead or other similar arrangements; the Estimated Payment is an average of those rates.
        See how much you could borrow to make a competitive offer.

        Climate risks

        Neighborhood: Mantua

        Getting around

        45 / 100
        Car-Dependent
        41 / 100
        Some Transit
        60 / 100
        Bikeable

        Nearby schools

        GreatSchools rating
        Schools provided by the listing agent
        • Elementary: Mantua
        • Middle: Frost
        • High: Woodson
        • District: Fairfax County Public Schools

        Source: Bright MLS. This data may not be complete. We recommend contacting the local school district to confirm school assignments for this home.

        A local agent can set up tours, give advice and negotiate with sellers.

        Browse local experts

        Similar homes