Escape to your lakeside sanctuary nestled among sprawling oak trees on over half an acre of land. This meticulously maintained home boasts 3 bedrooms, 2 baths, and dual living areas, complemented by a 2-car attached garage and a workshop with a two car garage primed for hobbies or storage. The split primary suite offers indulgence with a spacious bath featuring separate vanities, a large tub, shower and a walk-in closet. The kitchen, equipped Feb. 2024 refrigerator, stove & vent a hood, is a culinary haven, complete with ample counter space, a convenient island, and a walk-in pantry. Enjoy the convenience of the nearby boat ramp, just a quarter-mile away when the lake is full. Whether it's gathering with family around the kitchen bar or indulging in the tranquility of the outdoors, this property promises the perfect blend of comfort and recreation for your lakeside lifestyle. Flooring & Primary tub plus both commodes replaced 02-24
Sold
Price Unknown
3170 Seabreeze Dr, May, TX 76857
3beds
1,904sqft
Manufactured Home, Single Family Residence
Built in 1999
0.69 Acres Lot
$225,000 Zestimate®
$--/sqft
$-- Estimated rent
Home value
$225,000
$209,000 - $243,000
Not available
Zestimate® history
Owner options
List your home for rent
Find your next renter with Zillow Rental Manager. Plus, with online applications, you can quickly screen prospective tenants – for free.
Refinance and save
$400/mo
Est. payment
Refinancing to a lower rate could help reduce your monthly payments and save thousands over the life of the loan.
$400/mo
Est. payment
Explore your selling options
Work with a Zillow partner agent
Leverage their expertise and Zillow's premium Showcase listings to get your home seen by more buyers.
Get startedList with your own agent
Get your home in front of millions of buyers by listing it on Zillow.
Learn how to do itSell it yourself
Take full control of how buyers see your home on Zillow by listing For Sale by Owner (FSBO).
List your homeWhat's special
Zillow last checked:
Listing updated:
Listed by:
Ann Jones 0209920 325-646-1500,
Ann Jones Real Estate 325-646-1500
Bought with:
Abby Cadenhead
KWSynergy
Source: NTREIS,MLS#: 20572138
Facts & features
Interior
Bedrooms & bathrooms
- Bedrooms: 3
- Bathrooms: 2
- Full bathrooms: 2
Primary bedroom
- Features: Double Vanity, Bath in Primary Bedroom, Walk-In Closet(s)
- Level: First
- Dimensions: 13 x 15
Bedroom
- Features: Walk-In Closet(s)
- Level: First
- Dimensions: 11 x 13
Bedroom
- Features: Walk-In Closet(s)
- Level: First
- Dimensions: 11 x 13
Den
- Level: First
- Dimensions: 13 x 18
Dining room
- Level: First
- Dimensions: 9 x 13
Kitchen
- Features: Built-in Features, Kitchen Island, Pantry, Solid Surface Counters, Walk-In Pantry
- Level: First
- Dimensions: 13 x 14
Living room
- Level: First
- Dimensions: 11 x 18
Sunroom
- Level: First
- Dimensions: 8 x 23
Utility room
- Features: Built-in Features, Closet, Utility Room
- Level: First
Workshop
- Level: First
- Dimensions: 26 x 35
Heating
- Central, Electric
Cooling
- Central Air, Ceiling Fan(s), Electric
Appliances
- Included: Electric Range, Electric Water Heater, Refrigerator
- Laundry: Washer Hookup, Electric Dryer Hookup, Laundry in Utility Room
Features
- Decorative/Designer Lighting Fixtures
- Flooring: Vinyl
- Windows: Window Coverings
- Has basement: No
- Has fireplace: No
Interior area
- Total interior livable area: 1,904 sqft
Property
Parking
- Total spaces: 5
- Parking features: Additional Parking, Concrete, Carport, Door-Multi, Detached Carport, Garage Faces Front, Garage, Garage Door Opener, Workshop in Garage
- Attached garage spaces: 4
- Carport spaces: 1
- Covered spaces: 5
Features
- Levels: One
- Stories: 1
- Patio & porch: Rear Porch, Front Porch, Covered
- Pool features: None
- Fencing: Chain Link
- Body of water: Brownwood
Lot
- Size: 0.69 Acres
- Features: Back Yard, Interior Lot, Lawn, Landscaped, Level, Many Trees, Subdivision
Details
- Parcel number: 000000041602
Construction
Type & style
- Home type: MobileManufactured
- Architectural style: Traditional
- Property subtype: Manufactured Home, Single Family Residence
- Attached to another structure: Yes
Materials
- Foundation: Slab
- Roof: Metal
Condition
- Year built: 1999
Utilities & green energy
- Sewer: Septic Tank
- Water: Community/Coop, Rural
- Utilities for property: Cable Available, Electricity Connected, Septic Available, Water Available
Community & HOA
Community
- Security: Smoke Detector(s)
- Subdivision: Harbor Point Sec I
HOA
- Has HOA: Yes
- Services included: Association Management, Trash
- HOA fee: $400 annually
- HOA name: Harbor Point HOA
- HOA phone: 325-784-9240
Location
- Region: May
Financial & listing details
- Tax assessed value: $207,020
- Annual tax amount: $2,253
- Date on market: 4/2/2024
- Cumulative days on market: 120 days
- Listing terms: Cash,Conventional
- Electric utility on property: Yes
- Road surface type: Asphalt
Price history
| Date | Event | Price |
|---|---|---|
| 8/21/2024 | Sold | -- |
Source: NTREIS #20572138 Report a problem | ||
| 8/11/2024 | Pending sale | $219,900$115/sqft |
Source: NTREIS #20572138 Report a problem | ||
| 7/27/2024 | Contingent | $219,900$115/sqft |
Source: NTREIS #20572138 Report a problem | ||
| 7/21/2024 | Price change | $219,900-6.4%$115/sqft |
Source: NTREIS #20572138 Report a problem | ||
| 7/15/2024 | Price change | $234,900-4.1%$123/sqft |
Source: NTREIS #20572138 Report a problem | ||
| 6/29/2024 | Price change | $244,900-2%$129/sqft |
Source: NTREIS #20572138 Report a problem | ||
| 6/12/2024 | Price change | $249,900-2%$131/sqft |
Source: NTREIS #20572138 Report a problem | ||
| 4/22/2024 | Price change | $254,900-1.9%$134/sqft |
Source: NTREIS #20572138 Report a problem | ||
| 4/14/2024 | Price change | $259,900-1.9%$137/sqft |
Source: NTREIS #20572138 Report a problem | ||
| 4/2/2024 | Listed for sale | $264,900$139/sqft |
Source: NTREIS #20572138 Report a problem | ||
Public tax history
| Year | Property taxes | Tax assessment |
|---|---|---|
| 2026 | -- | $207,020 +2.2% |
| 2025 | $2,472 +13.1% | $202,620 +11% |
| 2024 | $2,186 +247.4% | $182,610 +2.8% |
| 2023 | $629 -39% | $177,689 +10% |
| 2022 | $1,032 | $161,535 +10% |
| 2021 | -- | $146,850 +10% |
| 2020 | -- | $133,500 +11.7% |
| 2018 | -- | $119,550 |
| 2017 | -- | $119,550 |
| 2016 | -- | $119,550 |
| 2015 | -- | $119,550 |
| 2014 | -- | $119,550 |
| 2012 | -- | $119,550 |
| 2011 | -- | $119,550 |
| 2010 | -- | $119,550 |
| 2009 | -- | $119,550 |
| 2008 | -- | $119,550 +30.4% |
| 2007 | -- | $91,668 |
Find assessor info on the county website
Neighborhood: 76857
Nearby homes
- $18,100-- bd-- ba1.2k sqft4081 Lake Shore Dr, May, TX 76857Off Market
- $40,330-- bd-- ba1k sqft4081 Lake Shore Dr, May, TX 76857Off Market
- $58,630-- bd-- ba379 sqft4071 Lake Shore Dr, May, TX 76857Off Market
- $108,4003 bd2 ba1.3k sqft3131 Seabreeze Dr, May, TX 76857Off Market
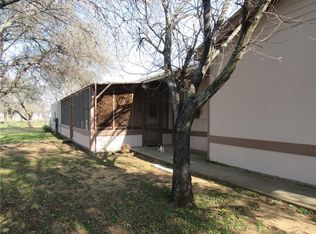
- $50,600-- bd-- ba924 sqft3190 Seabreeze Dr, May, TX 76857Off Market
- $38,0004 bd2 ba2.2k sqft3130 Seabreeze Dr, May, TX 76857For Sale
- $123,8002 bd2 ba992 sqft3171 Seabreeze Dr, May, TX 76857Off Market
- $13,500-- bd-- ba-- sqftLake Shore Dr, May, TX 76857Off Market
Nearby schools
GreatSchools rating
- 4/10May Elementary SchoolGrades: PK-6Distance: 7.9 mi
- 5/10May High SchoolGrades: 7-12Distance: 7.9 mi
Schools provided by the listing agent
- Elementary: May
- Middle: May
- High: May
- District: May ISD
Source: NTREIS. This data may not be complete. We recommend contacting the local school district to confirm school assignments for this home.
- Texas
- Brown County
- May
- 76857
- 3170 Seabreeze Dr
