A peaceful and serene lifestyle awaits you on this breathtaking 111-acre property in desirable unincorporated Fayette County. Enjoy the perfect blend of country living and city convenience, with Ford's new Blue Oval City just 20 minutes away. This custom home offers 5 beds, 5 full baths, and 3 half baths across +/-7400 sq ft. No expense was spared with top of the line finishes and appliances throughout. Expansive views and multiple stocked lakes offer relaxation and entertainment.
Sold for $5,000,000
$5,000,000
3170 Seward Dr, Eads, TN 38028
5beds
7,400sqft
Single Family Residence
Built in 2019
111 Acres Lot
$3,753,100 Zestimate®
$676/sqft
$5,225 Estimated rent
Home value
$3,753,100
$2.74M - $4.69M
$5,225/mo
Zestimate® history
Owner options
List your home for rent
$5,225/mo
Rent Zestimate®
Find your next renter with Zillow Rental Manager. Plus, with online applications, you can quickly screen prospective tenants – for free.
$5,225/mo
Rent Zestimate®
Refinance and save
$22,597/mo
Est. payment
Refinancing to a lower rate could help reduce your monthly payments and save thousands over the life of the loan.
$22,597/mo
Est. payment
Explore your selling options
Work with a Zillow partner agent
Leverage their expertise and Zillow's premium Showcase listings to get your home seen by more buyers.
Get startedList with your own agent
Get your home in front of millions of buyers by listing it on Zillow.
Learn how to do itSell it yourself
Take full control of how buyers see your home on Zillow by listing For Sale by Owner (FSBO).
List your homeWhat's special
Big city convenience
Zillow last checked:
Listing updated:
Listed by:
David Pritchard,
Whitetail Properties Real Esta,
Josh A Monk,
Whitetail Properties Real Esta
Bought with:
Jimmy M Reed
Marx-Bensdorf, REALTORS
Source: MAAR,MLS#: 10153644
Facts & features
Interior
Bedrooms & bathrooms
- Bedrooms: 5
- Bathrooms: 8
- Full bathrooms: 5
- 1/2 bathrooms: 3
Primary bedroom
- Features: Walk-In Closet(s), Vaulted/Coffered Ceiling, Hardwood Floor
- Level: First
- Area: 256
- Dimensions: 16 x 16
Bedroom 2
- Features: Shared Bath, Hardwood Floor
- Level: First
Bedroom 3
- Features: Private Full Bath, Hardwood Floor
- Level: Second
Bedroom 4
- Features: Private Full Bath, Hardwood Floor
- Level: Second
Bedroom 5
- Features: Private Full Bath, Hardwood Floor
- Level: Second
Primary bathroom
- Features: Full Bath
Dining room
- Features: Separate Dining Room
- Area: 266
- Dimensions: 19 x 14
Kitchen
- Features: Eat-in Kitchen, Breakfast Bar, Pantry, Kitchen Island, Keeping/Hearth Room
Living room
- Features: Separate Living Room, Separate Den, Great Room
- Area: 266
- Dimensions: 19 x 14
Office
- Features: Built-in Features, Hardwood Floor
- Level: Second
Den
- Area: 440
- Dimensions: 20 x 22
Heating
- Central
Cooling
- Central Air
Appliances
- Included: Range/Oven, Self Cleaning Oven, Double Oven, Gas Cooktop, Dishwasher, Microwave, Refrigerator
Features
- 1 or More BR Down, Primary Down, Luxury Primary Bath, Double Vanity Bath, Separate Tub & Shower, Full Bath Down, Half Bath Down, Other (See Remarks), High Ceilings, Two Story Foyer
- Flooring: Part Hardwood, Brick
- Number of fireplaces: 4
Interior area
- Total interior livable area: 7,400 sqft
Property
Parking
- Total spaces: 5
- Parking features: Driveway/Pad, Circular Driveway, More than 3 Coverd Spaces, Storage, Garage Faces Side
- Has garage: Yes
- Covered spaces: 5
- Has uncovered spaces: Yes
Features
- Stories: 2
- Patio & porch: Porch, Patio, Covered Patio
- Exterior features: Auto Lawn Sprinkler, B-B-Q Pit, Balcony, Dock
- Pool features: None
- Has view: Yes
- View description: Water
- Has water view: Yes
- Water view: Water
- Waterfront features: Lake/Pond on Property
Lot
- Size: 111 Acres
- Dimensions: 111
- Features: Wooded, Some Trees, Landscaped, Professionally Landscaped, Other (See Remarks), Wooded Grounds, Well Landscaped Grounds
Details
- Additional structures: Boat House
- Parcel number: 103 103 00611
Construction
Type & style
- Home type: SingleFamily
- Architectural style: Other (See Remarks)
- Property subtype: Single Family Residence
Materials
- Wood/Composition
Condition
- New construction: No
- Year built: 2019
Community & HOA
Community
- Subdivision: None
Location
- Region: Eads
Financial & listing details
- Price per square foot: $676/sqft
- Tax assessed value: $3,512,300
- Annual tax amount: $4,384
- Price range: $5M - $5M
- Date on market: 8/3/2023
- Cumulative days on market: 247 days
Price history
| Date | Event | Price |
|---|---|---|
| 10/10/2024 | Sold | $5,000,000-9.1%$676/sqft |
Source:  MAAR #10153644 Report a problem MAAR #10153644 Report a problem | ||
| 4/5/2024 | Pending sale | $5,500,000$743/sqft |
Source: Whitetail Properties Report a problem | ||
| 8/5/2023 | Listed for sale | $5,500,000+24290.2%$743/sqft |
Source: Whitetail Properties Report a problem | ||
| 2/26/2019 | Sold | $22,550$3/sqft |
Source: Public Record Report a problem | ||
Public tax history
| Year | Property taxes | Tax assessment |
|---|---|---|
| 2025 | $6,157 +40.5% | $661,350 +94.8% |
| 2024 | $4,384 | $339,425 |
| 2023 | $4,384 | $339,425 |
| 2022 | $4,384 | $339,425 |
| 2021 | -- | $339,425 +18.8% |
| 2020 | $4,307 | $285,725 |
| 2019 | $4,307 -0.4% | $285,725 -0.4% |
| 2018 | $4,324 +616% | $286,875 +615.4% |
| 2017 | $604 +32.5% | $40,100 +41.1% |
| 2016 | $456 -0.1% | $28,425 |
| 2015 | $456 -77.9% | $28,425 -77.9% |
| 2014 | $2,069 | $128,850 |
Find assessor info on the county website
Neighborhood: 38028
Nearby homes
- $893,4004 bd5 ba4.9k sqft170 Jacobs Way, Eads, TN 38028Off Market
- $980,6004 bd4 ba5.4k sqft80 Jacobs Way, Eads, TN 38028Off Market
- $567,500-- bd3 ba2.7k sqft50 Jacobs Way, Eads, TN 38028Off Market
- $491,4003 bd2 ba2k sqft3060 Seward Dr, Eads, TN 38028Off Market
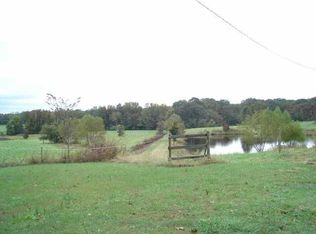
- $1,223,400-- bd-- ba-- sqft3060 Seward Dr, Eads, TN 38028Off Market
- $451,500-- bd-- ba-- sqftSeward Dr, Eads, TN 38028Off Market
- $32,000-- bd1 ba1.3k sqft3010 Seward Dr, Eads, TN 38028Off Market
- $325,700-- bd1 ba1.4k sqft2950 Seward Dr, Eads, TN 38028Off Market
Nearby schools
GreatSchools rating
- 6/10Southwest Elementary SchoolGrades: PK-5Distance: 9 mi
- 4/10West Junior High SchoolGrades: 6-8Distance: 6.5 mi
- 3/10Fayette Ware Comprehensive High SchoolGrades: 9-12Distance: 16 mi
Sell for more on Zillow
Get a Zillow Showcase℠ listing at no additional cost and you could sell for .
$3,753,100
2% more
+$75,062
With Zillow Showcase(estimated)
$3,828,162
- Tennessee
- Fayette County
- Hickory Withe
- 38028
- 3170 Seward Dr
Nearby cities
Nearby zip codes
Other Hickory Withe Topics
