Skip main navigation
Closed
  • $390,000

    3170 Sparrow Creek Dr, Loganville, GA 30052

    5beds
    2,744sqft
    Single Family Residence
    Built in 2017
    5,227 Square Feet Lot
    $386,400 Zestimate®
    $142/sqft
    $2,565 Estimated rent

    Home value

    $386,400

    $355,000 - $421,000

    $2,565/mo

    Zestimate® history
    Loading
    Loading...

    Owner options

    List your home for rent

    $2,565/mo

    Rent Zestimate®

    Find your next renter with Zillow Rental Manager. Plus, with online applications, you can quickly screen prospective tenants – for free.

    Learn more

    $2,565/mo

    Rent Zestimate®

    Refinance and save

    $2,446/mo

    Est. payment

    Refinancing to a lower rate could help reduce your monthly payments and save thousands over the life of the loan.

    See today's rates

    $2,446/mo

    Est. payment

    Explore your selling options

    Work with a Zillow partner agent

    Leverage their expertise and Zillow's premium Showcase listings to get your home seen by more buyers.

    Get started

    List with your own agent

    Get your home in front of millions of buyers by listing it on Zillow.

    Learn how to do it

    Sell it yourself

    Take full control of how buyers see your home on Zillow by listing For Sale by Owner (FSBO).

    List your home

    What's special

    Cozy fireplaceSpacious backyardInviting layoutStainless steel appliancesLarge covered porchesQuiet cul-de-sacDark wood-paneled interior doors
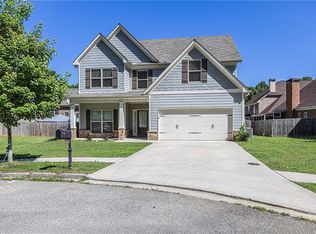
    Stylish 5-Bedroom Home with Covered Front and Back Porches in Desirable Loganville Neighborhood Welcome to 3170 Sparrow Creek Drive, a beautifully maintained 5-bedroom, 3-bath home offering 2,744 sq. ft. of comfort and character. Nestled in a quiet cul-de-sac, this home offers privacy and charm in a highly desirable Loganville community. Step inside to discover an inviting layout with spacious bedrooms and bathrooms, arched doorways, and dark wood-paneled interior doors that bring warmth and style. The living room features a cozy fireplace, perfect for relaxing evenings, while the kitchen impresses with stainless steel appliances-including a side-by-side refrigerator with ice maker, gas stove, built-in microwave, and dishwasher-plus ample cabinet and counter space for all your cooking needs. At the bottom of the stairs, a unique split landing design lets you step down on either side into the bonus room or family room, creating a flexible space that's as functional as it is distinctive. Upstairs, the primary suite offers a peaceful retreat with tray ceilings, a large ceiling fan, and an en suite bathroom featuring a separate tub and shower, double vanity, and a sun-filled window for natural light. Enjoy outdoor living year-round with large covered porches on both the front and back of the home-perfect for morning coffee, outdoor dining, or simply relaxing while overlooking your spacious backyard with room to make it your own. Additional highlights include central HVAC with programmable thermostat, a two-car garage, and numerous updated and upgraded features throughout. This home combines comfort, style, and a one-of-a-kind layout in a fantastic location-schedule your showing today!

    Zillow last checked:

    Listing updated:

    Listed by:

    Lori A Weems 404-698-4794,

    Bridge Homes

    Bought with:

    Keller Williams Realty

    Source: GAMLS,MLS#: 10620423MLS Logo

    Facts & features

    Interior

    Bedrooms & bathrooms
    • Bedrooms: 5
    • Bathrooms: 3
    • Full bathrooms: 3
    • Main level bathrooms: 1
    • Main level bedrooms: 1
    Rooms
    • Room types: Bonus Room, Family Room, Foyer, Great Room, Laundry
    Dining room
    • Features: Separate Room
    Kitchen
    • Features: Breakfast Area, Breakfast Bar, Pantry, Solid Surface Counters, Walk-in Pantry
    Heating
    • Forced Air, Natural Gas
    Cooling
    • Ceiling Fan(s), Central Air, Electric
    Appliances
    • Included: Dishwasher, Disposal, Ice Maker, Microwave, Oven/Range (Combo), Refrigerator, Stainless Steel Appliance(s)
    • Laundry: Laundry Closet
    Features
    • High Ceilings, Master On Main Level, Separate Shower, Soaking Tub, Split Foyer, Tile Bath, Entrance Foyer, Walk-In Closet(s)
    • Flooring: Carpet, Laminate, Vinyl
    • Windows: Double Pane Windows, Skylight(s), Window Treatments
    • Basement: None
    • Number of fireplaces: 1
    Interior area
    • Total structure area: 2,744
    • Total interior livable area: 2,744 sqft
    • Finished area above ground: 2,744
    • Finished area below ground: 0

    Property

    Parking
    • Parking features: Attached, Garage, Garage Door Opener, Kitchen Level, Storage
    • Has attached garage: Yes
    Features
    • Levels: Two
    • Stories: 2
    • Patio & porch: Patio
    Lot
    • Size: 5,227 Square Feet
    • Features: Cul-De-Sac, Level, Private
    Details
    • Parcel number: R5131 234

    Construction

    Type & style
    • Home type: SingleFamily
    • Architectural style: Traditional
    • Property subtype: Single Family Residence
    Materials
    • Wood Siding
    • Roof: Composition
    Condition
    • Updated/Remodeled
    • New construction: No
    • Year built: 2017

    Utilities & green energy

    • Sewer: Public Sewer
    • Water: Public
    • Utilities for property: Cable Available, Electricity Available, High Speed Internet, Natural Gas Available, Phone Available, Sewer Connected, Water Available

    Community & HOA

    Community
    • Features: Sidewalks, Street Lights
    • Subdivision: Creekview
    HOA
    • Has HOA: No
    • Services included: None
    Location
    • Region: Loganville

    Financial & listing details

    • Price per square foot: $142/sqft
    • Tax assessed value: $471,000
    • Annual tax amount: $6,727
    • Date on market: 10/7/2025
    • Cumulative days on market: 35 days
    • Listing agreement: Exclusive Right To Sell
    • Electric utility on property: Yes

    Price history

    DateEventPrice
    12/5/2025Sold$390,000+1.3%$142/sqft
    Source: GAMLS #10620423 Report a problem
    11/11/2025Pending sale$384,900$140/sqft
    Source: GAMLS #10620423 Report a problem
    11/4/2025Price change$384,900-1.3%$140/sqft
    Source: GAMLS #10620423 Report a problem
    10/22/2025Price change$389,900-2.5%$142/sqft
    Source: GAMLS #10620423 Report a problem
    10/7/2025Listed for sale$399,900+840.9%$146/sqft
    Source: GAMLS #10620423 Report a problem
    12/21/2024Listing removed$2,399$1/sqft
    Source: Zillow Rentals Report a problem
    12/13/2024Price change$2,399-7%$1/sqft
    Source: Zillow Rentals Report a problem
    11/4/2024Listed for rent$2,580$1/sqft
    Source: Zillow Rentals Report a problem
    10/4/2024Listing removed$2,580$1/sqft
    Source: Zillow Rentals Report a problem
    9/28/2024Listed for rent$2,580-0.6%$1/sqft
    Source: Zillow Rentals Report a problem
    9/27/2023Listing removed--
    Source: Zillow Rentals Report a problem
    8/21/2023Listed for rent$2,595+40.7%$1/sqft
    Source: Zillow Rentals Report a problem
    4/25/2019Listing removed$1,845$1/sqft
    Source: Coldwell Banker Residential Brokerage - Roswell #6529010 Report a problem
    4/2/2019Listed for rent$1,845+2.8%$1/sqft
    Source: Coldwell Banker Residential Brokerage - Roswell #6529010 Report a problem
    2/27/2018Listing removed$1,795$1/sqft
    Source: Coldwell Banker Residential Brokerage - Roswell #5955766 Report a problem
    1/27/2018Listed for rent$1,795$1/sqft
    Source: COLDWELL BANKER RESIDENTIAL BROKERAGE #5955766 Report a problem
    11/8/2016Sold$42,500$15/sqft
    Source: Public Record Report a problem

    Public tax history

    YearProperty taxesTax assessment
    2025$6,948 +3.3%$188,400 +4.7%
    2024$6,728 +59.6%$180,000 +65.3%
    2023$4,214 +25.7%$108,880 +27.3%
    2022$3,353 -1.2%$85,520
    2021$3,393 -0.5%$85,520
    2020$3,411 +3.8%$85,520
    2019$3,288 $85,520 +54.4%
    2018$3,288 +718%$55,400 +413%
    2016$402 -0.7%$10,800
    2015$405 $10,800 +440%
    2014$405 $2,000
    2012-- $2,000 -34.2%
    2011-- $3,040 -81%
    2010-- $16,000
    2009-- $16,000 -33.3%
    2007-- $24,000
    2006-- --
    Find assessor info on the county website

    Neighborhood: 30052

    Nearby schools

    GreatSchools rating
    Schools provided by the listing agent
    • Elementary: Trip
    • Middle: Bay Creek
    • High: Grayson

    Source: GAMLS. This data may not be complete. We recommend contacting the local school district to confirm school assignments for this home.

    Get a cash offer in 3 minutes
    Find out how much your home could sell for in as little as 3 minutes with a no-obligation cash offer.
    Estimated market value
    $386,400
    Get a cash offer in 3 minutes
    Find out how much your home could sell for in as little as 3 minutes with a no-obligation cash offer.
    Estimated market value
    $386,400