One of the most beautiful homes in Champions Estates, this stunning 4-bedroom, 3-bath home is ready for its next owners! Lovingly maintained by its original owners since it was custom built just 8 years ago, this home shines with pride of ownership.
The highly desirable split-bedroom floor plan offers privacy and functionality, with the laundry room conveniently connected to the primary suite's walk-in closet.
The open-concept layout is perfect for everyday living and entertaining, featuring a chef's kitchen with upgraded stainless steel appliances, a gas range, abundant cabinetry, and a spacious corner pantry.
A bright four-season room overlooks the flat backyard with a large patio, gazebo, charming playhouse, and a circular area ideal for an above-ground pool or trampoline.
Downstairs, the finished lower level is built for entertaining with a fully equipped wet bar featuring a refrigerator, dishwasher, sink, and stone backsplash. The sellers are also including the 120-inch theater screen and speakers for the 7.2 surround sound system—just add your projector for the ultimate movie night.
This home offers the perfect blend of comfort, style, and entertainment, both inside and out.
For sale
$525,000
3170 Stanley Cup Dr, Marion, IA 52302
4beds
2,683sqft
Single Family Residence
Built in 2017
10,160 Square Feet Lot
$512,500 Zestimate®
$196/sqft
$-- HOA
What's special
Open-concept layoutBright four-season roomFlat backyardLarge patioCharming playhouseSpacious corner pantryGas range
- 30 days
- 649
- 27
Zillow last checked:
Listing updated:
Listed by:
Steve Siefert 319-350-2957,
Realty87
Source: CRAAR, CDRMLS,MLS#: 2605581 Originating MLS: Cedar Rapids Area Association Of Realtors
Originating MLS: Cedar Rapids Area Association Of RealtorsFacts & features
Interior
Bedrooms & bathrooms
- Bedrooms: 4
- Bathrooms: 3
- Full bathrooms: 3
Rooms
- Room types: Four Season, Great Room, Laundry, Media Room, Recreation
Other
- Level: First
Heating
- Forced Air, Gas
Cooling
- Central Air
Appliances
- Included: Dryer, Dishwasher, Disposal, Gas Water Heater, Microwave, Range, Refrigerator, Water Softener Owned, Washer
- Laundry: Main Level
Features
- Breakfast Bar, Kitchen/Dining Combo, Bath in Primary Bedroom, Main Level Primary
- Basement: Full,Concrete
- Has fireplace: Yes
- Fireplace features: Insert, Gas, Great Room
Interior area
- Total interior livable area: 2,683 sqft
- Finished area above ground: 1,683
- Finished area below ground: 1,000
Property
Parking
- Total spaces: 3
- Parking features: Attached, Garage, Heated Garage, Garage Door Opener
- Attached garage spaces: 3
Features
- Stories: 1
- Patio & porch: Patio
Lot
- Size: 10,160 Square Feet
- Dimensions: 80 x 127
Details
- Parcel number: 102025200900000
Construction
Type & style
- Home type: SingleFamily
- Architectural style: Ranch
- Property subtype: Single Family Residence
Materials
- Composite Siding, Frame, Stone, Vinyl Siding
- Foundation: Poured
Condition
- New construction: No
- Year built: 2017
Utilities & green energy
- Sewer: Public Sewer
- Water: Public
Community & HOA
Location
- Region: Marion
Financial & listing details
- Price per square foot: $196/sqft
- Tax assessed value: $361,900
- Annual tax amount: $6,963
- Date on market: 8/6/2026
- Listing terms: Cash,Conventional
Estimated market value
$512,500
$487,000 - $538,000
$3,204/mo
Price history
| Date | Event | Price |
|---|---|---|
| 8/6/2026 | Listed for sale | $525,000+1281.6%$196/sqft |
Source:  CRAAR, CDRMLS #2605581 Report a problem CRAAR, CDRMLS #2605581 Report a problem | ||
| 10/11/2017 | Sold | $38,000$14/sqft |
Source: CRAAR, CDRMLS #1602422 Report a problem | ||
Public tax history
| Year | Property taxes | Tax assessment |
|---|---|---|
| 2025 | $6,766 +2.7% | $361,900 +0.3% |
| 2024 | $6,588 +3.8% | $360,800 |
| 2023 | $6,346 +4.9% | $360,800 +22.3% |
| 2022 | $6,048 -2.5% | $294,900 |
| 2021 | $6,204 +1.8% | $294,900 +3.9% |
| 2020 | $6,092 +168.4% | $283,900 |
| 2019 | $2,270 | $283,900 +182.2% |
| 2018 | $2,270 +159.1% | $100,600 +149% |
| 2017 | $876 -2.4% | $40,400 |
| 2016 | $898 +3% | $40,400 |
| 2015 | $872 +0.5% | $40,400 |
| 2014 | $868 +4.6% | $40,400 |
| 2013 | $830 +29.3% | $40,400 +17091.5% |
| 2012 | $642 | $235 -99.3% |
| 2011 | -- | $32,344 |
| 2010 | $622 | $32,344 |
| 2008 | -- | $32,344 +13663.4% |
| 2007 | -- | $235 +4.9% |
| 2005 | -- | $224 |
Find assessor info on the county website
Monthly payment
Est. payment
Payment breakdown
Explore the cost of this home by adjusting the details. Changes won't be saved.Climate risks
Neighborhood: 52302
Nearby schools
Schools provided by the listing agent
- Elementary: Indian Creek
- Middle: Excelsior
- High: Linn Mar
Source: CRAAR, CDRMLS. This data may not be complete. We recommend contacting the local school district to confirm school assignments for this home.
Similar homes
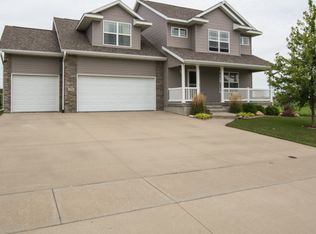
- $640,0005 bd4 ba3.4k sqft5010 Silver Oak Ct, Marion, IA 52302For Sale
 MLS ID #2606139, Laura Merchan, SKOGMAN REALTY. CRAAR, CDRMLS
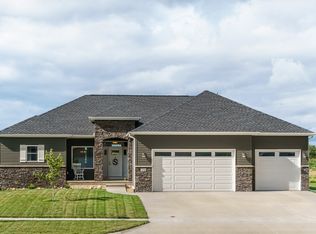
 - $455,0004 bd3 ba2.4k sqft5415 Triple Crown Dr, Marion, IA 52302For Sale
 MLS ID #202603529, Carla Werning. Iowa City Area AOR
 - $549,9006 bd3 ba3k sqft4064 Aster Ct, Marion, IA 52302For Sale
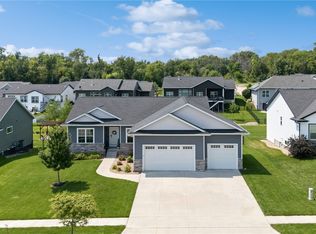 MLS ID #2605668, Molly Iversen, Realty87. CRAAR, CDRMLS
 - $525,0005 bd3 ba3.1k sqft4060 Monarch Ave, Marion, IA 52302For Sale
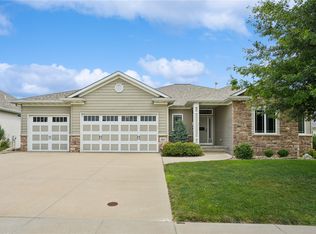 MLS ID #2605257, Barry Frink, Pinnacle Realty LLC. CRAAR, CDRMLS
