Skip main navigation
Sold for $535,000
  • $535,000

    3170 Sykesville Rd, Westminster, MD 21157

    5beds
    3,387sqft
    Single Family Residence
    Built in 1955
    0.56 Acres Lot
    $535,400 Zestimate®
    $158/sqft
    $4,064 Estimated rent

    Home value

    $535,400

    $509,000 - $562,000

    $4,064/mo

    Zestimate® history
    Loading
    Loading...

    Owner options

    List your home for rent

    $4,064/mo

    Rent Zestimate®

    Find your next renter with Zillow Rental Manager. Plus, with online applications, you can quickly screen prospective tenants – for free.

    Learn more

    $4,064/mo

    Rent Zestimate®

    Refinance and save

    $3,287/mo

    Est. payment

    Refinancing to a lower rate could help reduce your monthly payments and save thousands over the life of the loan.

    See today's rates

    $3,287/mo

    Est. payment

    Explore your selling options

    Work with a Zillow partner agent

    Leverage their expertise and Zillow's premium Showcase listings to get your home seen by more buyers.

    Get started

    List with your own agent

    Get your home in front of millions of buyers by listing it on Zillow.

    Learn how to do it

    Sell it yourself

    Take full control of how buyers see your home on Zillow by listing For Sale by Owner (FSBO).

    List your home

    What's special

    Private backyardModern finishesExpansive rear deckRecessed lightingAll-new sprinkler systemNew carpetQuartz counters
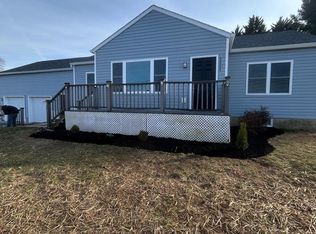
    ABSOLUTELY STUNNING & COMPLETELY RENOVATED CAPE COD SITUATED ON A LARGE, 1/2+ ACRE LOT IN THE HIGHLY DESIRABLE SYKESVILLE/WESTMINSTER AREA OF CARROLL COUNTY** BEAUTIFULLY UPDATED INSIDE & OUT WITH NEARLY 3,500 TOTAL SQFT OF FUNCTIONAL LIVING SPACE, THIS 5-BEDROOM, 4-FULL BATH HOME OFFERS THE PERFECT BLEND OF MODERN FINISHES, FLEXIBLE LAYOUT & OUTDOOR LIVING** MAIN LEVEL FEATURES REFINISHED ORIGINAL HARDWOOD FLOORS, RECESSED LIGHTING & ABUNDANT NATURAL LIGHT THROUGHOUT THE SPACIOUS LIVING ROOM & ENTERTAINING AREAS** WALLS OPENED TO CREATE A SEAMLESS FLOW INTO THE GOURMET KITCHEN FEATURING DESIGNER WHITE SOFT-CLOSE CABINETRY, QUARTZ COUNTERS, SS APPLIANCES, STYLISH TILE BACKSPLASH & LARGE CENTER ISLAND W/ SEATING & PENDANT LIGHTING** SEPARATE DINING ROOM W/ DIRECT ACCESS TO THE EXPANSIVE REAR DECK OVERLOOKING THE PRIVATE BACKYARD** MAIN LEVEL INCLUDES 3 BEDROOMS INCL. SPACIOUS PRIMARY SUITE WITH AMPLE CLOSET SPACE & BEAUTIFULLY UPDATED PRIMARY BATH WITH TILED TUB/SHOWER SURROUND** 2 ADDITIONAL MAIN-LEVEL BEDROOMS SERVICED BY ANOTHER FULLY UPDATED HALL BATH** UPPER LEVEL OFFERS A VERSATILE 4TH BEDROOM PERFECT AS A 2ND PRIMARY SUITE COMPLETE W/ ITS OWN FULLY REMODELED PRIVATE BATHROOM** FULLY FINISHED LOWER LEVEL PROVIDES FLEXIBLE ADDITIONAL LIVING SPACE IDEAL FOR A 5TH BEDROOM, REC ROOM, FAMILY ROOM, GUEST SUITE OR HOME OFFICE FEATURING NEW CARPET, RECESSED LIGHTING & A STUNNING FULLY TILED WALK-IN SHOWER** OUTDOOR LIVING IS SECOND TO NONE W/ A LARGE REAR DECK, EXPANSIVE PRIVATE YARD- PERFECT FOR SUMMER ENTERTAINING** MAJOR UPGRADES INCLUDE BRAND NEW HVAC SYSTEM, ALL-NEW SPRINKLER SYSTEM & EXTENSIVE RENOVATIONS THROUGHOUT** PERMITS HAVE PASSED FOR COMPLETED IMPROVEMENTS PROVIDING ADDED PEACE OF MIND FOR BUYERS** CONVENIENTLY LOCATED NEAR DOWNTOWN WESTMINSTER, SHOPPING, DINING, PARKS & COMMUTER ROUTES 97, 32 & 140 WHILE STILL OFFERING PRIVACY, SPACE & A TRUE MOVE-IN READY OPPORTUNITY** DON’T MISS YOUR CHANCE TO OWN THIS EXCEPTIONAL PROPERTY** SEE VIDEO TOUR! ******** SELLER DOES HAVE PERMITS TO CLOSE THE POOL AND WILL DO THE WORK NEEDED TO CLOSE , IF BUYER CHOOSES TO HAVE IT CLOSED *******

    Zillow last checked:

    Listing updated:

    Listed by:

    Jim Winn 301-221-7679,

    Real Broker, LLC - Gaithersburg,

    Co-Listing Agent: Joshua D'ambrosio 667-240-6882,

    Real Broker, LLC - Gaithersburg

    Bought with:

    Erica Washington, 0659941

    Coldwell Banker Realty

    Source: Bright MLS,MLS#: MDCR2035446MLS Logo

    Facts & features

    Interior

    Bedrooms & bathrooms
    • Bedrooms: 5
    • Bathrooms: 4
    • Full bathrooms: 4
    • Main level bathrooms: 2
    • Main level bedrooms: 3
    Basement
    • Area: 1426
    Heating
    • Forced Air, Electric
    Cooling
    • Central Air, Electric
    Appliances
    • Included: Stainless Steel Appliance(s), Electric Water Heater
    Features
    • Bathroom - Tub Shower, Bathroom - Walk-In Shower, Breakfast Area, Combination Kitchen/Living, Dining Area, Kitchen - Gourmet, Kitchen Island, Primary Bath(s), Recessed Lighting, Upgraded Countertops, Entry Level Bedroom
    • Flooring: Carpet
    • Basement: Other,Partially Finished
    • Number of fireplaces: 1
    • Fireplace features: Wood Burning
    Interior area
    • Total structure area: 3,387
    • Total interior livable area: 3,387 sqft
    • Finished area above ground: 1,961
    • Finished area below ground: 1,426

    Property

    Parking
    • Total spaces: 1
    • Parking features: Garage Faces Front, Concrete, Attached, Driveway
    • Attached garage spaces: 1
    • Has uncovered spaces: Yes
    Accessibility
    • Accessibility features: None
    Features
    • Levels: Three
    • Stories: 3
    • Pool features: None
    Lot
    • Size: 0.56 Acres
    Details
    • Additional structures: Above Grade, Below Grade
    • Parcel number: 0704025210
    • Zoning: R-400
    • Special conditions: Standard

    Construction

    Type & style
    • Home type: SingleFamily
    • Architectural style: Cape Cod
    • Property subtype: Single Family Residence
    Materials
    • Aluminum Siding
    • Foundation: Permanent
    Condition
    • New construction: No
    • Year built: 1955

    Utilities & green energy

    • Sewer: On Site Septic
    • Water: Well

    Community & HOA

    Community
    • Subdivision: None Available
    HOA
    • Has HOA: No
    Location
    • Region: Westminster

    Financial & listing details

    • Price per square foot: $158/sqft
    • Tax assessed value: $163,067
    • Annual tax amount: $1,816
    • Date on market: 6/12/2026
    • Listing agreement: Exclusive Agency
    • Inclusions: Microwave, Stove / Range, Refrigerator W / Ice Maker, Garbage Disposal, Fireplace Screen / Door
    • Ownership: Fee Simple

    Price history

    DateEventPrice
    7/10/2026Sold$535,000+1.9%$158/sqft
    Source: Bright MLS #MDCR2035446 Report a problem
    6/14/2026Pending sale$525,000$155/sqft
    Source: Bright MLS #MDCR2035446 Report a problem
    6/12/2026Listed for sale$525,000-1.7%$155/sqft
    Source: Bright MLS #MDCR2035446 Report a problem
    5/28/2026Listing removed$534,000$158/sqft
    Source: Bright MLS #MDCR2032440 Report a problem
    4/27/2026Pending sale$534,000$158/sqft
    Source: Bright MLS #MDCR2032440 Report a problem
    4/26/2026Listing removed$534,000$158/sqft
    Source: Bright MLS #MDCR2032440 Report a problem
    4/16/2026Listed for sale$534,000$158/sqft
    Source: Bright MLS #MDCR2032440 Report a problem
    4/12/2026Pending sale$534,000$158/sqft
    Source: Bright MLS #MDCR2032440 Report a problem
    4/6/2026Price change$534,000-0.9%$158/sqft
    Source: Bright MLS #MDCR2032440 Report a problem
    3/31/2026Listed for sale$539,000$159/sqft
    Source: Bright MLS #MDCR2032440 Report a problem
    3/18/2026Pending sale$539,000$159/sqft
    Source: Bright MLS #MDCR2032440 Report a problem
    3/16/2026Price change$539,000-5.8%$159/sqft
    Source: Bright MLS #MDCR2032440 Report a problem
    3/1/2026Price change$571,977-1%$169/sqft
    Source: Bright MLS #MDCR2032440 Report a problem
    2/5/2026Listed for sale$577,777+88%$171/sqft
    Source: Bright MLS #MDCR2032440 Report a problem
    10/9/2024Sold$307,250-5.5%$91/sqft
    Source: Bright MLS #MDCR2022452 Report a problem
    9/17/2024Pending sale$325,000$96/sqft
    Source: Bright MLS #MDCR2022452 Report a problem
    9/12/2024Listed for sale$325,000+137.2%$96/sqft
    Source: Bright MLS #MDCR2022452 Report a problem
    8/16/1996Sold$137,000$40/sqft
    Source: Public Record Report a problem

    Public tax history

    YearProperty taxesTax assessment
    2025$1,816 -40.8%$155,400 -42.8%
    2024$3,068 +12.2%$271,533 +12.2%
    2023$2,735 +13.9%$242,067 +13.9%
    2022$2,402 +0.3%$212,600 +0.3%
    2021$2,396 +0.3%$212,033 +0.3%
    2020$2,390 +0.3%$211,467 +0.3%
    2019$2,383 +1.7%$210,900 +1.7%
    2018$2,343 +1.7%$207,333 +1.8%
    2017$2,303 $203,767 +1.8%
    2016-- $200,200
    2015-- $200,200
    2014-- $200,200 -3.9%
    2013-- $208,400
    2012-- $208,400
    2011-- $208,400 -23.5%
    2010-- $272,310 +9.7%
    2009-- $248,152 +10.8%
    2008-- $223,996 +12.1%
    2007-- $199,840 +8.7%
    2006-- $183,832 +9.5%
    2005-- $167,826 +10.5%
    2004-- $151,820 +3.6%
    2003-- $146,586 +3.7%
    2002-- $141,353 +3.8%
    2001-- $136,120
    Find assessor info on the county website

    Neighborhood: 21157

    Nearby schools

    GreatSchools rating
    Schools provided by the listing agent
    • Elementary: Mechanicsville
    • Middle: Westminster
    • High: Westminster
    • District: Carroll County Public Schools

    Source: Bright MLS. This data may not be complete. We recommend contacting the local school district to confirm school assignments for this home.

    Get a cash offer in 3 minutes
    Find out how much your home could sell for in as little as 3 minutes with a no-obligation cash offer.
    Estimated market value
    $535,400
    Get a cash offer in 3 minutes
    Find out how much your home could sell for in as little as 3 minutes with a no-obligation cash offer.
    Estimated market value
    $535,400