Skip main navigation
Closed
  • $975,000

    3170 Taughannock Park Rd, Trumansburg, NY 14886

    3beds
    2,360sqft
    Single Family Residence
    Built in 2007
    2.03 Acres Lot
    $975,100 Zestimate®
    $413/sqft
    $3,492 Estimated rent

    Home value

    $975,100

    $897,000 - $1.06M

    $3,492/mo

    Zestimate® history
    Loading
    Loading...

    Owner options

    List your home for rent

    $3,492/mo

    Rent Zestimate®

    Find your next renter with Zillow Rental Manager. Plus, with online applications, you can quickly screen prospective tenants – for free.

    Learn more

    $3,492/mo

    Rent Zestimate®

    Refinance and save

    $6,873/mo

    Est. payment

    Refinancing to a lower rate could help reduce your monthly payments and save thousands over the life of the loan.

    See today's rates

    $6,873/mo

    Est. payment

    Explore your selling options

    Work with a Zillow partner agent

    Leverage their expertise and Zillow's premium Showcase listings to get your home seen by more buyers.

    Get started

    List with your own agent

    Get your home in front of millions of buyers by listing it on Zillow.

    Learn how to do it

    Sell it yourself

    Take full control of how buyers see your home on Zillow by listing For Sale by Owner (FSBO).

    List your home

    What's special

    Expansive windowsSpacious walk in closetDual vanitiesStained glass accentsDramatic turret
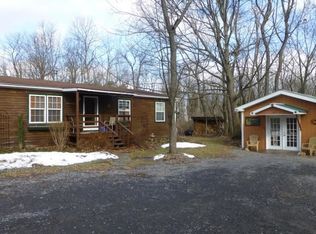
    Welcome to this extraordinary, artist built timber frame retreat just moments from Taughannock Falls State Park. Designed and handcrafted with intention, this home is a striking blend of structural artistry, natural materials, and architectural flair. A dramatic turret anchors the design, crowned by a breathtaking spiral staircase wrapped around a 50 foot cherry tree trunk. The banister, formed from a living green vine and secured with hand forged fasteners, is a true conversation piece. The great room soars beneath exposed timber beams, stained glass accents, and a commanding marble fireplace that creates both warmth and drama. Rich oak floors run throughout, including the eat in kitchen with custom cherry cabinetry and concrete countertops, thoughtfully designed to complement the homes organic aesthetic. Upstairs, the primary suite is filled with natural light and features expansive windows, a stone surround walk in shower, dual vanities, and a spacious walk in closet. Step outside to a covered gazebo just off the kitchen, ideal for quiet mornings or evening gatherings. A handcrafted stone water garden, home to goldfish and frogs, enhances the peaceful setting. The wood fired pizza oven invites effortless entertaining. The two story timber framed studio is a rare and inspiring addition, complete with electricity, water, exceptional natural light, and double doors opening to a private deck. Perfect as an artists studio, guest quarters, home office, yoga space, or potential accessory apartment. Additional outbuildings provide ample space for vehicles and storage. Located across from Taughannock Creek with opportunities for swimming and fishing, and just 20 minutes to downtown Ithaca and Cornell University, this one of a kind property offers privacy, creativity, and craftsmanship in an unforgettable setting. This is more than a home. It is structural art you can live in.

    Zillow last checked:

    Listing updated:

    Listed by:

    Kathleen (Kate) Seaman 607-280-3339,

    Warren Real Estate of Ithaca Inc.

    Bought with:

    Andrew Schreck, 10401361299

    Warren Real Estate of Ithaca Inc. (Downtown)

    Source: NYSAMLSs,MLS#: R1673528MLS LogoOriginating MLS: Ithaca Board of Realtors

    Facts & features

    Interior

    Bedrooms & bathrooms
    • Bedrooms: 3
    • Bathrooms: 4
    • Full bathrooms: 3
    • 1/2 bathrooms: 1
    • Main level bathrooms: 1
    Heating
    • Propane, Forced Air, Radiant
    Cooling
    • Central Air
    Appliances
    • Included: Dryer, Dishwasher, Electric Water Heater, Disposal, Gas Oven, Gas Range, Microwave, Propane Water Heater, Refrigerator, Washer, Water Softener Owned
    • Laundry: Upper Level
    Features
    • Ceiling Fan(s), Cathedral Ceiling(s), Central Vacuum, Dry Bar, Entrance Foyer, Eat-in Kitchen, Separate/Formal Living Room, Home Office, Kitchen Island, Other, See Remarks, Solid Surface Counters, Walk-In Pantry, Natural Woodwork, Bath in Primary Bedroom, Workshop
    • Flooring: Ceramic Tile, Hardwood, Tile, Varies
    • Windows: Leaded Glass, Thermal Windows
    • Basement: Full,Finished,Walk-Out Access
    • Number of fireplaces: 1
    Interior area
    • Total structure area: 2,360
    • Total interior livable area: 2,360 sqft

    Property

    Parking
    • Total spaces: 5
    • Parking features: Attached, Electricity, Garage, Workshop in Garage, Garage Door Opener
    • Attached garage spaces: 5
    Features
    • Levels: Two
    • Stories: 2
    • Exterior features: Concrete Driveway, Gravel Driveway, Propane Tank - Leased
    • Fencing: Pet Fence
    Lot
    • Size: 2.03 Acres
    • Dimensions: 202 x 379
    • Features: Agricultural, Near Public Transit, Rectangular, Rectangular Lot
    Details
    • Additional structures: Barn(s), Outbuilding, Other, Shed(s), Storage, Second Garage
    • Parcel number: 50368901300000040190000000
    • Special conditions: Standard

    Construction

    Type & style
    • Home type: SingleFamily
    • Architectural style: Contemporary
    • Property subtype: Single Family Residence
    Materials
    • Cedar, Frame, Other, Stone, Stucco, Copper Plumbing, ICFs (Insulated Concrete Forms), PEX Plumbing
    • Roof: Asphalt
    Condition
    • Resale
    • Year built: 2007

    Utilities & green energy

    • Electric: Circuit Breakers
    • Sewer: Septic Tank
    • Water: Well
    • Utilities for property: Cable Available, High Speed Internet Available

    Community & HOA

    Location
    • Region: Trumansburg

    Financial & listing details

    • Price per square foot: $413/sqft
    • Tax assessed value: $900,000
    • Annual tax amount: $18,891
    • Date on market: 5/4/2026
    • Cumulative days on market: 9 days
    • Listing terms: Cash,Conventional

    Price history

    DateEventPrice
    7/15/2026Sold$975,000-2.3%$413/sqft
    Source: NYSAMLSs #R1673528 Report a problem
    5/20/2026Pending sale$998,000$423/sqft
    Source: NYSAMLSs #R1673528 Report a problem
    5/13/2026Contingent$998,000$423/sqft
    Source: NYSAMLSs #R1673528 Report a problem
    5/5/2026Price change$998,000-20.2%$423/sqft
    Source: NYSAMLSs #R1673528 Report a problem
    1/13/2025Price change$1,250,000-7.4%$530/sqft
    Source: NYSAMLSs #R1553357 Report a problem
    7/23/2024Listed for sale$1,350,000$572/sqft
    Source: ITMLS #R1553357 Report a problem

    Public tax history

    YearProperty taxesTax assessment
    2025-- $900,000
    2024-- $900,000 +21.1%
    2023-- $743,000 +10.1%
    2022-- $675,000 +8%
    2021-- $625,000
    2020-- $625,000
    2019-- $625,000
    2018-- $625,000
    2017$14,178 $625,000
    2016-- $625,000 +78.6%
    2015-- $350,000 +9.4%
    2014-- $320,000
    2013-- $320,000
    2012-- $320,000
    2011-- $320,000
    2010-- $320,000
    2009-- $320,000
    2008-- $320,000 +290.2%
    2007-- $82,000 +17.1%
    2006-- $70,000 +16.7%
    2005-- $60,000 +50%
    2004-- $40,000 +230.6%
    2003-- $12,100
    2002-- $12,100
    2001-- $12,100
    2000-- $12,100
    Find assessor info on the county website

    Neighborhood: 14886

    Nearby schools

    GreatSchools rating
    Schools provided by the listing agent
    • Elementary: Trumansburg Elementary
    • Middle: Russell I Doig Middle
    • High: Charles O Dickerson High
    • District: Trumansburg

    Source: NYSAMLSs. This data may not be complete. We recommend contacting the local school district to confirm school assignments for this home.