Welcome to this charming 1-bedroom, 1-bath first-floor condo in the desirable Onan Suites, offering comfortable, low-maintenance living at an affordable price. Step inside to a bright and inviting interior featuring warm wood-look flooring, neutral finishes, and an open-concept living and dining area that's perfect for everyday living. The kitchen offers rich cabinetry, stainless steel appliances, and plenty of cabinet and counter space. The spacious bedroom provides a peaceful retreat, while the thoughtfully designed layout makes the most of every square foot. You'll also appreciate the convenience of first-floor living, including a first-floor laundry room and your own private first-floor storage closet, making daily life even easier. Whether you're a first-time homebuyer, downsizing, or looking for an affordable place to call home, this condo checks all the boxes. Conveniently located near major commuter routes, you'll enjoy easy access to everything you need. Per HOA regulations, no rentals, no pets and no smoking are permitted within the unit. If you've been searching for a place to call home under 100k, well-maintained home with exceptional convenience, this is one you won't want to miss. Schedule your private showing today!
Active
$90,000
3170 W Monroe St APT 112, Waukegan, IL 60085
1beds
450sqft
Condominium, Single Family Residence
Built in 1994
-- sqft lot
$-- Zestimate®
$200/sqft
$148/mo HOA
What's special
Spacious bedroomFirst-floor laundry roomNeutral finishesBright and inviting interiorPrivate first-floor storage closetRich cabinetryWarm wood-look flooring
- --
- 498
- views
- 21
- saves
Zillow last checked:
Listing updated:
Listed by:
Alyssa Pimentel 847-977-1940,
Compass
Source: MRED as distributed by MLS GRID,MLS#: 12727268
Facts & features
Interior
Bedrooms & bathrooms
- Bedrooms: 1
- Bathrooms: 1
- Full bathrooms: 1
Rooms
- Room types: No additional rooms
Primary bedroom
- Level: Main
- Area: 192 Square Feet
- Dimensions: 16X12
Dining room
- Level: Main
- Dimensions: COMBO
Kitchen
- Level: Main
- Area: 60 Square Feet
- Dimensions: 10X6
Living room
- Features: Flooring (Wood Laminate)
- Level: Main
- Area: 180 Square Feet
- Dimensions: 18X10
Heating
- Electric
Cooling
- Wall Unit(s)
Features
- Basement: None
Interior area
- Total structure area: 0
- Total interior livable area: 450 sqft
Property
Parking
- Total spaces: 1
- Parking features: Yes
Accessibility
- Accessibility features: No Disability Access
Details
- Parcel number: 08191000580000
- Special conditions: None
Construction
Type & style
- Home type: Condo
- Property subtype: Condominium, Single Family Residence
Materials
- Vinyl Siding
Condition
- New construction: No
- Year built: 1994
- Major remodel year: 2018
Utilities & green energy
- Sewer: Public Sewer
- Water: Public
Community & HOA
Community
- Subdivision: Onan Suites
HOA
- Has HOA: Yes
- Amenities included: Coin Laundry, Storage, Security Door Lock(s)
- Services included: Insurance, Security, Exterior Maintenance, Lawn Care, Scavenger, Snow Removal
- HOA fee: $148 monthly
Location
- Region: Waukegan
Financial & listing details
- Price per square foot: $200/sqft
- Tax assessed value: $61,956
- Annual tax amount: $1,163
- Date on market: 8/7/2026
- Ownership: Fee Simple
Estimated market value
Not available
Estimated sales range
Not available
Not available
Price history
| Date | Event | Price |
|---|---|---|
| 8/7/2026 | Listing removed | $94,000$209/sqft |
Source:  MRED as distributed by MLS GRID #12702438 Report a problem MRED as distributed by MLS GRID #12702438 Report a problem | ||
| 7/11/2026 | Listed for sale | $94,000+104.3%$209/sqft |
Source: MRED as distributed by MLS GRID #12702438 Report a problem | ||
| 11/7/2018 | Sold | $46,000-5.5%$102/sqft |
Source: MRED as distributed by MLS GRID #10074964 Report a problem | ||
| 9/11/2018 | Pending sale | $48,700$108/sqft |
Source: Charles Rutenberg Realty of IL #10074964 Report a problem | ||
| 9/7/2018 | Listed for sale | $48,700+126.5%$108/sqft |
Source: Charles Rutenberg Realty of IL #10074964 Report a problem | ||
| 12/8/2015 | Sold | $21,500-14%$48/sqft |
Source: Public Record Report a problem | ||
| 10/7/2015 | Listed for sale | $25,000+35.1%$56/sqft |
Source: Coldwell Banker Residential Brokerage - Libertyville #09057041 Report a problem | ||
| 12/9/2013 | Sold | $18,501-70.2%$41/sqft |
Source: Public Record Report a problem | ||
| 7/24/2006 | Sold | $62,000+1.6%$138/sqft |
Source: Public Record Report a problem | ||
| 4/21/2004 | Sold | $61,000+9.9%$136/sqft |
Source: Public Record Report a problem | ||
| 5/15/2003 | Sold | $55,500+35.4%$123/sqft |
Source: Public Record Report a problem | ||
| 6/26/2000 | Sold | $41,000+10.8%$91/sqft |
Source: Public Record Report a problem | ||
| 3/31/1995 | Sold | $37,000$82/sqft |
Source: Public Record Report a problem | ||
Public tax history
| Year | Property taxes | Tax assessment |
|---|---|---|
| 2024 | $1,101 +22.1% | $22,178 +7.4% |
| 2023 | $902 +11.2% | $20,650 +17.8% |
| 2022 | $811 -4.8% | $17,532 +22.9% |
| 2021 | $852 +4.4% | $14,265 +8.3% |
| 2020 | $816 +6.2% | $13,173 +9.1% |
| 2019 | $769 +44.6% | $12,071 +9.9% |
| 2018 | $532 | $10,983 +13% |
| 2017 | $532 +102.1% | $9,717 +15.1% |
| 2016 | $263 -85.4% | $8,444 +11.7% |
| 2015 | $1,802 +108.5% | $7,558 -29% |
| 2014 | $864 -33.1% | $10,646 -7.7% |
| 2012 | $1,291 -6.4% | $11,535 -29.5% |
| 2011 | $1,379 -6.8% | $16,361 -14.1% |
| 2010 | $1,480 +5.3% | $19,050 -7.8% |
| 2009 | $1,406 -0.8% | $20,661 -2.8% |
| 2008 | $1,417 +13.4% | $21,254 +13.6% |
| 2006 | $1,249 +4.5% | $18,709 |
| 2005 | $1,195 +2.8% | -- |
| 2004 | $1,162 -5.9% | -- |
| 2003 | $1,235 +3.2% | -- |
| 2002 | $1,197 +11.8% | -- |
| 2001 | $1,071 +11.1% | $15,503 +1.2% |
| 2000 | $963 | $15,314 |
Find assessor info on the county website
Monthly payment
Est. payment
Payment breakdown
Explore the cost of this home by adjusting the details. Changes won't be saved.Climate risks
Neighborhood: 60085
Nearby schools
Schools provided by the listing agent
- District: 60
Source: MRED as distributed by MLS GRID. This data may not be complete. We recommend contacting the local school district to confirm school assignments for this home.
- $93,8001 bd1 ba450 sqft3170 W Monroe St APT 101, Waukegan, IL 60085Off Market

- $94,8001 bd1 ba480 sqft3170 W Monroe St APT 102, Waukegan, IL 60085Off Market

- $89,1001 bd1 ba450 sqft3170 W Monroe St APT 103, Waukegan, IL 60085Off Market
- $92,000-- bd1 ba450 sqft3170 W Monroe St APT 104, Waukegan, IL 60085Off Market
Similar homes
- $99,9001 bd1 ba450 sqft3130 W Monroe St APT 202, Waukegan, IL 60085Re-activated
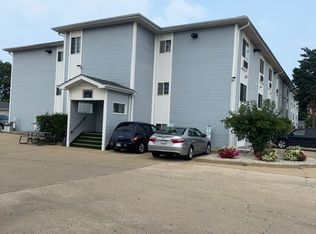 MLS ID #12729537, Jose Gozun, Midwest America Realty, Inc.. MRED as distributed by MLS GRID
 - $97,5001 bd1 ba484 sqft53 Oak Hill Colony APT 3, Fox Lake, IL 60020Price Change
 MLS ID #12726755, Dan Vladic, Re/Max Advantage. MRED as distributed by MLS GRID
 - $88,5002 bd1 ba670 sqft22235 W Greene Ln, Antioch, IL 60002Active
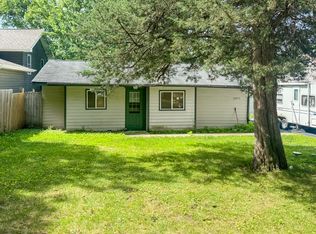 MLS ID #12693526, Larry Fales, Re/Max Advantage. MRED as distributed by MLS GRID
 - $107,5001 bd1 ba500 sqft58 Vail Colony APT 7, Fox Lake, IL 60020Active
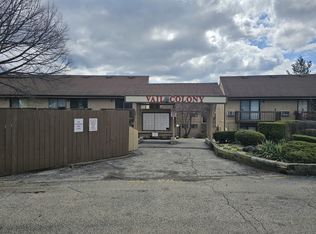 MLS ID #12699204, Henry B Torn, ListWithFreedom.com. MRED as distributed by MLS GRID
