Skip main navigation
Sold for $400,000
  • $400,000

    3170 Wauseon Dr, Saint Cloud, FL 34772

    4beds
    1,876sqft
    Single Family Residence
    Built in 2020
    6,098 Square Feet Lot
    $391,200 Zestimate®
    $213/sqft
    $2,370 Estimated rent

    Home value

    $391,200

    $372,000 - $411,000

    $2,370/mo

    Zestimate® history
    Loading
    Loading...

    Owner options

    List your home for rent

    $2,370/mo

    Rent Zestimate®

    Find your next renter with Zillow Rental Manager. Plus, with online applications, you can quickly screen prospective tenants – for free.

    Learn more

    $2,370/mo

    Rent Zestimate®

    Refinance and save

    $2,750/mo

    Est. payment

    Refinancing to a lower rate could help reduce your monthly payments and save thousands over the life of the loan.

    See today's rates

    $2,750/mo

    Est. payment

    Explore your selling options

    Work with a Zillow partner agent

    Leverage their expertise and Zillow's premium Showcase listings to get your home seen by more buyers.

    Get started

    List with your own agent

    Get your home in front of millions of buyers by listing it on Zillow.

    Learn how to do it

    Sell it yourself

    Take full control of how buyers see your home on Zillow by listing For Sale by Owner (FSBO).

    List your home

    What's special

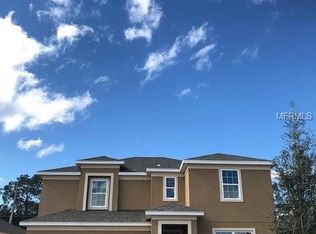
    BIG PRICE REDUCTION!! SELLER SAYS SELL!!! Experience a unique, luxurious lifestyle with this stunning 4-bedroom, 3-bathroom house in Hanover Lakes! This gorgeous home features a spacious, open floor plan with a foyer leading to the kitchen, living, and dining area. The kitchen is equipped with a center island, stainless steel appliances, and plenty of counter space, ideal for quick yet delicious meals. The master suite offers dual sinks, a spacious walk-in shower, and a separate water closet. Enjoy a resort-style community pool, playground, and a private community dock, for easy access to the Alligator Chain of Lakes-- known for its excellent fishing opportunities. This property is the perfect place to relax and spend quality time with family and friends. Make this dream home yours now! Furniture is also available for purchase.

    Zillow last checked:

    Listing updated:

    Listed by:

    Mary White 407-908-6371,

    WEICHERT REALTORS HALLMARK PRO 407-891-1220,

    Rachel Santos 407-325-3766,

    WEICHERT REALTORS HALLMARK PRO

    Bought with:

    Marcela Hinchcliff

    EXP REALTY LLC

    Source: Stellar MLS,MLS#: S5090158MLS LogoOriginating MLS: Osceola

    Facts & features

    Interior

    Bedrooms & bathrooms
    • Bedrooms: 4
    • Bathrooms: 3
    • Full bathrooms: 2
    • 1/2 bathrooms: 1
    Rooms
    • Room types: Utility Room
    Primary bedroom
    • Features: Ceiling Fan(s), Walk-In Closet(s)
    • Level: First
    • Dimensions: 11x14
    Bedroom 2
    • Features: Ceiling Fan(s), Built-in Closet
    • Level: First
    • Dimensions: 11x11
    Bedroom 3
    • Features: Ceiling Fan(s), Built-in Closet
    • Level: First
    • Dimensions: 11x11
    Bedroom 4
    • Features: Ceiling Fan(s), Built-in Closet
    • Level: First
    • Dimensions: 9x12
    Primary bathroom
    • Features: Dual Sinks, En Suite Bathroom, Shower No Tub, Water Closet/Priv Toilet
    • Level: First
    Balcony porch lanai
    • Level: First
    • Dimensions: 9x12
    Dining room
    • Level: First
    • Dimensions: 12x14
    Foyer
    • Level: First
    • Dimensions: 5x14
    Kitchen
    • Features: Stone Counters
    • Level: First
    • Dimensions: 10x16
    Laundry
    • Level: First
    • Dimensions: 5x7
    Living room
    • Features: Ceiling Fan(s)
    • Level: First
    • Dimensions: 15x14
    Heating
    • Central
    Cooling
    • Central Air
    Appliances
    • Included: Dishwasher, Disposal, Dryer, Electric Water Heater, Microwave, Range, Refrigerator, Washer
    • Laundry: Laundry Room
    Features
    • Ceiling Fan(s), Crown Molding, Living Room/Dining Room Combo, Primary Bedroom Main Floor, Open Floorplan, Solid Surface Counters, Split Bedroom, Walk-In Closet(s)
    • Flooring: Carpet, Tile
    • Doors: Sliding Doors
    • Windows: Blinds, Rods, Window Treatments
    • Has fireplace: No
    Interior area
    • Total structure area: 2,632
    • Total interior livable area: 1,876 sqft

    Property

    Parking
    • Total spaces: 3
    • Parking features: Garage - Attached
    • Attached garage spaces: 3
    • Details: Garage Dimensions: 19x28
    Features
    • Levels: One
    • Stories: 1
    • Fencing: Vinyl
    • Waterfront features: Lake, Lake Privileges, Boat Ramp - Private, Lift - Covered
    • Body of water: ALLIGATOR CHAIN OF LAKES
    Lot
    • Size: 6,098 Square Feet
    • Features: City Lot, Landscaped
    • Residential vegetation: Mature Landscaping
    Details
    • Parcel number: 202631344300010750
    • Zoning: SFR
    • Special conditions: None

    Construction

    Type & style
    • Home type: SingleFamily
    • Architectural style: Traditional
    • Property subtype: Single Family Residence
    Materials
    • Block
    • Foundation: Slab
    • Roof: Shingle
    Condition
    • New construction: No
    • Year built: 2020

    Utilities & green energy

    • Sewer: Public Sewer
    • Water: Public
    • Utilities for property: Electricity Connected, Sprinkler Recycled, Underground Utilities

    Community & HOA

    Community
    • Features: Lake, Deed Restrictions, Gated Community - Guard, Pool
    • Security: Smoke Detector(s)
    • Pet fee: $0 monthly
    • Subdivision: HANOVER LAKES PH 1
    HOA
    • Has HOA: Yes
    • Amenities included: Pool
    • Services included: Maintenance Grounds, Pool Maintenance
    • HOA fee: $105 monthly
    • HOA name: Hanover Lakes HOA C/O Artemis Lifestyles Services
    • HOA phone: 407-705-2190
    • Second HOA name: Evergreen Lifestyles
    Location
    • Region: Saint Cloud

    Financial & listing details

    • Price per square foot: $213/sqft
    • Tax assessed value: $332,400
    • Annual tax amount: $5,935
    • Date on market: 8/22/2023
    • Cumulative days on market: 327 days
    • Listing terms: Cash,Conventional,VA Loan
    • Ownership: Fee Simple
    • Total actual rent: 0
    • Electric utility on property: Yes
    • Road surface type: Paved, Asphalt

    Price history

    DateEventPrice
    4/7/2026Listing removed$2,300$1/sqft
    Source: Stellar MLS #O6385692 Report a problem
    2/28/2026Listed for rent$2,300-8%$1/sqft
    Source: Stellar MLS #O6385692 Report a problem
    1/25/2025Listing removed$2,500$1/sqft
    Source: Stellar MLS #S5117454 Report a problem
    12/21/2024Listed for rent$2,500$1/sqft
    Source: Stellar MLS #S5117454 Report a problem
    8/21/2024Sold$400,000-3.6%$213/sqft
    Source: Stellar MLS #S5090158 Report a problem
    7/15/2024Pending sale$415,000$221/sqft
    Source: Stellar MLS #S5090158 Report a problem
    6/1/2024Price change$415,000-5.7%$221/sqft
    Source: Stellar MLS #S5090158 Report a problem
    4/30/2024Price change$440,000-4.3%$235/sqft
    Source: Stellar MLS #S5090158 Report a problem
    3/21/2024Price change$459,900-2.4%$245/sqft
    Source: Stellar MLS #S5090158 Report a problem
    2/12/2024Price change$471,000-1.7%$251/sqft
    Source: Stellar MLS #S5090158 Report a problem
    1/3/2024Price change$479,000-1.2%$255/sqft
    Source: Stellar MLS #S5090158 Report a problem
    10/2/2023Price change$485,000-2.8%$259/sqft
    Source: Stellar MLS #S5090158 Report a problem
    8/22/2023Listed for sale$499,000+57%$266/sqft
    Source: Stellar MLS #S5090158 Report a problem
    11/2/2020Sold$317,858+1.5%$169/sqft
    Source: Public Record Report a problem
    9/3/2020Pending sale$313,263$167/sqft
    Source: HANOVER FAMILY BUILDERS LLC #O5879510 Report a problem
    8/28/2020Price change$313,263+0.6%$167/sqft
    Source: HANOVER FAMILY BUILDERS LLC #O5879510 Report a problem
    8/9/2020Price change$311,263+0.3%$166/sqft
    Source: HANOVER FAMILY BUILDERS LLC #O5879510 Report a problem
    7/21/2020Listed for sale$310,263$165/sqft
    Source: HANOVER FAMILY BUILDERS LLC #O5879510 Report a problem

    Public tax history

    YearProperty taxesTax assessment
    2025$6,430 -7.6%$332,400 -0.7%
    2024$6,960 +6.8%$334,700 +1.5%
    2023$6,516 +9.8%$329,900 +16.7%
    2022$5,935 +8.4%$282,700 +20%
    2021$5,477 +154.3%$235,500 +328.2%
    2020$2,154 +3.4%$55,000 +10%
    2019$2,083 $50,000 +284.6%
    2018$2,083 $13,000
    Find assessor info on the county website

    Neighborhood: 34772

    Nearby schools

    GreatSchools rating
    Get a cash offer in 3 minutes
    Find out how much your home could sell for in as little as 3 minutes with a no-obligation cash offer.
    Estimated market value
    $391,200
    Get a cash offer in 3 minutes
    Find out how much your home could sell for in as little as 3 minutes with a no-obligation cash offer.
    Estimated market value
    $391,200