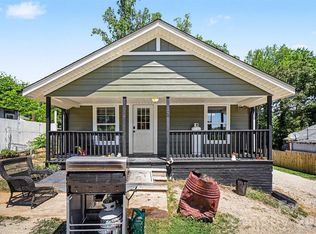
If you have been searching for space, storage, move in ready, fully equipped home with all appliances, washer and dryer along with large privacy lot - this move in ready 3BR 2FB curl-de-sac home with vaulted ceilings, split floor plan, double side-loading garage, two lofted outbuildings and a community pool then this home checks every box.
DETAILS:
The home feature a desirable split-bedroom floor plan, providing added privacy for the primary suite. A dedicated laundry room includes the washer and dryer, and the kitchen comes fully equipped with all appliances, making this home truly move in ready.
Storage is exceptional here. In addition to the side-loading two car garage with extra storage space the property also includes two large out buildings with floor and loft storage for tools, hobbies, equipment, additional organization or work space.
With blinds already installed, generous indoor and outdoor storage, and a spacious lot in a peaceful setting, this home offers comfort, functionality and convenience all in one.
Conveniently located just minutes from 85 as well as shopping, dining and everyday conveniences while still offering the peace and quiet of an established neighborhood.
Welcome to your new Home!
Active
Price cut: $30.9K (5/22)
$369,000
3170 Yates Mill Dr SW, Concord, NC 28027
3beds
1,535sqft
Single Family Residence
Built in 2001
0.31 Acres Lot
$364,500 Zestimate®
$240/sqft
$50/mo HOA
What's special
Move in readyTwo lofted outbuildingsVaulted ceilingsLarge privacy lotSplit floor planDesirable split-bedroom floor planDedicated laundry room
- 138 days |
- 579 |
- 35 |
Zillow last checked:
Listing updated:
Listed by:
Richard Potts 66rallc@gmail.com,
Richard & Associates LLC
Source: Canopy MLS as distributed by MLS GRID,MLS#: 4353892
Facts & features
Interior
Bedrooms & bathrooms
- Bedrooms: 3
- Bathrooms: 2
- Full bathrooms: 2
- Main level bedrooms: 3
Bedroom s
- Level: Main
Bedroom s
- Level: Main
Bedroom s
- Features: Vaulted Ceiling(s)
- Level: Main
Bedroom s
- Features: Ceiling Fan(s)
- Level: Main
Bathroom full
- Features: Ceiling Fan(s)
- Level: Main
Bathroom full
- Level: Main
Breakfast
- Level: Main
Great room
- Features: Ceiling Fan(s), Vaulted Ceiling(s)
- Level: Main
Kitchen
- Features: Breakfast Bar
- Level: Main
Laundry
- Level: Main
Heating
- Forced Air, Natural Gas
Cooling
- Central Air
Appliances
- Included: Dishwasher, Electric Cooktop, Electric Oven, Gas Water Heater, Ice Maker, Microwave, Oven, Refrigerator, Washer/Dryer
- Laundry: Laundry Room
Features
- Open Floorplan, Walk-In Closet(s)
- Has basement: No
- Fireplace features: Gas Log, Great Room
Interior area
- Total structure area: 1,535
- Total interior livable area: 1,535 sqft
- Finished area above ground: 1,535
- Finished area below ground: 0
Property
Parking
- Total spaces: 2
- Parking features: Driveway, Attached Garage, Garage Door Opener, Garage Faces Side, Garage on Main Level
- Attached garage spaces: 2
- Has uncovered spaces: Yes
Features
- Levels: One
- Stories: 1
- Exterior features: Storage
Lot
- Size: 0.31 Acres
- Dimensions: 38 x 139
- Features: Cul-De-Sac
Details
- Additional structures: Outbuilding, Shed(s)
- Parcel number: 5519142209
- Zoning: RM-2
- Special conditions: Standard
Construction
Type & style
- Home type: SingleFamily
- Property subtype: Single Family Residence
Materials
- Vinyl
- Foundation: Crawl Space
Condition
- New construction: No
- Year built: 2001
Utilities & green energy
- Sewer: Public Sewer
- Water: City
Community & HOA
Community
- Subdivision: Roberta Farms
HOA
- Has HOA: Yes
- HOA fee: $149 quarterly
- HOA name: Hawthorne
Location
- Region: Concord
Financial & listing details
- Price per square foot: $240/sqft
- Tax assessed value: $357,970
- Annual tax amount: $3,565
- Date on market: 3/7/2026
- Cumulative days on market: 138 days
- Listing terms: Cash,Conventional,FHA,VA Loan
- Road surface type: Concrete, Paved
Estimated market value
$364,500
$346,000 - $383,000
$2,067/mo
Price history
| Date | Event | Price |
|---|---|---|
| 5/22/2026 | Price change | $369,000-7.7%$240/sqft |
Source:  Canopy MLS as distributed by MLS GRID #4353892 Report a problem Canopy MLS as distributed by MLS GRID #4353892 Report a problem | ||
| 3/7/2026 | Listed for sale | $399,900+132.5%$261/sqft |
Source: Canopy MLS as distributed by MLS GRID #4353892 Report a problem | ||
| 5/8/2015 | Sold | $172,000$112/sqft |
Source: Canopy MLS as distributed by MLS GRID #3079524 Report a problem | ||
Public tax history
| Year | Property taxes | Tax assessment |
|---|---|---|
| 2025 | $3,565 +100% | $357,970 |
| 2024 | $1,783 +35.6% | $357,970 +66.1% |
| 2023 | $1,314 +0.2% | $215,470 +0.2% |
| 2022 | $1,311 | $214,980 |
| 2021 | $1,311 +27.6% | $214,980 +27.6% |
| 2019 | $1,028 +3.4% | $168,460 |
| 2018 | $994 | $168,460 |
| 2017 | $994 | $168,460 |
Find assessor info on the county website
Monthly payment
Est. payment
Payment breakdown
Explore the cost of this home by adjusting the details. Changes won't be saved.Climate risks
Neighborhood: 28027
Nearby schools
GreatSchools rating
- 5/10Wolf Meadow ElementaryGrades: K-5Distance: 0.8 mi
- 7/10Harold Winkler Middle SchoolGrades: 6-8Distance: 1.4 mi
- 6/10West Cabarrus HighGrades: 9-12Distance: 2.1 mi
- $412,8003 bd3 ba1.8k sqft3174 Yates Mill Dr SW, Concord, NC 28027Off Market
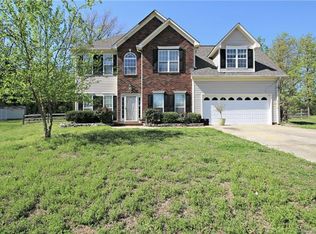
- $418,1004 bd2 ba2.4k sqft3166 Yates Mill Dr SW, Concord, NC 28027Off Market
- $256,800-- bd-- ba-- sqft3106 Roberta Church Rd SW, Concord, NC 28027Off Market
- $399,4003 bd2 ba2k sqft3162 Yates Mill Dr SW, Concord, NC 28027Off Market
- $417,8003 bd2 ba1.9k sqft3165 Yates Mill Dr SW, Concord, NC 28027Off Market
- $418,1003 bd2 ba1.9k sqft3161 Yates Mill Dr SW, Concord, NC 28027Off Market
- $177,0002 bd1 ba832 sqft3100 Roberta Church Rd SW, Concord, NC 28027Off Market
- $367,8003 bd2 ba1.5k sqft3158 Yates Mill Dr SW, Concord, NC 28027Off Market
A local agent can set up tours, give advice and negotiate with sellers.
Similar homes
- $364,9003 bd2 ba1.5k sqft421 Kingfield Dr SW, Concord, NC 28027For Sale
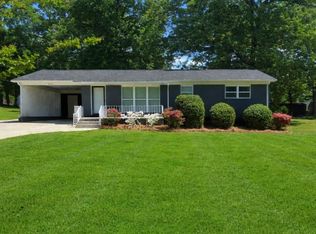
 MLS ID #4368933, Connie Arstark, Arstark & Company Inc. Canopy MLS as distributed by MLS GRID
 - $410,0003 bd2 ba1.7k sqft123 Softwind Ln, Concord, NC 28025For Sale
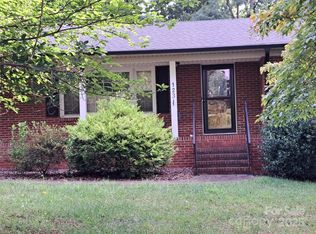 MLS ID #4296194, Debbie Little, Craven & Company Realtors. Canopy MLS as distributed by MLS GRID
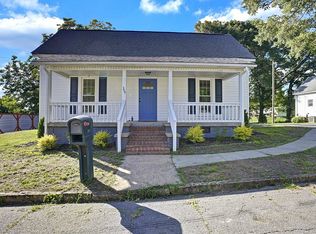
 - $329,5003 bd2 ba1.4k sqft304 Misenheimer Dr NW, Concord, NC 28025For Sale By Owner
- $450,0002 bd1 ba920 sqft12 Bost Ave SW, Concord, NC 28027For Sale
 MLS ID #4381096, Thomas Elrod, Keller Williams Ballantyne Area. Canopy MLS as distributed by MLS GRID
 - $279,9003 bd2 ba1.2k sqft3008 Rockingham Ct SW, Concord, NC 28025For SaleMLS ID #4399053, Sheena Sutton, Sutton Properties LLC. Canopy MLS as distributed by MLS GRID
- $306,5003 bd3 ba1.3k sqft449 Cabarrus Ave W #3, Concord, NC 28027New ConstructionMLS ID #4346597, Cynthia Worthy, Worthy & Associates Real Estate LLC. Canopy MLS as distributed by MLS GRID
- $369,9003 bd2 ba1.9k sqft3327 Flagler Cir, Midland, NC 28107For SaleMLS ID #4365059, Sharon West, Maxx West Realty Inc. Canopy MLS as distributed by MLS GRID
- $368,0003 bd2 ba1.4k sqft133 Winged Elm Ln, Mooresville, NC 28115For Sale
 MLS ID #1226344, Sarah Katsamas. Triad MLS
 - $389,0004 bd2 ba1.4k sqft9113 Darius Ct, Charlotte, NC 28227For SaleMLS ID #4401050, Nick Huscroft, Chosen Realty of NC LLC. Canopy MLS as distributed by MLS GRID
- $419,0003 bd3 ba1.8k sqft1819 Teachers House Rd NW, Concord, NC 28027For SaleMLS ID #4388987, Darrel Dempsey, Bottom Line Property Management of North Carolina LLC. Canopy MLS as distributed by MLS GRID
- $324,9003 bd2 ba1.7k sqft1303 Lane St, Kannapolis, NC 28083For SaleMLS ID #4390357, Dena Morrow, IPHD Realty. Canopy MLS as distributed by MLS GRID
- $360,0003 bd3 ba1.7k sqft1598 Respect St NW, Concord, NC 28027For SaleMLS ID #4391513, Andrea Ochoa, Collective Realty LLC. Canopy MLS as distributed by MLS GRID
- $330,0003 bd3 ba1.7k sqft6528 Forest Cross Dr, Charlotte, NC 28216For SaleMLS ID #4403057, Rajan Nanda, Carolina Construction and Realtors Inc.. Canopy MLS as distributed by MLS GRID
- $350,0003 bd3 ba1.3k sqft13019 W Douglas Park Dr, Huntersville, NC 28078For SaleMLS ID #4395919, Don Carter, Don Carter Real Estate. Canopy MLS as distributed by MLS GRID
- $350,0004 bd2 ba1.5k sqft1713 Browns Ave, Charlotte, NC 28208For SaleMLS ID #4355298, Andrea Ochoa, Collective Realty LLC. Canopy MLS as distributed by MLS GRID
- $369,0004 bd2 ba1.6k sqft325 N Chapel St, Landis, NC 28088New ConstructionMLS ID #4376020, Michelle Merold, Turnkey Property Solutions LLC. Canopy MLS as distributed by MLS GRID
- $340,0003 bd3 ba1.7k sqft8207 Belmont Stables Dr, Charlotte, NC 28216For SaleMLS ID #4384912, Andrea Quinones Zapata, Andrea's Realty. Canopy MLS as distributed by MLS GRID
- $415,0003 bd2 ba2.1k sqft3237 Midland Rd, Midland, NC 28107For SaleMLS ID #4397243, Esteban Pena De La Paz, Coldwell Banker Realty. Canopy MLS as distributed by MLS GRID
- $339,0003 bd3 ba2.2k sqft14043 Pinyon Pine Ln, Charlotte, NC 28215For SaleMLS ID #4370263, Ashu Paregi, Shearer Realty Inc.. Canopy MLS as distributed by MLS GRID
- $325,9003 bd2 ba1k sqft6921 Kirkcaldy Ln, Mint Hill, NC 28227For SaleMLS ID #4382265, Bobbie Little, Southern Homes of the Carolinas, Inc. Canopy MLS as distributed by MLS GRID
