Skip main navigation
Closed
  • $600,000

    31700 118th STREET, Twin Lakes, WI 53181

    3beds
    2,486sqft
    Single Family Residence
    Built in 1990
    0.48 Acres Lot
    $611,800 Zestimate®
    $241/sqft
    $3,433 Estimated rent

    Home value

    $611,800

    $538,000 - $697,000

    $3,433/mo

    Zestimate® history
    Loading
    Loading...

    Owner options

    List your home for rent

    $3,433/mo

    Rent Zestimate®

    Find your next renter with Zillow Rental Manager. Plus, with online applications, you can quickly screen prospective tenants – for free.

    Learn more

    $3,433/mo

    Rent Zestimate®

    Refinance and save

    $3,197/mo

    Est. payment

    Refinancing to a lower rate could help reduce your monthly payments and save thousands over the life of the loan.

    See today's rates

    $3,197/mo

    Est. payment

    Explore your selling options

    Work with a Zillow partner agent

    Leverage their expertise and Zillow's premium Showcase listings to get your home seen by more buyers.

    Get started

    List with your own agent

    Get your home in front of millions of buyers by listing it on Zillow.

    Learn how to do it

    Sell it yourself

    Take full control of how buyers see your home on Zillow by listing For Sale by Owner (FSBO).

    List your home

    What's special

    Cedar sidingManicured groundsSpacious bedroomsTimeless metal roofSolid hardwood floors
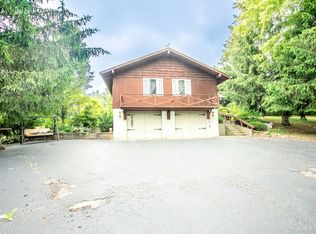
    Tucked within a quiet subdivision near the WI/IL border, this home is a study in balance and beauty. Enter and discover a kitchen of rare distinction--granite gleaming under soft light, cabinets abundant, and an ILVE 8-burner range ready to inspire gatherings. Upstairs, solid hardwood floors carry you to spacious bedrooms, with the primary suite offering its own private retreat. Crown molding throughout the home adds to the beauty. An attached two-car garage with epoxy floors speaks to detail and care, while beyond, a pristine 1,000 sq. ft. pole barn--polished and versatile--awaits every pursuit, from workshop to sanctuary. Crowned with a timeless metal roof, cedar siding and set upon manicured grounds, this is more than a residence--it is an experience.

    Zillow last checked:

    Listing updated:

    Listed by:

    Jake Hansen 262-705-4907,

    @properties

    Bought with:

    Jake M Hansen

    Source: WIREX MLS,MLS#: 1944833MLS LogoOriginating MLS: Metro MLS

    Facts & features

    Interior

    Bedrooms & bathrooms
    • Bedrooms: 3
    • Bathrooms: 4
    • Full bathrooms: 3
    • 1/2 bathrooms: 1
    Primary bedroom
    • Level: Upper
    • Area: 169
    • Dimensions: 13 x 13
    Bedroom 2
    • Level: Upper
    • Area: 120
    • Dimensions: 12 x 10
    Bedroom 3
    • Level: Upper
    • Area: 120
    • Dimensions: 12 x 10
    Bathroom
    • Features: Tub Only, Master Bedroom Bath: Walk-In Shower, Master Bedroom Bath
    Dining room
    • Level: Main
    • Area: 169
    • Dimensions: 13 x 13
    Family room
    • Level: Main
    • Area: 522
    • Dimensions: 29 x 18
    Kitchen
    • Level: Main
    • Area: 234
    • Dimensions: 13 x 18
    Living room
    • Level: Main
    • Area: 414
    • Dimensions: 23 x 18
    Heating
    • Natural Gas, Forced Air
    Cooling
    • Central Air
    Appliances
    • Included: Dishwasher, Dryer, Freezer, Microwave, Other, Oven, Range, Refrigerator, Washer, Water Softener
    Features
    • High Speed Internet, Pantry, Cathedral/vaulted ceiling, Walk-In Closet(s), Kitchen Island
    • Flooring: Wood
    • Basement: Finished,Full,Concrete,Sump Pump
    Interior area
    • Total structure area: 2,486
    • Total interior livable area: 2,486 sqft

    Property

    Parking
    • Total spaces: 2
    • Parking features: Garage Door Opener, Attached, 2 Car
    • Attached garage spaces: 2
    Features
    • Levels: Two
    • Stories: 2
    • Patio & porch: Deck
    Lot
    • Size: 0.48 Acres
    Details
    • Additional structures: Pole Barn
    • Parcel number: 6041193610240
    • Zoning: Residential

    Construction

    Type & style
    • Home type: SingleFamily
    • Architectural style: Contemporary
    • Property subtype: Single Family Residence
    Materials
    • Wood Siding
    Condition
    • 21+ Years
    • New construction: No
    • Year built: 1990

    Utilities & green energy

    • Sewer: Holding Tank
    • Water: Well
    • Utilities for property: Cable Available

    Community & neighborhood

    Location
    • Region: Twin Lakes
    • Subdivision: Deerpath
    • Municipality: Randall

    Price history

    DateEventPrice
    3/6/2026Sold$600,000-3.8%$241/sqft
    Source: WIREX MLS #1944833 Report a problem
    2/21/2026Contingent$624,000$251/sqft
    Source: WIREX MLS #1944833 Report a problem
    1/8/2026Price change$624,000-3.9%$251/sqft
    Source: WIREX MLS #1944833 Report a problem
    12/9/2025Listed for sale$649,500-2.3%$261/sqft
    Source: WIREX MLS #1944833 Report a problem
    12/9/2025Listing removed$664,500$267/sqft
    Source: WIREX MLS #1935346 Report a problem
    10/8/2025Price change$664,500-5%$267/sqft
    Source: WIREX MLS #1935346 Report a problem
    9/23/2025Price change$699,500-3.5%$281/sqft
    Source: WIREX MLS #1935346 Report a problem
    9/16/2025Listed for sale$724,900$292/sqft
    Source: WIREX MLS #1935346 Report a problem

    Public tax history

    YearProperty taxesTax assessment
    2024$4,365 -0.4%$324,600 +1.8%
    2023$4,384 -15.7%$318,900
    2022$5,201 +4.7%$318,900
    2021$4,968 +9.5%$318,900 +35%
    2020$4,538 +5.5%$236,200
    2019$4,302 -6.2%$236,200
    2018$4,585 -13.3%$236,200
    2017$5,286 -2.7%$236,200
    2016$5,432 +13.6%$236,200
    2015$4,781 +8.8%$236,200
    2014$4,395 $236,200 +5.9%
    2013$4,395 -3.2%$223,000
    2012$4,541 +6.6%$223,000
    2011$4,259 -14.2%$223,000 -17%
    2010$4,962 +11.7%$268,600
    2009$4,444 +3.6%$268,600
    2008$4,289 -0.2%$268,600
    2007$4,299 -1.2%$268,600 +23.8%
    2006$4,351 +2.5%$217,000
    2005$4,247 +1.5%$217,000
    2004$4,183 +8.8%$217,000
    2003$3,844 -0.5%$217,000 +11.9%
    2002$3,864 +0.6%$193,900
    2001$3,840 -2.1%$193,900 +4.5%
    2000$3,924 $185,500

    Find assessor info on the county website

    Neighborhood: 53181

    Nearby schools

    GreatSchools rating
    Schools provided by the listing agent
    • Elementary: Trevor-Wilmot
    • High: Wilmot
    • District: Trevor-Wilmot Consolidated

    Source: WIREX MLS. This data may not be complete. We recommend contacting the local school district to confirm school assignments for this home.

    Get a cash offer in 3 minutes
    Find out how much your home could sell for in as little as 3 minutes with a no-obligation cash offer.
    Estimated market value
    $611,800
    Get a cash offer in 3 minutes
    Find out how much your home could sell for in as little as 3 minutes with a no-obligation cash offer.
    Estimated market value
    $611,800