Welcome to your Colorado dream property — 42.72 acres of opportunity, beauty, and potential just 5 minutes from the heart of Buena Vista. Zoned Agriculture Residential, this versatile property combines income-generating potential, equestrian amenities, and breathtaking 360° mountain views. The spacious 4,407 sq ft home features 4 bedrooms and 3.5 bathrooms, including a main-floor primary suite, and offers comfort, function, and stunning views from nearly every room. Horse lovers will appreciate the 1,728 sq ft gable-style barn with electricity and plumbing, 4 horse stalls, a vet room, tack room, the possibility of even a “horse hotel” for traveling equines, along with a 60x80 outdoor riding arena and additional outbuildings to support livestock or hobby farming. A creamery operation with a lease already in place provides an instant income stream, while a 640 sq ft retail building currently supports on-site sales, perfect for farm-to-table products or agri-tourism ventures. This unique property blends functionality and charm, featuring a gable-style barn recently upgraded with a brand-new metal roof—offering both durability and timeless aesthetic appeal. Above the creamery, the apartment has been thoughtfully remodeled to enhance comfort and convenience, now including a newly added 3/4 bathroom. Whether you're looking for a live/work setup, guest accommodations, or a creative studio space, this versatile property is ready to meet your needs with its blend of rustic character and modern updates. With easy access to town and room to expand or personalize, this is truly a property for every dream—run it as-is or make it your own.
Sold for $2,250,000
$2,250,000
31700 US Highway 24, Buena Vista, CO 81211
4beds
4,407sqft
Single Family Residence
Built in 1978
42.72 Acres Lot
$2,247,300 Zestimate®
$511/sqft
$4,729 Estimated rent
Home value
$2,247,300
Estimated sales range
Not available
$4,729/mo
Zestimate® history
Owner options
List your home for rent
$4,729/mo
Rent Zestimate®
Find your next renter with Zillow Rental Manager. Plus, with online applications, you can quickly screen prospective tenants – for free.
$4,729/mo
Rent Zestimate®
Refinance and save
$10,037/mo
Est. payment
Refinancing to a lower rate could help reduce your monthly payments and save thousands over the life of the loan.
$10,037/mo
Est. payment
Explore your selling options
Work with a Zillow partner agent
Leverage their expertise and Zillow's premium Showcase listings to get your home seen by more buyers.
Get startedList with your own agent
Get your home in front of millions of buyers by listing it on Zillow.
Learn how to do itSell it yourself
Take full control of how buyers see your home on Zillow by listing For Sale by Owner (FSBO).
List your homeWhat's special
Zillow last checked:
Listing updated:
Listed by:
Cathy Harbick 719-207-0616 catherineharbick@gmail.com,
Century 21 Community First,
Jeff Post 719-539-6682,
Century 21 Community First
Bought with:
Cathy Harbick, 40003358
Century 21 Community First
Jeff Post, 40018515
Century 21 Community First
Source: REcolorado as distributed by MLS GRID,MLS#: 3581186
Facts & features
Interior
Bedrooms & bathrooms
- Bedrooms: 4
- Bathrooms: 4
- Full bathrooms: 1
- 3/4 bathrooms: 2
- 1/2 bathrooms: 1
- Main level bathrooms: 2
- Main level bedrooms: 1
Bedroom
- Description: Large Spacious Bedroom With Ample Closet Space
- Level: Upper
- Area: 156 Square Feet
- Dimensions: 12 x 13
Bedroom
- Description: Large Spacious Bedroom With Ample Closet Space
- Level: Upper
- Area: 144 Square Feet
- Dimensions: 12 x 12
Bathroom
- Description: Half Bathroom For Convenience Of Guest Use On Main Floor
- Level: Main
- Area: 25 Square Feet
- Dimensions: 5 x 5
Bathroom
- Description: En-Suite For 2nd Primary Bedroom
- Level: Upper
- Area: 50 Square Feet
- Dimensions: 10 x 5
Bathroom
- Description: Full Bathroom
- Level: Upper
Other
- Description: Main Floor Primary Bedroom With En Suite 3/4 Bathroom. Large Walk In Closet, Additional Closet Access To Attic From This Location And A Locked Off Area For Items. Private Deck Access From This Primary First Floor Bedroom.
- Level: Main
- Area: 266 Square Feet
- Dimensions: 19 x 14
Other
- Description: Large Walk In Shower, Double Sink, Granite Counter Tops.
- Level: Main
- Area: 70 Square Feet
- Dimensions: 7 x 10
Other
- Description: 2nd Primary Bedroom On Upper Floor With En-Suite 3/4 Bathroom
- Level: Upper
- Area: 216 Square Feet
- Dimensions: 12 x 18
Dining room
- Description: Formal Dining Room For Larger Group Seating
- Level: Main
- Area: 180 Square Feet
- Dimensions: 15 x 12
Family room
- Description: Family Room With Patio Access And Wood Fireplace
- Level: Main
- Area: 322 Square Feet
- Dimensions: 23 x 14
Kitchen
- Description: Large Open Kitchen Plenty Of Storage With Nook And Bar Seating
- Level: Main
- Area: 315 Square Feet
- Dimensions: 21 x 15
Laundry
- Description: Large Laundry Room With Utility Sink And Large Pantry Off The Kitchen
- Level: Main
- Area: 266 Square Feet
- Dimensions: 19 x 14
Living room
- Description: Formal Living Room With Wood Fireplace For Large Gatherings
- Level: Main
- Area: 320 Square Feet
- Dimensions: 16 x 20
Loft
- Description: Additional Bedroom Sleeping Area And Game Room
- Level: Upper
- Area: 475 Square Feet
- Dimensions: 25 x 19
Heating
- Baseboard
Cooling
- None
Appliances
- Included: Cooktop, Dishwasher, Disposal, Dryer, Microwave, Oven, Range, Refrigerator, Trash Compactor, Washer
- Laundry: In Unit
Features
- Built-in Features, Ceiling Fan(s), Eat-in Kitchen, Entrance Foyer, High Ceilings, Kitchen Island, Pantry, Primary Suite, Smoke Free, Tile Counters, Vaulted Ceiling(s), Walk-In Closet(s)
- Flooring: Carpet, Tile, Wood
- Windows: Double Pane Windows
- Basement: Full,Unfinished
- Number of fireplaces: 2
- Fireplace features: Basement, Family Room, Living Room, Wood Burning, Wood Burning Stove
Interior area
- Total structure area: 4,407
- Total interior livable area: 4,407 sqft
- Finished area above ground: 3,437
- Finished area below ground: 0
Property
Parking
- Total spaces: 2
- Parking features: Circular Driveway, Exterior Access Door, Lighted
- Attached garage spaces: 2
- Has uncovered spaces: Yes
Features
- Levels: Two
- Stories: 2
- Entry location: Ground
- Patio & porch: Covered, Deck, Front Porch, Patio
- Exterior features: Balcony, Garden, Lighting, Private Yard, Rain Gutters
- Has view: Yes
- View description: Meadow, Mountain(s)
Lot
- Size: 42.72 Acres
- Residential vegetation: Cleared, Natural State, Wooded
Details
- Parcel number: R316131200018
- Zoning: AR - Ag Residential
- Special conditions: Standard
- Horses can be raised: Yes
- Horse amenities: Arena, Corral(s), Loafing Shed, Pasture, Tack Room, Well Allows For
Construction
Type & style
- Home type: SingleFamily
- Architectural style: Mountain Contemporary
- Property subtype: Single Family Residence
Materials
- Brick, Frame, Wood Siding
- Foundation: Concrete Perimeter
- Roof: Composition
Condition
- Updated/Remodeled
- Year built: 1978
Utilities & green energy
- Electric: 220 Volts, Single Phase
- Water: Agriculture/Ditch Water
- Utilities for property: Cable Available, Electricity Connected, Internet Access (Wired), Natural Gas Available, Phone Available
Community & HOA
Community
- Security: Carbon Monoxide Detector(s), Smoke Detector(s)
- Subdivision: None
HOA
- Has HOA: No
Location
- Region: Buena Vista
Financial & listing details
- Price per square foot: $511/sqft
- Annual tax amount: $8,711
- Date on market: 8/25/2025
- Listing terms: 1031 Exchange,Cash,Conventional,Farm Service Agency,FHA,USDA Loan,VA Loan
- Exclusions: Seller's Personal Property
- Ownership: Individual
- Has irrigation water rights: Yes
- Electric utility on property: Yes
- Road surface type: Dirt, Gravel
Price history
| Date | Event | Price |
|---|---|---|
| 12/1/2025 | Sold | $2,250,000-16.5%$511/sqft |
Source:  REcolorado as distributed by MLS GRID #3581186 Report a problem REcolorado as distributed by MLS GRID #3581186 Report a problem | ||
| 10/2/2025 | Pending sale | $2,695,000$612/sqft |
Source: REcolorado as distributed by MLS GRID #3581186 Report a problem | ||
| 8/25/2025 | Listed for sale | $2,695,000$612/sqft |
Source: REcolorado as distributed by MLS GRID #3581186 Report a problem | ||
Public tax history
Tax history is unavailable.
Neighborhood: 81211
Nearby homes
- $606,3003 bd2 ba1.4k sqft31475 County Road 384 #B, Buena Vista, CO 81211Off Market
- $628,4003 bd2 ba1.9k sqft31463 County Road 384, Buena Vista, CO 81211Off Market
- $1,369,9003 bd2 ba1.9k sqft31285 Us Highway 24, Buena Vista, CO 81211Off Market
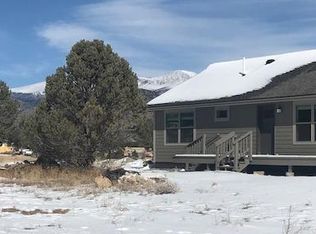
- $703,3003 bd2 ba1.9k sqft31456 County Road 384 #B, Buena Vista, CO 81211Off Market
- $536,3001 bd1 ba900 sqft31288 Kodiak Ct, Buena Vista, CO 81211Off Market
- $952,8003 bd1 ba1.6k sqft31715 Us Highway 24 N, Buena Vista, CO 81211Off Market
- $531,1003 bd2 ba1.4k sqft31450 County Road 384 #B, Buena Vista, CO 81211Off Market
- $608,0003 bd2 ba1.4k sqft31460 County Road 384, Buena Vista, CO 81211Off Market
Nearby schools
GreatSchools rating
- 6/10Avery/Parsons Elementary SchoolGrades: K-5Distance: 3 mi
- 7/10Buena Vista Middle SchoolGrades: 6-8Distance: 2.7 mi
- 6/10Buena Vista High SchoolGrades: 9-12Distance: 3.5 mi
Schools provided by the listing agent
- Elementary: Avery Parsons
- Middle: Buena Vista
- High: Buena Vista
- District: Buena Vista R-31
Source: REcolorado as distributed by MLS GRID. This data may not be complete. We recommend contacting the local school district to confirm school assignments for this home.
- Colorado
- Chaffee County
- Buena Vista
- 81211
- 31700 US Highway 24
