LOVE coming home to this beautifully designed, first floor living, 3 bed, 2 full bath home in lovely Orange. This exceptional property offers a harmonious balance of space and elegance, perfect for those seeking an elevated lifestyle. As you enter, you're greeted by a large open foyer and mud room, where coats are hung in the custom built-in shelving, and the adjacent laundry makes life easy. Beautiful hardwoods and warm wooden cabinetry exude a welcoming ambiance, while large windows flood the dining space with natural light, offering picturesque views of the surrounding landscape. Radiant heat in the flooring brings exceptional coziness and comfort throughout the home. The living room is a showstopper, featuring a magnificent stone fireplace that serves as a focal point and gathering place for family and friends. The kitchen is a chef's joy, with updated appliances, granite countertops and cork flooring. The first floor primary bedroom is a serene retreat, boasting 170 sq ft., and a charming window seat providing the perfect nook for reading. Two bedrooms upstairs offer versatility for family or guests, both offering walk-in closets with built-in cabinetry. Both bathrooms are a testament to style and comfort; the primary bath features a large, spa-like tiled shower, with a walk-in closet and custom built-in cabinetry, while the second full bath upstairs a combination of classic fixtures and modern accents with a captivating blue mosaic tile floor. The loft area offers endless possibilities - use it as a playroom or cozy den. Additionally, a BONUS room could be a 4th bedroom or an office space, giving the homeowner plenty of space or storage! Recent renovations have enhanced the property's appeal, making it move-in ready for the discerning buyer. In 2015 the patio was expanded, complete with a fantastic stone table, along with a new concrete drive poured in 2021. Come see this one, you will fall in love. Taxes are current with 2024 assessment.
Closed
$435,000
31700 Woodcrest Dr, Orange, OH 44022
3beds
2,970sqft
Single Family Residence
Built in 1948
1.4 Acres Lot
$463,400 Zestimate®
$146/sqft
$5,343 Estimated rent
Home value
$463,400
$417,000 - $514,000
$5,343/mo
Zestimate® history
Owner options
List your home for rent
$5,343/mo
Rent Zestimate®
Find your next renter with Zillow Rental Manager. Plus, with online applications, you can quickly screen prospective tenants – for free.
$5,343/mo
Rent Zestimate®
Refinance and save
$3,068/mo
Est. payment
Refinancing to a lower rate could help reduce your monthly payments and save thousands over the life of the loan.
$3,068/mo
Est. payment
Explore your selling options
Work with a Zillow partner agent
Leverage their expertise and Zillow's premium Showcase listings to get your home seen by more buyers.
Get startedList with your own agent
Get your home in front of millions of buyers by listing it on Zillow.
Learn how to do itSell it yourself
Take full control of how buyers see your home on Zillow by listing For Sale by Owner (FSBO).
List your homeWhat's special
Classic fixturesFantastic stone tableEndless possibilitiesBonus roomLarge windowsCustom built-in shelvingCustom built-in cabinetry
Zillow last checked:
Listing updated:
Listed by:
Seth B Task clientcare@taskhomes.com216-276-1626,
Berkshire Hathaway HomeServices Professional Realty,
Molly Malloy 216-401-8163,
Berkshire Hathaway HomeServices Professional Realty
Bought with:
Boris Shpak, 2005004442
Local-n-Global Realty
Source: MLS Now,MLS#: 5091448 Originating MLS: Akron Cleveland Association of REALTORS
Originating MLS: Akron Cleveland Association of REALTORSFacts & features
Interior
Bedrooms & bathrooms
- Bedrooms: 3
- Bathrooms: 2
- Full bathrooms: 2
- Main level bathrooms: 1
- Main level bedrooms: 1
Primary bedroom
- Description: Flooring: Carpet
- Level: First
- Dimensions: 15 x 12
Bedroom
- Description: Flooring: Carpet
- Features: Walk-In Closet(s)
- Level: Second
- Dimensions: 16 x 12
Bedroom
- Description: Flooring: Carpet
- Features: Walk-In Closet(s)
- Level: Second
- Dimensions: 13 x 12
Primary bathroom
- Description: Flooring: Ceramic Tile
- Features: Built-in Features, Walk-In Closet(s)
- Level: First
- Dimensions: 8 x 6
Bathroom
- Description: Flooring: Ceramic Tile
- Level: Second
- Dimensions: 9 x 8
Bonus room
- Description: Flooring: Wood
- Features: Vaulted Ceiling(s)
- Level: Second
- Dimensions: 16 x 12
Dining room
- Description: Flooring: Wood
- Level: First
- Dimensions: 19 x 18
Entry foyer
- Description: Flooring: Slate
- Level: First
- Dimensions: 10 x 6
Kitchen
- Level: First
- Dimensions: 12 x 9
Laundry
- Level: First
- Dimensions: 12 x 7
Living room
- Description: Flooring: Wood
- Features: Fireplace
- Level: First
- Dimensions: 23 x 14
Loft
- Description: Flooring: Carpet
- Features: Bookcases, Built-in Features
- Level: Second
- Dimensions: 11 x 10
Mud room
- Features: Built-in Features
- Level: First
- Dimensions: 12 x 10
Other
- Description: Unfinished Project - Enclosed Porch w/ Fireplace
- Level: First
- Dimensions: 25 x 12
Sitting room
- Level: First
- Dimensions: 15 x 8
Heating
- Gas
Cooling
- None
Appliances
- Included: Dishwasher, Microwave, Range
- Laundry: Main Level
Features
- Bookcases, Built-in Features, Granite Counters, Open Floorplan, See Remarks, Walk-In Closet(s)
- Basement: None
- Number of fireplaces: 2
- Fireplace features: Family Room, Wood Burning
Interior area
- Total structure area: 2,970
- Total interior livable area: 2,970 sqft
- Finished area above ground: 2,970
Property
Parking
- Total spaces: 2
- Parking features: Attached, Concrete, Garage, Inside Entrance, Paved
- Attached garage spaces: 2
Features
- Levels: Two
- Stories: 2
- Patio & porch: Enclosed, Patio, Porch
Lot
- Size: 1.4 Acres
- Dimensions: 222 x 307
- Features: Corner Lot, Wooded
Details
- Additional structures: Outbuilding, Storage
- Parcel number: 90140024
Construction
Type & style
- Home type: SingleFamily
- Architectural style: Bungalow,Cape Cod
- Property subtype: Single Family Residence
Materials
- Wood Siding
- Foundation: Slab
- Roof: Asphalt,Fiberglass,Shingle
Condition
- Year built: 1948
Utilities & green energy
- Sewer: Septic Tank
- Water: Well
Community & HOA
Community
- Security: Smoke Detector(s)
HOA
- Has HOA: No
Location
- Region: Orange
Financial & listing details
- Price per square foot: $146/sqft
- Tax assessed value: $420,000
- Annual tax amount: $7,827
- Date on market: 12/27/2024
- Cumulative days on market: 26 days
- Listing terms: Cash,Conventional,FHA,VA Loan
Price history
| Date | Event | Price |
|---|---|---|
| 3/5/2025 | Sold | $435,000+1.4%$146/sqft |
Source:  MLS Now #5091448 Report a problem MLS Now #5091448 Report a problem | ||
| 1/21/2025 | Pending sale | $429,000$144/sqft |
Source: MLS Now #5091448 Report a problem | ||
| 12/31/2024 | Contingent | $429,000$144/sqft |
Source: MLS Now #5091448 Report a problem | ||
| 12/27/2024 | Listed for sale | $429,000+156.9%$144/sqft |
Source: MLS Now #5091448 Report a problem | ||
| 5/29/2002 | Sold | $167,000+51.8%$56/sqft |
Source: Public Record Report a problem | ||
| 1/30/1995 | Sold | $110,000$37/sqft |
Source: Public Record Report a problem | ||
Public tax history
| Year | Property taxes | Tax assessment |
|---|---|---|
| 2025 | $7,821 -0.1% | $147,000 |
| 2024 | $7,827 -1.8% | $147,000 +16.8% |
| 2023 | $7,971 -0.1% | $125,830 |
| 2022 | $7,981 +1.1% | $125,830 |
| 2021 | $7,895 -2.4% | $125,830 +5% |
| 2020 | $8,085 +1.1% | $119,840 |
| 2019 | $7,999 +3.1% | $119,840 |
| 2018 | $7,756 +16.7% | $119,840 +22.5% |
| 2017 | $6,647 -0.2% | $97,860 |
| 2016 | $6,663 | $97,860 |
| 2015 | $6,663 +13.3% | $97,860 +15% |
| 2014 | $5,881 +1.7% | $85,090 |
| 2013 | $5,782 +3.3% | $85,090 |
| 2012 | $5,597 +866.6% | $85,090 -3.8% |
| 2011 | $579 -89.2% | $88,410 +0.7% |
| 2010 | $5,357 +53.6% | $87,820 +52.3% |
| 2009 | $3,488 -3.6% | $57,650 -7% |
| 2008 | $3,619 +2.5% | $61,990 |
| 2007 | $3,532 +0% | $61,990 |
| 2006 | $3,531 +4.9% | $61,990 +10.7% |
| 2005 | $3,367 +1.8% | $56,010 |
| 2004 | $3,307 +9.9% | $56,010 |
| 2003 | $3,010 +4.9% | $56,010 +7.3% |
| 2002 | $2,870 -48.3% | $52,190 |
| 2001 | $5,548 | $52,190 |
| 2000 | $5,548 | $52,190 |
Find assessor info on the county website
Neighborhood: 44022
Nearby homes
- $430,2003 bd2 ba1.2k sqft4910 E Woodcrest Dr, Orange, OH 44022Off Market
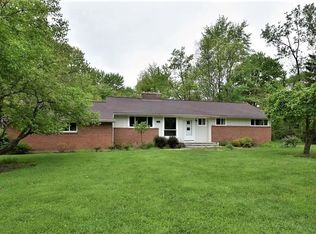
- $306,5003 bd1 ba1.8k sqft31600 Woodcrest Dr, Orange, OH 44022Off Market
- $---- bd-- ba-- sqft4910 E Woodcrest Rd, Chagrin Falls, OH 44022Off Market
- $388,2004 bd2 ba2.6k sqft4879 E Woodcrest Dr, Orange, OH 44022Off Market
- $344,5003 bd2 ba2.3k sqft31799 Woodcrest Dr, Orange, OH 44022Off Market
- $427,8004 bd2 ba2.4k sqft4909 E Woodcrest Dr, Orange, OH 44022Off Market
- $387,6003 bd2 ba2.6k sqft31599 Woodcrest Rd, Chagrin Falls, OH 44022Off Market
- $995,0004 bd4 ba3k sqft31500 Woodcrest Rd, Chagrin Falls, OH 44022Sold
Nearby schools
GreatSchools rating
- 10/10Moreland Hills Elementary SchoolGrades: K-5Distance: 2.1 mi
- 9/10Ballard Brady Middle SchoolGrades: 6-8Distance: 2.1 mi
- 9/10Orange High SchoolGrades: 9-12Distance: 2.1 mi
Schools provided by the listing agent
- District: Orange CSD - 1823
Source: MLS Now. This data may not be complete. We recommend contacting the local school district to confirm school assignments for this home.
Get a cash offer in 3 minutes
Find out how much your home could sell for in as little as 3 minutes with a no-obligation cash offer.
Estimated market value
$463,400
Get a cash offer in 3 minutes
Find out how much your home could sell for in as little as 3 minutes with a no-obligation cash offer.
Estimated market value
$463,400
- Ohio
- Cuyahoga County
- Orange
- 44022
- 31700 Woodcrest Dr
Nearby cities
Nearby zip codes
Other Orange Topics
