Skip main navigation
Off market
  • $2,906,300

    31701 Foxfield Dr, Westlake Village, CA 91361

    4beds
    3,651sqft
    SingleFamily
    Built in 1975
    0.59 Acres Lot
    $2,906,300 Zestimate®
    $796/sqft
    $8,137 Estimated rent

    Home value

    $2,906,300

    $2.62M - $3.26M

    $8,137/mo

    Zestimate® history
    Loading
    Loading...

    Owner options

    List your home for rent

    $8,137/mo

    Rent Zestimate®

    Find your next renter with Zillow Rental Manager. Plus, with online applications, you can quickly screen prospective tenants – for free.

    Learn more

    $8,137/mo

    Rent Zestimate®

    Refinance and save

    $18,739/mo

    Est. payment

    Refinancing to a lower rate could help reduce your monthly payments and save thousands over the life of the loan.

    See today's rates

    $18,739/mo

    Est. payment

    Explore your selling options

    Work with a Zillow partner agent

    Leverage their expertise and Zillow's premium Showcase listings to get your home seen by more buyers.

    Get started

    List with your own agent

    Get your home in front of millions of buyers by listing it on Zillow.

    Learn how to do it

    Sell it yourself

    Take full control of how buyers see your home on Zillow by listing For Sale by Owner (FSBO).

    List your home

    What's special

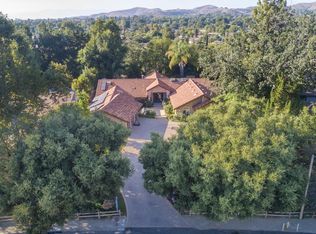
    Quintessential Southern California living at it's best. Enjoy all the amenities this newly re-designed single story Westlake Trails ranch home has to offer. Private custom stone driveway leads the way to a smooth stucco exterior and spectacular double door entry. This 4 bedroom 4 bath home sits on over half an acre and promises to impress. .contemporary chefs kitchen feating onyx back lit custom island .vaulted wood beam living room with beautiful smooth stucco fireplace .Entertainers family room with coffered ceiling, bar, quartz fireplace .custom whole house surround sound .newly built sound-proofed studio/office .bi-fold doors providing indoor/outdoor living .newer windows, roof and HVAC system .tankless water heater and whole house water purification system alarm and video surveillance security system .true entertainers yard featuring pebble sheen water slide pool and spa with custom inside control panel . EV ready for your electric vehicle

    This property is not currently displayed as for sale or rent on Zillow. This may be different from what's on other websites or public sources.

    Facts & features

    Interior

    Bedrooms & bathrooms
    • Bedrooms: 4
    • Bathrooms: 4
    • Full bathrooms: 4
    Heating
    • Other
    Cooling
    • Central
    Features
    • Crown Moldings, Recessed Lighting, Cathedral/Vaulted, Surround Sound Wired, Wet Bar, Beamed Ceiling(s), High Ceilings (9 Ft+), Storage Space, Turnkey, Track Lighting, Wainscotting, Coffered Ceiling(s)
    • Fireplace features: Free Standing
    • Common walls with other units/homes: Detached
    Interior area
    • Total interior livable area: 3,651 sqft

    Property

    Parking
    • Total spaces: 3
    Features
    • Entry location: Ground Level w/Steps
    Lot
    • Size: 0.59 Acres
    Details
    • Parcel number: 2057005005

    Construction

    Type & style
    • Home type: SingleFamily
    • Architectural style: Conventional
    Condition
    • Updated/Remodeled
    • Year built: 1975

    Community & HOA

    HOA
    • Has HOA: Yes
    • Amenities included: Maintains Landscape, Horse Trails
    • HOA fee: $73 monthly
    Location
    • Region: Westlake Village

    Financial & listing details

    • Price per square foot: $796/sqft
    • Tax assessed value: $2,370,474

    Price history

    DateEventPrice
    5/28/2020Sold$2,125,000-1.1%$582/sqft
    Source: CSMAOR #220003071 Report a problem
    4/13/2020Pending sale$2,149,000$589/sqft
    Source: Pinnacle Estate Properties, Inc. #220003071 Report a problem
    3/18/2020Listed for sale$2,149,000+6.1%$589/sqft
    Source: Pinnacle Estate Properties, Inc. #220003071 Report a problem
    12/19/2018Sold$2,025,000-3.6%$555/sqft
    Source: CSMAOR #218011869 Report a problem
    10/3/2018Pending sale$2,100,000$575/sqft
    Source: Pinnacle Estate Properties #218011869 Report a problem
    9/19/2018Listed for sale$2,100,000+180%$575/sqft
    Source: Pinnacle Estate Properties #218011869 Report a problem
    9/15/2000Sold$750,000+23%$205/sqft
    Source: Public Record Report a problem
    12/30/1994Sold$610,000$167/sqft
    Source: Public Record Report a problem

    Public tax history

    YearProperty taxesTax assessment
    2026-- $2,370,474 +2%
    2025$27,573 +6.3%$2,323,995 +2%
    2024$25,942 +1.9%$2,278,427 +2%
    2023$25,467 +3.2%$2,233,753 +2%
    2022$24,675 +0.1%$2,189,955 +2%
    2021$24,652 +4.3%$2,147,015 +3.9%
    2020$23,643 $2,065,500 +2%
    2019$23,643 +85.7%$2,025,000 +87.1%
    2018$12,733 $1,082,510 +5.9%
    2017$12,733 +2.1%$1,022,118 +2%
    2016$12,476 +7.2%$1,002,077 +1.5%
    2015$11,638 +3.1%$987,025 +2%
    2014$11,291 $967,692 +2.5%
    2012-- $944,432 +2%
    2011-- $925,915 +0.8%
    2010-- $918,996 -0.2%
    2009-- $921,180 +2%
    2008-- $903,119 +2%
    2007-- $885,412 +6.2%
    2006-- $833,739
    2005-- $833,739 +4%
    2004-- $801,366 +2.7%
    2003-- $780,299 +2%
    2002-- $765,000 +14.8%
    2000-- $666,646
    Find assessor info on the county website

    Neighborhood: 91361

    Nearby schools

    GreatSchools rating
    Schools provided by the listing agent
    • Elementary: White Oak Elementary
    • Middle: Lindero Canyon Middle School
    • High: Agoura High School
    • District: Las Virgenes School District

    Source: The MLS. This data may not be complete. We recommend contacting the local school district to confirm school assignments for this home.

    Get a cash offer in 3 minutes
    Find out how much your home could sell for in as little as 3 minutes with a no-obligation cash offer.
    Estimated market value
    $2,906,300
    Get a cash offer in 3 minutes
    Find out how much your home could sell for in as little as 3 minutes with a no-obligation cash offer.
    Estimated market value
    $2,906,300