Updated Brick Ranch Near Vibrant Downtown Farmington
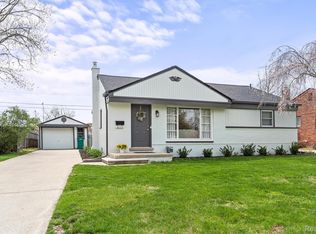
Updates abound in this beautifully maintained 3-bedroom, 1.5-bath brick ranch, ideally located just a short walk from Farmington High School and only four minutes from the vibrant charm of downtown Farmington. With a spacious finished basement, oversized two-car garage, and a fully fenced backyard featuring extensive stamped concrete patios, this home blends comfort, convenience, and modern style. Inside, you'll find real solid hardwood floors in the living and dining rooms, and a well-appointed kitchen with stainless steel appliances—including a brand-new gas range installed in fall 2024, a French door refrigerator, and front-load washer and dryer. The home has been thoughtfully updated with a new water heater in 2022, a brand-new furnace, new PEX plumbing in 2024, and central air conditioning added in 2025. A Generac whole house generator offers peace of mind during unexpected storms.The finished basement provides generous space perfect for entertaining, a home gym, or a media room. Includes pool table and bar/ bar stools. Outside, enjoy relaxing or hosting gatherings on the large stamped concrete patios, all within the privacy of your fenced backyard. Commuting is easy with quick access to 696, M-5, and M-10. Just minutes away, downtown Farmington offers a thriving community experience with a mix of charming shops, the Fresh Thyme Market, and newly opened restaurants and tasting rooms like Spruce & Ash, Lone Light Spirits, and Sante. Catch a film at the Farmington Civic Theater, explore art at the Honeycomb Gallery or KickstART, or unwind at one of three local coffee shops. Music lovers will enjoy browsing at Dearborn Music, and outdoor enthusiasts can explore Riley Park, Dinan Park, or Mason’s Park. Farmington is a city that values culture, connection, and creativity, with an exciting public art collection and plans underway for a new art promenade in 2026. BATVAI
Sold for $310,000
$310,000
31701 Lamar Dr, Farmington, MI 48336
3beds
1,670sqft
Single Family Residence
Built in 1955
6,534 Square Feet Lot
$318,100 Zestimate®
$186/sqft
$2,019 Estimated rent
Home value
$318,100
$302,000 - $337,000
$2,019/mo
Zestimate® history
Owner options
List your home for rent
$2,019/mo
Rent Zestimate®
Find your next renter with Zillow Rental Manager. Plus, with online applications, you can quickly screen prospective tenants – for free.
$2,019/mo
Rent Zestimate®
Refinance and save
$2,033/mo
Est. payment
Refinancing to a lower rate could help reduce your monthly payments and save thousands over the life of the loan.
$2,033/mo
Est. payment
Explore your selling options
Work with a Zillow partner agent
Leverage their expertise and Zillow's premium Showcase listings to get your home seen by more buyers.
Get startedList with your own agent
Get your home in front of millions of buyers by listing it on Zillow.
Learn how to do itSell it yourself
Take full control of how buyers see your home on Zillow by listing For Sale by Owner (FSBO).
List your homeWhat's special
Zillow last checked:
Listing updated:
Listed by:
Todd Craft 248-661-8800,
City Life Realty, PC,
Catherine A Waun 248-661-8800,
City Life Realty, PC
Bought with:
Dan Klark, 6501378153
Clients First, REALTORS®
Source: Realcomp II,MLS#: 20251038541
Facts & features
Interior
Bedrooms & bathrooms
- Bedrooms: 3
- Bathrooms: 2
- Full bathrooms: 1
- 1/2 bathrooms: 1
Primary bedroom
- Level: Entry
- Area: 132
- Dimensions: 12 X 11
Bedroom
- Level: Entry
- Area: 120
- Dimensions: 12 X 10
Bedroom
- Level: Entry
- Area: 120
- Dimensions: 12 X 10
Other
- Level: Entry
- Area: 42
- Dimensions: 7 X 6
Other
- Level: Basement
- Area: 16
- Dimensions: 4 X 4
Dining room
- Level: Entry
- Area: 112
- Dimensions: 16 X 7
Family room
- Level: Basement
- Area: 624
- Dimensions: 26 X 24
Kitchen
- Level: Entry
- Area: 110
- Dimensions: 11 X 10
Living room
- Level: Entry
- Area: 176
- Dimensions: 16 X 11
Heating
- Forced Air, Natural Gas
Cooling
- Central Air
Appliances
- Included: Dryer, Free Standing Gas Oven, Free Standing Refrigerator, Microwave, Other, Washer
Features
- Basement: Partially Finished
- Has fireplace: No
Interior area
- Total interior livable area: 1,670 sqft
- Finished area above ground: 1,030
- Finished area below ground: 640
Property
Parking
- Total spaces: 2
- Parking features: Two Car Garage, Detached
- Garage spaces: 2
Features
- Levels: One
- Stories: 1
- Entry location: GroundLevelwSteps
- Pool features: None
- Fencing: Back Yard,Fenced
Lot
- Size: 6,534 Square Feet
- Dimensions: 58 x 115
Details
- Parcel number: 2327276018
- Special conditions: Short Sale No,Standard
Construction
Type & style
- Home type: SingleFamily
- Architectural style: Ranch
- Property subtype: Single Family Residence
Materials
- Brick
- Foundation: Basement, Block
Condition
- New construction: No
- Year built: 1955
Utilities & green energy
- Sewer: Public Sewer
- Water: Public
Community & HOA
Community
- Subdivision: BEL-AIRE HILLS
HOA
- Has HOA: No
Location
- Region: Farmington
Financial & listing details
- Price per square foot: $186/sqft
- Tax assessed value: $110,730
- Annual tax amount: $5,282
- Date on market: 9/26/2025
- Cumulative days on market: 78 days
- Listing agreement: Exclusive Right To Sell
- Listing terms: Cash,Conventional,FHA
Price history
| Date | Event | Price |
|---|---|---|
| 12/23/2025 | Sold | $310,000-3.1%$186/sqft |
Source:  Realcomp II #20251038541 Report a problem Realcomp II #20251038541 Report a problem | ||
| 12/11/2025 | Pending sale | $320,000$192/sqft |
Source: Realcomp II #20251038541 Report a problem | ||
| 11/19/2025 | Price change | $320,000-1.5%$192/sqft |
Source: Realcomp II #20251038541 Report a problem | ||
| 10/29/2025 | Price change | $325,000-1.5%$195/sqft |
Source: Realcomp II #20251038541 Report a problem | ||
| 9/26/2025 | Listed for sale | $330,000+59.4%$198/sqft |
Source: Realcomp II #20251038541 Report a problem | ||
| 9/11/2017 | Sold | $207,000+3.5%$124/sqft |
Source: Public Record Report a problem | ||
| 8/2/2017 | Pending sale | $200,000$120/sqft |
Source: RE/MAX New Trend #217066112 Report a problem | ||
| 7/31/2017 | Listed for sale | $200,000+17.7%$120/sqft |
Source: RE/MAX New Trend #217066112 Report a problem | ||
| 2/4/2002 | Sold | $169,900$102/sqft |
Source: Public Record Report a problem | ||
Public tax history
| Year | Property taxes | Tax assessment |
|---|---|---|
| 2025 | $5,282 +4.6% | $138,770 +6% |
| 2024 | $5,048 +4.6% | $130,930 +5.9% |
| 2023 | $4,827 +1.6% | $123,580 +10.5% |
| 2022 | $4,751 -0.8% | $111,810 +2.5% |
| 2021 | $4,791 | $109,050 +7.2% |
| 2020 | -- | $101,750 +8.1% |
| 2019 | $9,491 +242.3% | $94,120 +12.9% |
| 2018 | $2,773 +0.1% | $83,330 |
| 2017 | $2,770 | $83,330 +6.7% |
| 2016 | $2,770 | $78,090 +11.2% |
| 2015 | -- | $70,220 +15.9% |
| 2014 | -- | $60,590 +7% |
| 2011 | -- | $56,600 -6.2% |
| 2010 | $2,930 -11.9% | $60,340 -19.1% |
| 2009 | $3,327 +16.7% | $74,620 -57% |
| 2005 | $2,850 | $173,730 +93.5% |
| 2003 | -- | $89,790 +16.4% |
| 2002 | -- | $77,170 +13.9% |
| 2001 | $3,102 +5.4% | $67,750 +3.2% |
| 2000 | $2,943 | $65,650 |
Find assessor info on the county website
Neighborhood: 48336
Nearby homes
- $360,0003 bd2 ba1.9k sqft31681 Lamar Dr, Farmington, MI 48336Sold
- $326,6003 bd2 ba1k sqft31721 Lamar Dr, Farmington, MI 48336Off Market
- $297,7003 bd1 ba1.2k sqft31741 Lamar Dr, Farmington, MI 48336Off Market
- $322,4003 bd2 ba1.1k sqft31661 Lamar Dr, Farmington, MI 48336Off Market
- $321,7003 bd1 ba1.3k sqft31761 Lamar Dr, Farmington, MI 48336Off Market
- $299,0003 bd2 ba1k sqft31686 Lamar Dr, Farmington, MI 48336Off Market
- $271,1003 bd1 ba1k sqft31710 Lamar Dr, Farmington, MI 48336Off Market
- $333,6003 bd2 ba1k sqft31641 Lamar Dr, Farmington, MI 48336Off Market
Nearby schools
GreatSchools rating
- 7/10J.A. Lanigan Elementary SchoolGrades: K-5Distance: 0.7 mi
- 6/10East Middle SchoolGrades: 6-8Distance: 1.5 mi
- 7/10Farmington High SchoolGrades: 9-12Distance: 0.1 mi
Get a cash offer in 3 minutes
Find out how much your home could sell for in as little as 3 minutes with a no-obligation cash offer.
Estimated market value
$318,100
Get a cash offer in 3 minutes
Find out how much your home could sell for in as little as 3 minutes with a no-obligation cash offer.
Estimated market value
$318,100
- Michigan
- Oakland County
- Farmington
- 48336
- 31701 Lamar Dr
Nearby cities
Nearby zip codes
Other Farmington Topics
