Skip main navigation
Sold
  • $731,000

    31706 E State Route Vv Hwy, Pleasant Hill, MO 64080

    4beds
    3,200sqft
    Single Family Residence
    Built in 1979
    12 Acres Lot
    $731,000 Zestimate®
    $228/sqft
    $2,851 Estimated rent

    Home value

    $731,000

    $680,000 - $797,000

    $2,851/mo

    Zestimate® history
    Loading
    Loading...

    Owner options

    List your home for rent

    $2,851/mo

    Rent Zestimate®

    Find your next renter with Zillow Rental Manager. Plus, with online applications, you can quickly screen prospective tenants – for free.

    Learn more

    $2,851/mo

    Rent Zestimate®

    Refinance and save

    $3,614/mo

    Est. payment

    Refinancing to a lower rate could help reduce your monthly payments and save thousands over the life of the loan.

    See today's rates

    $3,614/mo

    Est. payment

    Explore your selling options

    Work with a Zillow partner agent

    Leverage their expertise and Zillow's premium Showcase listings to get your home seen by more buyers.

    Get started

    List with your own agent

    Get your home in front of millions of buyers by listing it on Zillow.

    Learn how to do it

    Sell it yourself

    Take full control of how buyers see your home on Zillow by listing For Sale by Owner (FSBO).

    List your home

    What's special

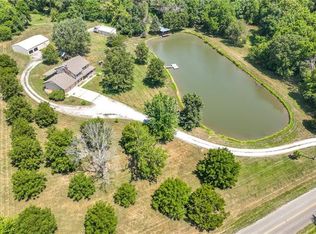
    Gorgeous Tree-lined Drive leads to this Beautiful 4 Bedroom home in a semi-private setting on 12 park-like acres. Your new home features Updated Kitchen with Quartz Countertops, Hearth Room with Amazing Fireplace, Cozy Master Suite w/Enormous Walk-thru Master Closet into the Oversized Laundry Room. Lower level could be used for separate living space with own private entrance. Deluxe 50x60 workshop features concrete floors and electricity along with RV Hook-ups. Large Covered Patio perfect for sitting and watching the wildlife or for entertaining. Enjoy fishing out of your two ponds, grow your own vegetables in the garden, or raise chickens in the chicken condo with their large chicken run. Your home also features an Enormous Utility Garage, Storm Room, and Storage with Exterior Entrance available to store all your toys in their own space. Your new home also has Newer HVAC System and Septic System. New Water Hydrant installed by lower patio. This Amazing property has so many features and offers so much more!!

    This property is not currently displayed as for sale or rent on Zillow. This may be different from what's on other websites or public sources.


    Zillow last checked:

    Listing updated:

    Listed by:

    Riki Klein 816-389-1036,

    KC Vintage Realty LLC,

    Pam MacDougall 816-807-1592,

    KC Vintage Realty LLC

    Bought with:

    Lauren Garcia, 1782202

    Kansas City Real Estate, Inc.

    Source: Heartland MLS as distributed by MLS GRID,MLS#: 2407459MLS Logo

    Facts & features

    Interior

    Bedrooms & bathrooms
    • Bedrooms: 4
    • Bathrooms: 4
    • Full bathrooms: 3
    • 1/2 bathrooms: 1
    Primary bedroom
    • Features: Carpet, Ceiling Fan(s), Walk-In Closet(s)
    • Level: First
    • Area: 221 Square Feet
    • Dimensions: 17 x 13
    Bedroom 2
    • Level: Second
    • Area: 156
    • Dimensions: 13 x 12
    Bedroom 3
    • Features: Carpet, Ceiling Fan(s)
    • Level: Second
    • Area: 132 Square Feet
    • Dimensions: 12 x 11
    Bedroom 4
    • Features: Carpet
    • Level: Basement
    • Area: 156 Square Feet
    • Dimensions: 13 x 12
    Primary bathroom
    • Features: Double Vanity, Granite Counters, Separate Shower And Tub
    • Level: First
    • Area: 100 Square Feet
    • Dimensions: 10 x 10
    Bathroom 2
    • Features: Shower Only, Vinyl
    • Level: Basement
    • Area: 42 Square Feet
    • Dimensions: 7 x 6
    Bathroom 3
    • Features: Shower Over Tub
    • Level: Second
    Dining room
    • Features: Wood Floor
    • Level: First
    • Area: 143 Square Feet
    • Dimensions: 13 x 11
    Great room
    • Features: Ceiling Fan(s), Wood Floor
    • Level: First
    • Area: 240 Square Feet
    • Dimensions: 16 x 15
    Half bath
    • Features: Vinyl
    • Level: First
    • Area: 30 Square Feet
    • Dimensions: 6 x 5
    Hearth room
    • Features: Fireplace, Wood Floor
    • Level: First
    • Area: 121 Square Feet
    • Dimensions: 11 x 11
    Kitchen
    • Features: Ceramic Tiles, Pantry, Quartz Counter, Wood Floor
    • Level: First
    • Area: 165 Square Feet
    • Dimensions: 15 x 11
    Laundry
    • Features: Built-in Features, Pantry, Vinyl
    • Level: First
    • Area: 72 Square Feet
    • Dimensions: 9 x 8
    Office
    • Level: Basement
    • Area: 112 Square Feet
    • Dimensions: 14 x 8
    Other
    • Features: Carpet
    • Level: Second
    • Area: 144 Square Feet
    • Dimensions: 12 x 12
    Heating
    • Heat Pump, Propane
    Cooling
    • Electric, Zoned
    Appliances
    • Included: Dishwasher, Disposal, Microwave, Refrigerator, Gas Range, Stainless Steel Appliance(s)
    • Laundry: Lower Level, Main Level
    Features
    • Ceiling Fan(s), Custom Cabinets, Pantry, Smart Thermostat, Stained Cabinets, Vaulted Ceiling(s), Walk-In Closet(s)
    • Flooring: Carpet, Laminate, Wood
    • Doors: Storm Door(s)
    • Windows: Thermal Windows
    • Basement: Basement BR,Finished,Interior Entry,Walk-Out Access
    • Number of fireplaces: 1
    • Fireplace features: Hearth Room, Insert, Wood Burning
    Interior area
    • Total structure area: 3,200
    • Total interior livable area: 3,200 sqft
    • Finished area above ground: 2,106
    • Finished area below ground: 1,094

    Property

    Parking
    • Total spaces: 4
    • Parking features: Attached, Detached, Garage Door Opener, Garage Faces Side
    • Attached garage spaces: 4
    Features
    • Patio & porch: Patio, Porch
    • Exterior features: Fire Pit, Sat Dish Allowed
    • Spa features: Bath
    • Fencing: Metal,Other,Partial
    • Waterfront features: Pond
    Lot
    • Size: 12 Acres
    • Features: Acreage, Level
    Details
    • Additional structures: Barn(s), Outbuilding, Shed(s)
    • Parcel number: 2055504

    Construction

    Type & style
    • Home type: SingleFamily
    • Architectural style: Traditional
    • Property subtype: Single Family Residence
    Materials
    • Frame, Vinyl Siding
    • Roof: Composition
    Condition
    • Year built: 1979

    Utilities & green energy

    • Sewer: Septic Tank
    • Water: Rural - Verify

    Community & HOA

    Community
    • Security: Smoke Detector(s)
    • Subdivision: Whipporwill Acres
    HOA
    • Has HOA: No
    Location
    • Region: Pleasant Hill

    Financial & listing details

    • Price per square foot: $228/sqft
    • Annual tax amount: $2,584
    • Date on market: 10/27/2022
    • Listing terms: Cash,Conventional,FHA,VA Loan
    • Ownership: Private
    • Road surface type: Paved

    Price history

    DateEventPrice
    12/7/2022Sold--
    Source: Heartland MLS as distributed by MLS GRID #2407459 Report a problem
    11/2/2022Pending sale$675,000$211/sqft
    Source: Heartland MLS as distributed by MLS GRID #2407459 Report a problem
    10/27/2022Listed for sale$675,000$211/sqft
    Source: Heartland MLS as distributed by MLS GRID #2407459 Report a problem
    11/12/2019Sold--
    Source: Heartland MLS as distributed by MLS GRID #2181523 Report a problem
    4/16/2015Sold--
    Source: Heartland MLS as distributed by MLS GRID #1927954 Report a problem

    Public tax history

    Tax history is unavailable.

    Neighborhood: 64080

    Nearby schools

    GreatSchools rating
    Schools provided by the listing agent
    • Elementary: Pleasant Hill Prim
    • High: Pleasant Hill

    Source: Heartland MLS as distributed by MLS GRID. This data may not be complete. We recommend contacting the local school district to confirm school assignments for this home.

    Get a cash offer in 3 minutes
    Find out how much your home could sell for in as little as 3 minutes with a no-obligation cash offer.
    Estimated market value
    $731,000
    Get a cash offer in 3 minutes
    Find out how much your home could sell for in as little as 3 minutes with a no-obligation cash offer.
    Estimated market value
    $731,000