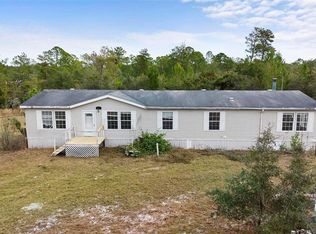
Welcome to Twin T Ranch, an equestrian lover's DREAM! It’s not often that you’ll come across a property like THIS. A total of 7.5 ACRES of your very own RANCH PROPERTY fully equipped with all of the amenities for horse training, boarding, and breeding. Bring your HORSES, donkeys, goats, chickens, ducks, turkeys, and any other farm animals you have! This property is FULLY FENCED with non-climb and 4-board fencing materials. Enter the property through the private ELECTRIC ENTRY GATE with keypad and remotes, and park along the circular asphalt driveway (both installed in 2019). The 6-STALL concrete center aisle pole BARN was freshly painted in 2021 and is complete with an AIR-CONDITIONED TACK ROOM and separate feed room with runouts. All horse stalls have automatic waterers and fans, there’s a Shoo Fly AUTOMATIC FLY SPRAY system, a wash rack with pavers, and rubber mats in the main barn stalls. TWO FOALING STALLS with attached paddocks and 3 oversized individual paddocks with Electrobraid fencing. The barn also offers a 110V, 220V, and 50 amp RV plug-in. Other features on the property include a 16x20 HAY SHED with lighting, TWO storage sheds for lawn equipment, metal run-in shed, CARPORT for trailers, a 30x32 workshop/storage building with lighting, paneled walls, tin roof, and wired 220V, loafing shed for goats, chicken coop, and your very own shooting range for target practice! The OVERSIZED ARENA measures 137’x205’ and has CLAY SAND MIX FOOTING and solar-powered lighting. The area offers numerous, secluded roads for TRAIL RIDING. Watch the sun set behind the PRIVATE LAKE for FISHING, SWIMMING, and WATER THERAPY for horses! At the end of a long day filled with countless activities, enjoy your well-appointed home, which is complete with 4 bedrooms, 2 full bathrooms, a formal living room with WOOD BURNING FIREPLACE, huge family room, dining room overlooking the gorgeous lake, and an area with a BUILT-IN DESK to use as office space in the sizeable hallway. The home has been upgraded with DOUBLE-PANE WINDOWS, interior paint (2019), new lighting, new flooring in the kitchen and primary bedroom. The kitchen boasts newer kitchen appliances, center island, plenty of cabintry, and a closet pantry. The primary bedroom is oversized and has an ensuite bathroom with a jetted tub, walk-in closet, and separate walk-in shower. The laundry room boasts cabinetry for storage, shelving, a utility sink, and the WASHER and DRYER are INCLUDED. Additional features include: Lennox HVAC (2018), 4-stage water filtration system and reverse osmosis water softener, enclosed “pump house” for the well equipment, wired and wireless security system with monitors and DVR’s for the barn, driveway, and home. There’s NO HOA here! This ranch is truly located in rural DeLand, nestled away from the noisy city, yet close enough to shops, restaurants, schools, hospitals, and more. Schedule a private showing today! CHECK OUT THE DRONE VIDEO TOUR AND VIRTUAL WALK-THROUGH TOUR!!!
Sold for $615,000
$615,000
31707 LESLIE DRIVE, DELAND, FL 32720
4beds
2,276sqft
Mobile Home
Built in 2006
7.5 Acres Lot
$588,300 Zestimate®
$270/sqft
$2,118 Estimated rent
Home value
$588,300
$535,000 - $635,000
$2,118/mo
Zestimate® history
Owner options
List your home for rent
$2,118/mo
Rent Zestimate®
Find your next renter with Zillow Rental Manager. Plus, with online applications, you can quickly screen prospective tenants – for free.
$2,118/mo
Rent Zestimate®
Refinance and save
$4,144/mo
Est. payment
Refinancing to a lower rate could help reduce your monthly payments and save thousands over the life of the loan.
$4,144/mo
Est. payment
Explore your selling options
Work with a Zillow partner agent
Leverage their expertise and Zillow's premium Showcase listings to get your home seen by more buyers.
Get startedList with your own agent
Get your home in front of millions of buyers by listing it on Zillow.
Learn how to do itSell it yourself
Take full control of how buyers see your home on Zillow by listing For Sale by Owner (FSBO).
List your homeWhat's special
Horse stallsTwin t ranchCenter islandOffice spaceHuge family roomInterior paintStorage building
Zillow last checked:
Listing updated:
Listed by:
Amanda Salazar 407-917-0706,
ACME REAL ESTATE FLORIDA LLC 407-601-4958,
Melissa Flores 407-399-2650,
ACME REAL ESTATE FLORIDA LLC
Bought with:
Cristina DeJesus
DALTON WADE INC
Source: Stellar MLS,MLS#: O6190014 Originating MLS: Orlando Regional
Originating MLS: Orlando Regional
Facts & features
Interior
Bedrooms & bathrooms
- Bedrooms: 4
- Bathrooms: 2
- Full bathrooms: 2
Rooms
- Room types: Family Room, Dining Room, Living Room
Primary bedroom
- Features: Walk-In Closet(s)
- Level: First
- Dimensions: 15x15
Bedroom 2
- Features: Built-in Closet
- Level: First
- Dimensions: 9x11
Bedroom 3
- Features: Built-in Closet
- Level: First
- Dimensions: 10x11
Bedroom 4
- Features: Built-in Closet
- Level: First
- Dimensions: 10x10
Dining room
- Level: First
- Dimensions: 15x9
Family room
- Level: First
- Dimensions: 28x13
Kitchen
- Features: Breakfast Bar, Pantry, Kitchen Island
- Level: First
- Dimensions: 15x15
Laundry
- Level: First
- Dimensions: 8x7
Living room
- Level: First
- Dimensions: 20x14
Heating
- Central
Cooling
- Central Air
Appliances
- Included: Dishwasher, Dryer, Electric Water Heater, Microwave, Range, Refrigerator, Washer, Water Filtration System, Water Softener
- Laundry: Inside, Laundry Room
Features
- Ceiling Fan(s), Crown Molding, Open Floorplan, Primary Bedroom Main Floor, Solid Surface Counters, Split Bedroom, Thermostat, Walk-In Closet(s)
- Flooring: Laminate
- Doors: Sliding Doors
- Windows: Window Treatments
- Has fireplace: Yes
- Fireplace features: Living Room, Wood Burning
Interior area
- Total structure area: 2,276
- Total interior livable area: 2,276 sqft
Property
Parking
- Total spaces: 1
- Parking features: Circular Driveway, Driveway
- Carport spaces: 1
- Has uncovered spaces: Yes
Features
- Levels: One
- Stories: 1
- Patio & porch: Patio
- Exterior features: Lighting, Storage
- Fencing: Board,Electric,Fenced,Other
- Has view: Yes
- View description: Trees/Woods, Water, Lake
- Has water view: Yes
- Water view: Water,Lake
- Waterfront features: Lake Privileges
- Body of water: HANNA LAKE
Lot
- Size: 7.5 Acres
- Features: FloodZone, In County, Oversized Lot, Pasture, Zoned for Horses
Details
- Additional structures: Barn(s), Shed(s), Workshop
- Parcel number: 291729000400010800
- Special conditions: None
- Horse amenities: Arena, Riding Ring, Stable(s)
Construction
Type & style
- Home type: MobileManufactured
- Property subtype: Mobile Home
Materials
- Other, Vinyl Siding
- Foundation: Crawlspace
- Roof: Shingle
Condition
- New construction: No
- Year built: 2006
Utilities & green energy
- Sewer: Septic Tank
- Water: Well
- Utilities for property: Electricity Connected
Community & HOA
Community
- Security: Smoke Detector(s)
- Pet fee: $0 monthly
- Subdivision: 0004
HOA
- Has HOA: No
Location
- Region: Deland
Financial & listing details
- Price per square foot: $270/sqft
- Tax assessed value: $367,919
- Annual tax amount: $2,525
- Date on market: 3/31/2024
- Cumulative days on market: 5 days
- Listing terms: Cash,Conventional,FHA,VA Loan
- Ownership: Fee Simple
- Total actual rent: 0
- Electric utility on property: Yes
- Road surface type: Unimproved, Dirt
- Body type: Double Wide
Price history
| Date | Event | Price |
|---|---|---|
| 5/13/2024 | Sold | $615,000+6.1%$270/sqft |
Source:  Stellar MLS #O6190014 Report a problem Stellar MLS #O6190014 Report a problem | ||
| 4/6/2024 | Pending sale | $579,900$255/sqft |
Source: Stellar MLS #O6190014 Report a problem | ||
| 3/31/2024 | Listed for sale | $579,900+114.8%$255/sqft |
Source: Stellar MLS #O6190014 Report a problem | ||
| 4/3/2019 | Sold | $270,000-3.6%$119/sqft |
Source: Public Record Report a problem | ||
| 2/23/2019 | Pending sale | $280,000$123/sqft |
Source: RE/MAX TOWN & COUNTRY REALTY #O5762482 Report a problem | ||
| 2/15/2019 | Listed for sale | $280,000+24.4%$123/sqft |
Source: RE/MAX TOWN & COUNTRY REALTY #O5762482 Report a problem | ||
| 1/20/2018 | Sold | $225,000-10%$99/sqft |
Source: Public Record Report a problem | ||
| 12/4/2017 | Price change | $250,000-13.8%$110/sqft |
Source: FREDA REALTY, INC. #O5518072 Report a problem | ||
| 8/22/2017 | Price change | $290,000-3.3%$127/sqft |
Source: FREDA REALTY, INC. #O5518072 Report a problem | ||
| 6/15/2017 | Listed for sale | $300,000+500%$132/sqft |
Source: FREDA REALTY, INC. #O5518072 Report a problem | ||
| 1/28/1999 | Sold | $50,000$22/sqft |
Source: Public Record Report a problem | ||
Public tax history
| Year | Property taxes | Tax assessment |
|---|---|---|
| 2025 | $5,731 +62.7% | $367,919 +51.9% |
| 2024 | $3,522 | $242,220 |
Find assessor info on the county website
Neighborhood: 32720
Nearby homes
- $215,4002 bd2 ba960 sqft31801 Leslie Dr, Deland, FL 32720Off Market
- $35,000-- bd-- ba-- sqft42949 Cooter Pond Rd, Deland, FL 32720Off Market
- $80,000-- bd-- ba-- sqftCooter Pond Rd, Deland, FL 32720Sold
- $190,0004 bd2 ba2.2k sqft42847 Cooter Pond Rd, Deland, FL 32720Sold
- $80,0002.5 Acres0 Cooter Pond Rd #300, Deland, FL 32720Sold
- $214,4835 Acres43125 Cooter Pond Rd, Deland, FL 32720Off Market
- $80,135-- bd-- ba-- sqftLeslie Dr, Deland, FL 32720Off Market
- $335,0004 bd2 ba1.8k sqft42833 Cooter Pond Rd, Deland, FL 32720Sold
Nearby schools
GreatSchools rating
- 5/10Seminole Springs Elementary SchoolGrades: PK-5Distance: 9.9 mi
- 5/10Umatilla Middle SchoolGrades: 6-8Distance: 14.3 mi
- 3/10Umatilla High SchoolGrades: 9-12Distance: 14.5 mi
Schools provided by the listing agent
- Elementary: Seminole Springs. Elem
- Middle: Umatilla Middle
- High: Umatilla High
Source: Stellar MLS. This data may not be complete. We recommend contacting the local school district to confirm school assignments for this home.
Get a cash offer in 3 minutes
Find out how much your home could sell for in as little as 3 minutes with a no-obligation cash offer.
Estimated market value
$588,300
Get a cash offer in 3 minutes
Find out how much your home could sell for in as little as 3 minutes with a no-obligation cash offer.
Estimated market value
$588,300
- Florida
- Lake County
- Deland
- 32720
- 31707 LESLIE DRIVE
Nearby cities
Nearby zip codes
Other Deland Topics
