BACK ON MARKET! Previous contract did not move forward. This is your opportunity to secure this beautiful home! An equestrian’s oasis and entertainer’s dream, a luxury retreat on 5.57 acres of picturesque land, this traditional-style estate offers the ideal blend of luxury and functionality just minutes from downtown Mount Dora. With incredible curb appeal and high ceilings throughout, this three-bedroom, three-bath home features plantation shutters, a gourmet kitchen with stainless steel appliances and a gas cooktop, and a spacious primary suite with a gorgeous updated bath. The upstairs loft currently serves as a fourth bedroom and at buyer's request, a door will be added prior to closing for added privacy in this space. The large game room features a wet bar and is ideal for entertaining. Step outside to a resort-style pool and spa, a fully equipped outdoor kitchen and bar, and breathtaking sunset views that paint the sky behind the property each evening. This estate is an equestrian’s paradise, featuring five oversized grassy fields/paddocks, both a four-stall center aisle barn with a feed room and a three-stall shed row barn, each with 12-by-12-foot stalls and automatic watering systems. The 100-by-225-foot lighted riding arena, with irrigation and a premium sand/clay/fiber mix footing, is ideal for any equestrian discipline. A climate-controlled shed, ideal for a tack room, gym or workshop, adds even more versatility. With no HOA, a fully fenced and gated entrance, and gorgeous mature oak trees, this property offers privacy and convenience while maintaining easy access to SR 46, SR 429, Publix, shopping and dining. Approximately 30 minutes from Clarcona Horse Park, about an hour from the World Equestrian Center and HITS Ocala. From its unparalleled amenities to its serene setting, this home captures hearts at first sight, a must-see for equestrians, entertainers and those seeking the ultimate country retreat set in a prime location.
Sold for $1,140,000
$1,140,000
31707 ORANGE STREET, SORRENTO, FL 32776
4beds
4,378sqft
Single Family Residence
Built in 1994
5 Acres Lot
$1,144,800 Zestimate®
$260/sqft
$3,964 Estimated rent
Home value
$1,144,800
$1.05M - $1.25M
$3,964/mo
Zestimate® history
Owner options
List your home for rent
$3,964/mo
Rent Zestimate®
Find your next renter with Zillow Rental Manager. Plus, with online applications, you can quickly screen prospective tenants – for free.
$3,964/mo
Rent Zestimate®
Refinance and save
$7,735/mo
Est. payment
Refinancing to a lower rate could help reduce your monthly payments and save thousands over the life of the loan.
$7,735/mo
Est. payment
Explore your selling options
Work with a Zillow partner agent
Leverage their expertise and Zillow's premium Showcase listings to get your home seen by more buyers.
Get startedList with your own agent
Get your home in front of millions of buyers by listing it on Zillow.
Learn how to do itSell it yourself
Take full control of how buyers see your home on Zillow by listing For Sale by Owner (FSBO).
List your homeWhat's special
Stall shed row barnUpdated bathCenter aisle barnHigh ceilingsOutdoor kitchen and barLighted riding arenaMature oak trees
Zillow last checked:
Listing updated:
Listed by:
Melissa Smith 407-221-6365,
PREMIER SOTHEBYS INT'L REALTY 407-333-1900
Bought with:
Lori Link, 3377742
PREMIUM PROPERTIES R.E SERVICE
Source: Stellar MLS,MLS#: O6287995 Originating MLS: Orlando Regional
Originating MLS: Orlando Regional
Facts & features
Interior
Bedrooms & bathrooms
- Bedrooms: 4
- Bathrooms: 3
- Full bathrooms: 3
Rooms
- Room types: Attic, Den/Library/Office, Family Room, Great Room
Primary bedroom
- Features: Ceiling Fan(s), Walk-In Closet(s)
- Level: First
- Area: 280 Square Feet
- Dimensions: 20x14
Bedroom 2
- Features: Ceiling Fan(s), Storage Closet
- Level: First
- Area: 143 Square Feet
- Dimensions: 13x11
Bedroom 3
- Features: Ceiling Fan(s), Storage Closet
- Level: First
- Area: 143 Square Feet
- Dimensions: 13x11
Bedroom 4
- Features: Ceiling Fan(s), Window/Skylight in Bath, Walk-In Closet(s)
- Level: Second
- Area: 288 Square Feet
- Dimensions: 24x12
Primary bathroom
- Features: En Suite Bathroom, Exhaust Fan, Garden Bath, Granite Counters, Makeup/Vanity Space, Tub with Separate Shower Stall, Water Closet/Priv Toilet
- Level: First
- Area: 180 Square Feet
- Dimensions: 15x12
Bathroom 2
- Features: Dual Sinks, En Suite Bathroom, Granite Counters, Jack & Jill Bathroom, Tub With Shower
- Level: First
- Area: 88 Square Feet
- Dimensions: 11x8
Bathroom 3
- Features: Tub With Shower, Window/Skylight in Bath
- Level: First
- Area: 84 Square Feet
- Dimensions: 14x6
Dinette
- Features: Built-In Shelving, Built-in Features
- Level: First
- Area: 384 Square Feet
- Dimensions: 24x16
Dining room
- Level: First
- Area: 168 Square Feet
- Dimensions: 12x14
Family room
- Features: Built-In Shelving, Ceiling Fan(s), Granite Counters, Wet Bar
- Level: First
- Area: 504 Square Feet
- Dimensions: 24x21
Kitchen
- Features: Breakfast Bar, Pantry, Kitchen Island, Granite Counters
- Level: First
- Area: 195 Square Feet
- Dimensions: 13x15
Laundry
- Features: Sink - Pedestal
- Level: First
- Area: 70 Square Feet
- Dimensions: 14x5
Living room
- Features: Ceiling Fan(s)
- Level: First
- Area: 208 Square Feet
- Dimensions: 13x16
Office
- Level: First
- Area: 182 Square Feet
- Dimensions: 13x14
Heating
- Central
Cooling
- Central Air
Appliances
- Included: Bar Fridge, Oven, Dishwasher, Disposal, Electric Water Heater, Refrigerator
- Laundry: Inside
Features
- Cathedral Ceiling(s), Ceiling Fan(s), High Ceilings, Living Room/Dining Room Combo, Open Floorplan, Solid Surface Counters, Solid Wood Cabinets, Split Bedroom, Walk-In Closet(s), Wet Bar
- Flooring: Carpet, Tile
- Doors: French Doors
- Has fireplace: Yes
- Fireplace features: Gas, Wood Burning
Interior area
- Total structure area: 8,125
- Total interior livable area: 4,378 sqft
Property
Parking
- Total spaces: 4
- Parking features: Boat, Driveway, Garage Door Opener, Garage Faces Side, Guest, Oversized, RV Access/Parking
- Attached garage spaces: 2
- Carport spaces: 2
- Covered spaces: 4
- Has uncovered spaces: Yes
- Details: Garage Dimensions: 25x28
Features
- Levels: Two
- Stories: 2
- Patio & porch: Deck, Front Porch, Patio, Porch
- Exterior features: Irrigation System, Private Mailbox, Rain Gutters, Sidewalk
- Has private pool: Yes
- Pool features: In Ground, Salt Water
- Has spa: Yes
- Spa features: In Ground
- Fencing: Board,Wood
- Has view: Yes
- View description: Trees/Woods
Lot
- Size: 5 Acres
- Features: Zoned for Horses
- Residential vegetation: Oak Trees, Trees/Landscaped
Details
- Additional parcels included: 25-19-27-0002-000-05200
- Parcel number: 251927000200004600
- Zoning: A
- Special conditions: None
- Horse amenities: Arena, Stable(s)
Construction
Type & style
- Home type: SingleFamily
- Architectural style: Custom
- Property subtype: Single Family Residence
Materials
- Block, Brick, Stucco
- Foundation: Block
- Roof: Shingle
Condition
- New construction: No
- Year built: 1994
Utilities & green energy
- Sewer: Septic Tank
- Water: Well
- Utilities for property: Public
Community & HOA
Community
- Pet fee: $0 monthly
- Subdivision: 2357-2357
HOA
- Has HOA: No
Location
- Region: Sorrento
Financial & listing details
- Price per square foot: $260/sqft
- Tax assessed value: $845,257
- Annual tax amount: $10,600
- Date on market: 3/14/2025
- Cumulative days on market: 99 days
- Listing terms: Cash,Conventional
- Ownership: Fee Simple
- Total actual rent: 0
- Road surface type: Asphalt, Paved
Price history
| Date | Event | Price |
|---|---|---|
| 9/18/2025 | Sold | $1,140,000-0.8%$260/sqft |
Source:  Stellar MLS #O6287995 Report a problem Stellar MLS #O6287995 Report a problem | ||
| 8/28/2025 | Pending sale | $1,149,000$262/sqft |
Source: Stellar MLS #O6287995 Report a problem | ||
| 8/21/2025 | Listed for sale | $1,149,000$262/sqft |
Source: Stellar MLS #O6287995 Report a problem | ||
| 6/17/2025 | Pending sale | $1,149,000$262/sqft |
Source: Stellar MLS #O6287995 Report a problem | ||
| 5/15/2025 | Price change | $1,149,000-1.3%$262/sqft |
Source: Stellar MLS #O6287995 Report a problem | ||
| 4/14/2025 | Price change | $1,164,000-2.1%$266/sqft |
Source: Stellar MLS #O6287995 Report a problem | ||
| 3/14/2025 | Listed for sale | $1,189,000+37.5%$272/sqft |
Source: Stellar MLS #O6287995 Report a problem | ||
| 9/25/2023 | Listing removed | -- |
Source: Stellar MLS #O5963988 Report a problem | ||
| 9/24/2021 | Sold | $865,000-1.1%$198/sqft |
Source: Agent Provided Report a problem | ||
| 8/12/2021 | Pending sale | $875,000$200/sqft |
Source: Stellar MLS #O5963988 Report a problem | ||
| 8/6/2021 | Listed for sale | $875,000+71.6%$200/sqft |
Source: Stellar MLS #O5963988 Report a problem | ||
| 8/31/2015 | Sold | $510,000$116/sqft |
Source: Stellar MLS #A4121187 Report a problem | ||
Public tax history
| Year | Property taxes | Tax assessment |
|---|---|---|
| 2025 | $11,822 +11.5% | $797,530 +10% |
| 2024 | $10,600 +5% | $725,027 +2.3% |
| 2023 | $10,092 -3.2% | $709,019 -2% |
| 2022 | $10,429 +59.3% | $723,677 +47.6% |
| 2021 | $6,546 -5% | $490,171 +1.4% |
| 2020 | $6,887 +0.5% | $483,404 +2.3% |
| 2019 | $6,855 +4.2% | $472,536 +1.9% |
| 2018 | $6,581 | $463,726 +1.2% |
| 2017 | $6,581 +1.3% | $458,359 -0.1% |
| 2016 | $6,496 -1.9% | $458,594 +38.2% |
| 2015 | $6,625 +33.9% | $331,908 +0.8% |
| 2014 | $4,949 | $329,285 |
Find assessor info on the county website
Neighborhood: 32776
Nearby homes
- $60,000-- bd-- ba-- sqft31707 Orange St, Sorrento, FL 32776Off Market
- $298,1003 bd2 ba1.3k sqft31621 Orange St, Sorrento, FL 32776Off Market
- $556,86810.3 Acres31805 Orange St, Sorrento, FL 32776Off Market
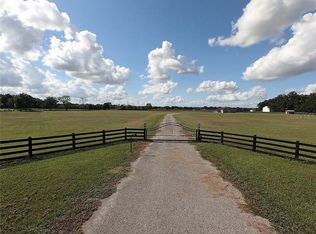
- $20,218-- bd-- ba-- sqftOrange St, Sorrento, FL 32776Off Market
- $145,0003 bd2 ba1.6k sqft31710 Orange St, Sorrento, FL 32776Sold
- $240,0003 bd2 ba960 sqft31700 Orange St, Sorrento, FL 32776Sold
- $228,2003 bd2 ba1.2k sqft31720 Orange St, Sorrento, FL 32776Off Market
- $348,6003 bd2 ba1.5k sqft31642 Orange St, Sorrento, FL 32776Off Market
Nearby schools
GreatSchools rating
- 7/10Sorrento Elementary SchoolGrades: PK-5Distance: 1.3 mi
- 4/10Mt. Dora Middle SchoolGrades: 6-8Distance: 3.8 mi
- 5/10Mt. Dora High SchoolGrades: 9-12Distance: 4.1 mi
Schools provided by the listing agent
- Elementary: Sorrento Elementary
- Middle: Mount Dora Middle
- High: Mount Dora High
Source: Stellar MLS. This data may not be complete. We recommend contacting the local school district to confirm school assignments for this home.
Get a cash offer in 3 minutes
Find out how much your home could sell for in as little as 3 minutes with a no-obligation cash offer.
Estimated market value
$1,144,800
Get a cash offer in 3 minutes
Find out how much your home could sell for in as little as 3 minutes with a no-obligation cash offer.
Estimated market value
$1,144,800
- Florida
- Lake County
- Sorrento
- 32776
- 31707 ORANGE STREET
Nearby cities
Nearby zip codes
Other Sorrento Topics
