Welcome to a home where grandeur and comfort converge—a private retreat designed for both luxurious living and effortless entertaining. From the moment you enter the soaring marble foyer, every detail reveals an uncompromising commitment to craftsmanship and style. Elegant formal spaces flow seamlessly, including a richly appointed library with fireplace and a versatile dining/billiard room framed by French doors. The heart of the home is the stunning great room and chef’s kitchen, where architectural drama meets everyday function. Towering ceilings, abundant natural light, and custom finishes create a space as beautiful as it is welcoming. Premium appliances, a sprawling granite island, and thoughtful touches like a butler’s pantry and walk-in pantry make this kitchen a culinary dream. Retreat to the serene primary suite with its fireplace, dual walk-in closets, and spa-inspired bath, while family and guests enjoy spacious bedrooms each with private or shared designer baths. The lower level extends the lifestyle with a recreation room, fitness studio, full bath, and generous storage. Outside, resort living awaits: a sparkling heated pool with automatic cover, full outdoor kitchen with bar, two gazebos—including one with a built-in hot tub—stone patios, fire pit, and lush landscaped gardens with water features. A whole-house generator, integrated security, indoor/outdoor audio, and ample climate-controlled garage space complete this remarkable estate. This is not just a home—it’s a lifestyle of elegance, sophistication, and unforgettable moments.
Closed
Street View
$1,250,000
31707 Sailors Cv, Avon Lake, OH 44012
5beds
5,931sqft
Single Family Residence
Built in 1998
0.62 Acres Lot
$1,420,800 Zestimate®
$211/sqft
$6,969 Estimated rent
Home value
$1,420,800
$1.29M - $1.56M
$6,969/mo
Zestimate® history
Owner options
List your home for rent
$6,969/mo
Rent Zestimate®
Find your next renter with Zillow Rental Manager. Plus, with online applications, you can quickly screen prospective tenants – for free.
$6,969/mo
Rent Zestimate®
Refinance and save
$7,168/mo
Est. payment
Refinancing to a lower rate could help reduce your monthly payments and save thousands over the life of the loan.
$7,168/mo
Est. payment
Explore your selling options
Work with a Zillow partner agent
Leverage their expertise and Zillow's premium Showcase listings to get your home seen by more buyers.
Get startedList with your own agent
Get your home in front of millions of buyers by listing it on Zillow.
Learn how to do itSell it yourself
Take full control of how buyers see your home on Zillow by listing For Sale by Owner (FSBO).
List your homeWhat's special
Sparkling heated poolSprawling granite islandSpacious bedroomsSoaring marble foyerTwo gazebosFire pitArchitectural drama
Zillow last checked:
Listing updated:
Listed by:
Peggy Auble 440-396-0534 peggyauble@howardhanna.com,
Howard Hanna
Bought with:
Stacey A Burnett, 2014001124
RE/MAX Crossroads Properties
Source: MLS Now,MLS#: 5154662Originating MLS: Akron Cleveland Association of REALTORS
Facts & features
Interior
Bedrooms & bathrooms
- Bedrooms: 5
- Bathrooms: 7
- Full bathrooms: 5
- 1/2 bathrooms: 2
- Main level bathrooms: 2
Primary bedroom
- Description: Flooring: Carpet
- Features: Built-in Features, Fireplace, Vaulted Ceiling(s), Walk-In Closet(s), Window Treatments
- Level: Second
- Dimensions: 21 x 15
Bedroom
- Description: Flooring: Carpet
- Level: Second
- Dimensions: 17 x 15
Bedroom
- Description: Flooring: Carpet
- Level: Second
- Dimensions: 15 x 12
Bedroom
- Description: Flooring: Carpet
- Level: Second
- Dimensions: 17 x 15
Bedroom
- Description: Flooring: Carpet
- Level: Second
- Dimensions: 15 x 12
Bedroom
- Description: Flooring: Carpet
- Level: Second
- Dimensions: 14 x 13
Primary bathroom
- Description: Flooring: Ceramic Tile
- Features: Granite Counters, Soaking Tub
- Level: Second
- Dimensions: 15 x 14
Bonus room
- Description: Flooring: Luxury Vinyl Tile
- Features: Built-in Features
- Level: First
- Dimensions: 19 x 19
Bonus room
- Description: Flooring: Carpet
- Level: Second
- Dimensions: 15 x 12
Dining room
- Description: Flooring: Luxury Vinyl Tile
- Features: Tray Ceiling(s), High Ceilings, Vaulted Ceiling(s)
- Level: First
- Dimensions: 17 x 15
Eat in kitchen
- Description: Flooring: Luxury Vinyl Tile
- Features: Fireplace, Granite Counters
- Level: First
- Dimensions: 23 x 28
Entry foyer
- Description: Flooring: Luxury Vinyl Tile
- Level: First
- Dimensions: 15 x 12
Exercise room
- Description: Flooring: Carpet
- Level: Lower
- Dimensions: 20 x 11
Great room
- Description: Flooring: Luxury Vinyl Tile
- Features: Bookcases, Built-in Features, Fireplace
- Level: First
- Dimensions: 22 x 15
Library
- Description: Flooring: Hardwood
- Features: Bookcases, Built-in Features, Fireplace, High Ceilings
- Level: First
- Dimensions: 24 x 15
Pantry
- Description: Flooring: Luxury Vinyl Tile
- Features: Built-in Features, Granite Counters
- Level: First
- Dimensions: 18 x 9
Recreation
- Description: Flooring: Laminate
- Level: Lower
- Dimensions: 33 x 29
Sunroom
- Description: Flooring: Ceramic Tile
- Level: First
- Dimensions: 19 x 15
Heating
- Forced Air, Fireplace(s)
Cooling
- Central Air
Appliances
- Included: Dryer, Dishwasher, Disposal, Microwave, Range, Refrigerator, Washer
Features
- Central Vacuum
- Basement: Crawl Space,Partial,Partially Finished,Storage Space,Sump Pump
- Number of fireplaces: 4
- Fireplace features: Gas
Interior area
- Total structure area: 5,931
- Total interior livable area: 5,931 sqft
- Finished area above ground: 5,931
Property
Parking
- Parking features: Attached, Garage
- Attached garage spaces: 7
Features
- Levels: Two
- Stories: 2
- Exterior features: Sprinkler/Irrigation
- Has private pool: Yes
- Pool features: Heated, In Ground
Lot
- Size: 0.62 Acres
Details
- Additional structures: Gazebo
- Additional parcels included: 0400030154038
- Parcel number: 0400030154037
Construction
Type & style
- Home type: SingleFamily
- Architectural style: Colonial
- Property subtype: Single Family Residence
Materials
- Brick
- Roof: Asphalt,Fiberglass
Condition
- Year built: 1998
Utilities & green energy
- Sewer: Public Sewer
- Water: Public
Community & HOA
Community
- Security: Security System, Smoke Detector(s)
- Subdivision: Westwinds Sub
HOA
- Has HOA: Yes
- Services included: Recreation Facilities
- HOA fee: $550 annually
- HOA name: Westwinds South Hoa
Location
- Region: Avon Lake
Financial & listing details
- Price per square foot: $211/sqft
- Tax assessed value: $1,081,080
- Annual tax amount: $17,920
- Date on market: 9/19/2025
- Cumulative days on market: 25 days
- Listing agreement: Exclusive Right To Sell
- Listing terms: Cash,Conventional
Price history
| Date | Event | Price |
|---|---|---|
| 11/7/2025 | Sold | $1,250,000-8%$211/sqft |
Source: MLS Now #5154662 Report a problem | ||
| 10/14/2025 | Pending sale | $1,359,000$229/sqft |
Source: MLS Now #5154662 Report a problem | ||
| 9/25/2025 | Contingent | $1,359,000$229/sqft |
Source: MLS Now #5154662 Report a problem | ||
| 9/19/2025 | Listed for sale | $1,359,000+109.1%$229/sqft |
Source: MLS Now #5154662 Report a problem | ||
| 4/11/2016 | Listing removed | $50,000$8/sqft |
Source: Keller Williams Grt Cleve West #3723780 Report a problem | ||
| 2/17/2016 | Listed for rent | $50,000$8/sqft |
Source: Keller Williams Grt Cleve West #3723780 Report a problem | ||
| 6/30/2015 | Listing removed | $50,000$8/sqft |
Source: Keller Williams - Keller Williams Greater Cleveland West #3723780 Report a problem | ||
| 6/27/2015 | Listed for rent | $50,000$8/sqft |
Source: Keller Williams - Keller Williams Greater Cleveland West #3723780 Report a problem | ||
| 4/7/2009 | Sold | $650,000-13.3%$110/sqft |
Source: MLS Now #2500884 Report a problem | ||
| 2/27/2009 | Listed for sale | $750,000+114.3%$126/sqft |
Source: Owner Report a problem | ||
| 11/23/1998 | Sold | $350,000$59/sqft |
Source: Public Record Report a problem | ||
Public tax history
| Year | Property taxes | Tax assessment |
|---|---|---|
| 2024 | $17,920 -1.1% | $378,380 +11.2% |
| 2023 | $18,111 +1.1% | $340,180 |
| 2022 | $17,923 +0.2% | $340,180 |
| 2021 | $17,882 +3.2% | $340,180 +11.4% |
| 2020 | $17,326 +0.5% | $305,380 |
| 2019 | $17,235 -0.3% | $305,380 |
| 2018 | $17,292 -6.8% | $305,380 +1.3% |
| 2017 | $18,544 +0.5% | $301,420 |
| 2016 | $18,452 -0.5% | $301,420 |
| 2015 | $18,539 +3.1% | $301,420 +8.1% |
| 2014 | $17,986 +7.2% | $278,710 +8% |
| 2013 | $16,786 +14.1% | $258,120 |
| 2012 | $14,710 | $258,120 -67.5% |
| 2011 | -- | $793,000 |
| 2010 | -- | -- |
| 2009 | -- | -- |
| 2008 | $12,957 +3.3% | -- |
| 2007 | $12,546 -0.6% | -- |
| 2006 | $12,623 +5.6% | -- |
| 2005 | $11,958 +2.7% | -- |
| 2004 | $11,644 +5.3% | -- |
| 2003 | $11,057 +2.9% | -- |
| 2002 | $10,745 -1.5% | -- |
| 2001 | $10,912 +17.6% | -- |
| 2000 | $9,281 | -- |
Find assessor info on the county website
Neighborhood: 44012
Nearby homes
- $96,000-- bd-- ba-- sqft31707 Sailors Cv, Avon lake, OH 44012Off Market
- $1,051,2005 bd5 ba5k sqft31704 Sailors Cv, Avon Lake, OH 44012Off Market
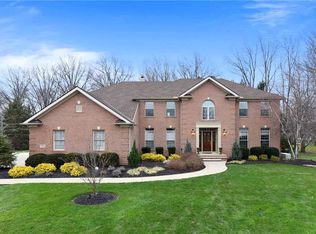
- $919,9004 bd2 ba3.4k sqft210 Plymouth Dr, Bay Village, OH 44140Off Market
- $712,0004 bd3 ba4.3k sqft214 Plymouth Dr, Bay Village, OH 44140Sold
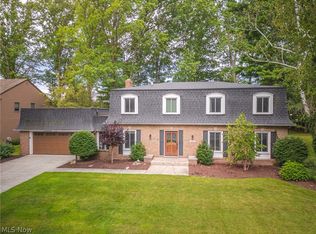
- $696,8004 bd3 ba3.3k sqft206 Plymouth Dr, Bay Village, OH 44140Off Market
- $775,9004 bd3 ba3.1k sqft31711 Sailors Cv, Avon Lake, OH 44012Off Market
- $961,3004 bd3 ba3.8k sqft441 Anchors Weigh, Avon Lake, OH 44012Off Market
- $766,5005 bd4 ba3.7k sqft220 Plymouth Dr, Bay Village, OH 44140Off Market
Nearby schools
GreatSchools rating
- 10/10Eastview Elementary SchoolGrades: K-4Distance: 1.2 mi
- 7/10Learwood Middle SchoolGrades: 7-8Distance: 1.1 mi
- 9/10Avon Lake High SchoolGrades: 9-12Distance: 2.6 mi
Schools provided by the listing agent
- District: Avon Lake CSD - 4702
Source: MLS Now. This data may not be complete. We recommend contacting the local school district to confirm school assignments for this home.
Get a cash offer in 3 minutes
Find out how much your home could sell for in as little as 3 minutes with a no-obligation cash offer.
Estimated market value
$1,420,800
Get a cash offer in 3 minutes
Find out how much your home could sell for in as little as 3 minutes with a no-obligation cash offer.
Estimated market value
$1,420,800
- Ohio
- Lorain County
- Avon Lake
- 44012
- 31707 Sailors Cv
Nearby cities
Nearby zip codes
Other Avon Lake Topics
