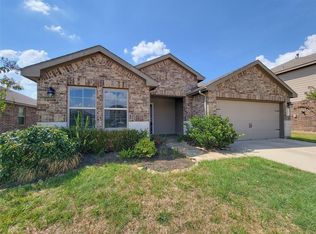
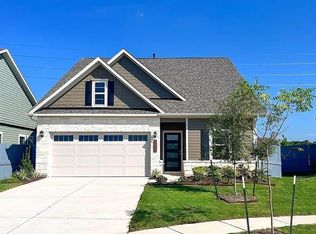
Welcome to this stunning home located in the Tamarron community! Offering 4 bedrooms, 3 full bathrooms! Step inside to discover beautiful light wood-look flooring that flows throughout the main living areas, creating a bright and inviting atmosphere. The modern kitchen is a true centerpiece, featuring light-colored cabinetry, elegant white countertops. The open-concept layout offers a spacious living area along with a separate dining space, making it ideal for both everyday living. The private primary suite serves as a relaxing retreat, complete with a bathroom featuring dual vanities, a walk-in shower, and an oversized walk-in closet. Upstairs, you'll find carpeting, a versatile game room, along with three generously sized secondary bedrooms and a full bathroom.Step outside to a spacious backyard, ready for weekend barbecues, outdoor entertaining, or simply relaxing year-round. Don't miss the opportunity to make this beautiful new home yours. Schedule your private tour today!
Copyright notice - Data provided by HAR.com 2022 - All information provided should be independently verified.
House for rent
Singlefamily
Available now
Air conditioner, electric
In unit laundry
2 Attached garage spaces parking
Natural gas
What's special
Spacious backyardOutdoor entertainingBright and inviting atmosphereBeautiful light wood-look flooringSeparate dining spaceModern kitchenVersatile game room
- 80 days |
- -- |
- -- |
Zillow last checked:
Listing updated:
Travel times

Let’s turn your rent into credit progress
Build credit history with every on-time payment and get credit for the payment you’re already making.
Facts & features
Interior
Bedrooms & bathrooms
- Bedrooms: 4
- Bathrooms: 3
- Full bathrooms: 3
Heating
- Natural Gas
Cooling
- Air Conditioner, Electric
Appliances
- Included: Dishwasher, Dryer, Gas Range, Microwave Oven, Refrigerator, Washer
- Laundry: In Unit, Washer Hookup
Features
- Walk In Closet
- Flooring: Carpet, Engineered Wood
Interior area
- Total interior livable area: 2,174 sqft
Property
Parking
- Total spaces: 2
- Parking features: Attached, Garage
- Has attached garage: Yes
- Details: Contact manager
Lot
- Features: Subdivided
Details
- Additional structures: Garage(s)
- Parcel number: 7899150010580901
Construction
Type & style
- Home type: SingleFamily
- Property subtype: SingleFamily
Condition
- Year built: 2024
Community & HOA
Location
- Region: Fulshear
Financial & listing details
- Lease term: Long Term
Nearby apartments for rent
Price history
| Date | Event | Price |
|---|---|---|
| 9/9/2026 | Price change | $2,400-5.9%$1/sqft |
Source:  HAR #41827810 Report a problem | ||
| 8/3/2026 | Listed for rent | $2,550-1.9%$1/sqft |
Source: HAR #41827810 Report a problem | ||
| 8/1/2024 | Listing removed | -- |
Source: HAR #21294828 Report a problem | ||
| 7/4/2024 | Listed for rent | $2,600$1/sqft |
Source: HAR #21294828 Report a problem | ||
| 7/1/2024 | Listing removed | -- |
Source:  HAR #30302618 Report a problem | ||
| 5/8/2024 | Pending sale | $343,990$158/sqft |
Source: HAR #30302618 Report a problem | ||
| 5/2/2024 | Price change | $343,990-4.7%$158/sqft |
Source: HAR #30302618 Report a problem | ||
| 4/23/2024 | Listed for sale | $360,990$166/sqft |
Source: HAR #30302618 Report a problem | ||