Skip main navigation
For sale
  • $597,000

    3171 Abbottsford Rd, North Street, MI 48049

    3beds
    2,450sqft
    : 
    $3,812/mo
    Get pre-qualified
    Single Family Residence
    Built in 1991
    5.21 Acres Lot
    $570,400 Zestimate®
    $244/sqft
    $-- HOA

    What's special

    Sprawling groundsGarden spaceMature treesSparkling above-ground poolWell-maintained ranchComfortable single-level livingLarge outbuilding
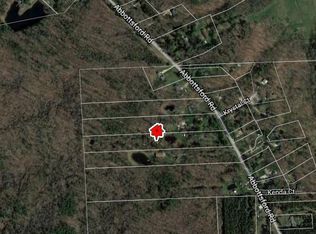
    Welcome home to this well-maintained ranch, perfectly set on a picturesque 5-acre parcel that feels like your own private park. Mature trees, wide open space, and total privacy make this property a rare find for anyone craving room to breathe without sacrificing convenience. Inside, this ranch-style home offers comfortable, single-level living with pride of ownership evident throughout. Step outside and the real magic begins: a sparkling above-ground pool invites summer relaxation, while the sprawling grounds give you endless possibilities — garden space, room to roam, prime hunting potential for the outdoorsman in the family, or simply a peaceful retreat from it all. But wait-there's more! A large outbuilding that's ready to work as hard as you do. Store your cars, boats, ATVs, and recreational toys with ease, or use it as a workshop, hobby space, or home-based business headquarters — the flexibility is unmatched. Whether you're a car enthusiast, weekend adventurer, or entrepreneur, this space delivers. This is the kind of property that doesn't come along often: privacy, space, storage, and recreation all wrapped into one incredible package. Come see why this 5-acre retreat might just be exactly what you've been searching for.
    16 days
    |
    1,677
    |
    90
    |

    Zillow last checked:

    Listing updated:

    Listed by:

    Renee Keller 810-824-7404,

    Realty Executives Home Towne Port Huron 810-982-1400

    Source: MiRealSource,MLS#: 50214564MLS LogoOriginating MLS: MiRealSource

      Facts & features

      Interior

      Bedrooms & bathrooms
      • Bedrooms: 3
      • Bathrooms: 3
      • Full bathrooms: 2
      • 1/2 bathrooms: 1
      Rooms
      • Room types: Bonus Room
      Bedroom 1
      • Level: Entry
      • Area: 234
      • Dimensions: 18 x 13
      Bedroom 2
      • Level: Entry
      • Area: 140
      • Dimensions: 14 x 10
      Bedroom 3
      • Level: Entry
      • Area: 117
      • Dimensions: 13 x 9
      Bathroom 1
      • Level: Entry
      Bathroom 2
      • Level: Entry
      Heating
      • Forced Air, Natural Gas
      Cooling
      • Ceiling Fan(s), Central Air
      Appliances
      • Included: Bar Fridge, Dishwasher, Dryer, Microwave, Range/Oven, Refrigerator, Washer, Water Softener Rented
      Features
      • Cathedral/Vaulted Ceiling, Sump Pump, Walk-In Closet(s), Bar
      • Flooring: Hardwood
      • Basement: Crawl Space
      • Number of fireplaces: 1
      • Fireplace features: Living Room
      Interior area
      • Total structure area: 2,450
      • Total interior livable area: 2,450 sqft
      • Finished area above ground: 2,450
      • Finished area below ground: 0
      Video & virtual tour

      Property

      Parking
      • Total spaces: 8
      • Parking features: Garage, Attached, Detached, Electric in Garage, Garage Door Opener, Heated Garage, Workshop in Garage
      • Attached garage spaces: 8
      Features
      • Levels: One
      • Stories: 1
      • Patio & porch: Deck
      • Has private pool: Yes
      • Pool features: Above Ground
      • Has spa: Yes
      • Spa features: Spa/Jetted Tub
      • Frontage type: Road
      • Frontage length: 165
      Lot
      • Size: 5.21 Acres
      • Dimensions: 165 x 1417
      • Features: Wooded
      Details
      • Additional structures: Pole Barn, Shed(s)
      • Parcel number: 74150344003000
      • Zoning description: Residential
      • Special conditions: Private

      Construction

      Type & style
      • Home type: SingleFamily
      • Architectural style: Ranch
      • Property subtype: Single Family Residence
      Materials
      • Brick, Vinyl Siding
      Condition
      • Year built: 1991

      Utilities & green energy

      • Sewer: Septic Tank
      • Water: Private Well

      Community & HOA

      Community
      • Subdivision: N/A
      HOA
      • Has HOA: No
      Location
      • Region: North Street

      Financial & listing details

      • Price per square foot: $244/sqft
      • Tax assessed value: $444,800
      • Date on market: 7/12/2026
      • Cumulative days on market: 16 days
      • Listing agreement: Exclusive Right To Sell
      • Listing terms: Cash,Conventional,FHA,VA Loan
      • Road surface type: Paved

        Estimated market value

        $570,400

        $542,000 - $599,000

        $2,774/mo

        Price history

        DateEventPrice
        7/12/2026Listed for sale$597,000+0.3%$244/sqft
        Source: MiRealSource #50214564 Report a problem
        6/30/2026Listing removed--
        Source: Owner Report a problem
        6/11/2026Listed for sale$595,000$243/sqft
        Source: Owner Report a problem
        6/3/2026Pending sale$595,000$243/sqft
        Source: Owner Report a problem
        5/20/2026Listed for sale$595,000+138%$243/sqft
        Source: Owner Report a problem
        1/29/2013Sold$250,000-7.1%$102/sqft
        Source: MiRealSource #31086751 Report a problem
        7/14/2012Listed for sale$269,000-3.6%$110/sqft
        Source: O'CONNOR REALTY, INC #212071891 Report a problem
        1/2/2012Listing removed$279,000$114/sqft
        Source: TIMOTHY A OJCZYK REAL ESTATE #210073760 Report a problem
        8/1/2011Price change$279,000-3.5%$114/sqft
        Source: TIMOTHY A OJCZYK REAL ESTATE #210073760 Report a problem
        7/10/2011Price change$289,000-3.3%$118/sqft
        Source: TIMOTHY A OJCZYK REAL ESTATE #210073760 Report a problem
        3/14/2010Price change$299,000-6.3%$122/sqft
        Source: TIMOTHY A OJCZYK REAL ESTATE #29136405 Report a problem
        10/22/2009Listed for sale$319,000$130/sqft
        Source: TIMOTHY A OJCZYK REAL ESTATE #29136405 Report a problem

        Public tax history

        YearProperty taxesTax assessment
        2025-- $222,400 +2.7%
        2024-- $216,600
        2023-- --
        2022-- --
        2021-- --
        2020-- --
        2019-- --
        2018-- --
        2017-- --
        2016-- --
        2015-- $97,700 +0.3%
        2014-- $97,400 -2%
        2013-- $99,400 +2.7%
        2012-- $96,800 -5.7%
        2011-- $102,700
        2010-- $102,700 -15.3%
        2009-- $121,276 -13.5%
        2008-- $140,218 +1.1%
        2007-- $138,678 +17.5%
        2006-- $118,072 -22.5%
        2003-- $152,400 +3.4%
        2002-- $147,400 +3.9%
        2001-- $141,900 +3.3%
        2000-- $137,400
        Find assessor info on the county website

        Monthly payment

        Est. payment

        Payment breakdown

        Explore the cost of this home by adjusting the details. Changes won't be saved.
        All calculations are estimates and provided by Zillow, Inc. for informational purposes only. Actual amounts may vary.
        HOA fees may include property taxes on listings classified as Co-Ops. Contact the listing agent and/or owner for fee details.
        Mortgage interest rates are dependent on a number of factors, including credit score, down payment, and repayment length. Interest rate data provided by Zillow Group Marketplace, Inc. as of 1/1/1970 from various mortgage lenders with which we have lead or other similar arrangements; the Estimated Payment is an average of those rates.
        See how much you could borrow to make a competitive offer.

        Climate risks

        Neighborhood: 48049

        Getting around

        1 / 100
        Car-Dependent
        22 / 100
        Somewhat Bikeable

        Nearby schools

        GreatSchools rating
        Schools provided by the listing agent
        • District: Port Huron Area School District

        Source: MiRealSource. This data may not be complete. We recommend contacting the local school district to confirm school assignments for this home.

        A local agent can set up tours, give advice and negotiate with sellers.

        Browse local experts

        Similar homes