Arbor Valley, Spring Hill's most beautiful new community! Welcome to the Colburn floorplan, a spacious and thoughtfully designed 5-bedroom, 4-bath home offering exceptional flexibility and comfort. The main level features a downstairs study, along with a full bedroom and bathroom, making it ideal for guests or multi-generational living. Upstairs, you’ll find the oversized owner’s suite and three additional bedrooms, along with a versatile loft space. The heart of the home showcases open-concept living, highlighted by an electric fireplace and beam ceilings in the great room, creating a warm and inviting gathering space. Quartz countertops are included throughout the kitchen and all bathrooms, while ceramic tile flooring enhances all wet areas. The owner’s suite is a true retreat, featuring beam ceilings, abundant natural light, an oversized walk-in closet, and a spa-inspired en suite bathroom with an oversized walk-in tile shower, ceramic tile floors, and double vanities. Step outside to the large covered rear patio, perfect for relaxing or entertaining. With its flexible layout, upscale finishes, and thoughtfully designed spaces, the Colburn floorplan delivers both functionality and elevated style for modern living.
**** For a limited time ONLY: Rates as low as 2.99% with preferred lender and title company. Terms and conditions apply. Call for more details.
Under contract - not showing
$597,983
3171 Arbor Valley Rd Lot 170, Spring Hill, TN 37174
5beds
2,859sqft
Single Family Residence, Residential
Built in 2026
-- sqft lot
$-- Zestimate®
$209/sqft
$90/mo HOA
What's special
Electric fireplaceVersatile loft spaceOpen-concept livingLarge covered rear patioDownstairs studyOversized walk-in tile showerDouble vanities
- 27 days
- 38
- 5
Zillow last checked:
Listing updated:
Listed by:
Kelleigh League 615-767-6131,
The New Home Group, LLC 615-437-3798
Source: RealTracs MLS as distributed by MLS GRID,MLS#: 3541506
Facts & features
Interior
Bedrooms & bathrooms
- Bedrooms: 5
- Bathrooms: 4
- Full bathrooms: 4
- Main level bedrooms: 1
Bedroom 1
- Features: Suite
- Level: Suite
- Area: 221 Square Feet
- Dimensions: 17x13
Bedroom 2
- Features: Walk-In Closet(s)
- Level: Walk-In Closet(s)
- Area: 99 Square Feet
- Dimensions: 9x11
Bedroom 3
- Features: Walk-In Closet(s)
- Level: Walk-In Closet(s)
- Area: 117 Square Feet
- Dimensions: 9x13
Bedroom 4
- Features: Walk-In Closet(s)
- Level: Walk-In Closet(s)
- Area: 121 Square Feet
- Dimensions: 11x11
Primary bathroom
- Features: Suite
- Level: Suite
Living room
- Features: Great Room
- Level: Great Room
- Area: 270 Square Feet
- Dimensions: 18x15
Other
- Features: Office
- Level: Office
- Area: 121 Square Feet
- Dimensions: 11x11
Recreation room
- Features: Second Floor
- Level: Second Floor
- Area: 182 Square Feet
- Dimensions: 13x14
Heating
- Central
Cooling
- Central Air
Appliances
- Included: Dishwasher, Disposal, Microwave, Electric Oven, Cooktop
Features
- Air Filter, Entrance Foyer, Extra Closets, Open Floorplan, Pantry, Walk-In Closet(s)
- Flooring: Carpet, Other
- Basement: None
Interior area
- Total structure area: 2,859
- Total interior livable area: 2,859 sqft
- Finished area above ground: 2,859
Property
Parking
- Total spaces: 2
- Parking features: Garage Door Opener, Garage Faces Front
- Attached garage spaces: 2
Features
- Levels: Two
- Stories: 2
- Patio & porch: Patio, Covered
- Pool features: Association
Details
- Special conditions: Standard
- Other equipment: Air Purifier
Construction
Type & style
- Home type: SingleFamily
- Property subtype: Single Family Residence, Residential
Materials
- Fiber Cement, Brick
Condition
- New construction: Yes
- Year built: 2026
Utilities & green energy
- Sewer: Public Sewer
- Water: Public
- Utilities for property: Water Available, Underground Utilities
Community & HOA
Community
- Subdivision: Arbor Valley
HOA
- Has HOA: Yes
- Amenities included: Clubhouse, Fitness Center, Playground, Pool, Underground Utilities
- Services included: Recreation Facilities
- HOA fee: $90 monthly
Location
- Region: Spring Hill
Financial & listing details
- Price per square foot: $209/sqft
- Annual tax amount: $3,500
- Date on market: 9/4/2026
- Date available: 10/29/2026
Estimated market value
Not available
Estimated sales range
Not available
Not available
Price history
| Date | Event | Price |
|---|---|---|
| 9/21/2026 | Pending sale | $597,983$209/sqft |
Source:  RealTracs MLS as distributed by MLS GRID #3541506 Report a problem RealTracs MLS as distributed by MLS GRID #3541506 Report a problem | ||
| 9/4/2026 | Listed for sale | $597,983$209/sqft |
Source: RealTracs MLS as distributed by MLS GRID #3541506 Report a problem | ||
| 9/4/2026 | Listing removed | $597,983$209/sqft |
Source: RealTracs MLS as distributed by MLS GRID #3499673 Report a problem | ||
| 8/13/2026 | Price change | $597,983+1.7%$209/sqft |
Source: RealTracs MLS as distributed by MLS GRID #3499673 Report a problem | ||
| 8/7/2026 | Listed for sale | $587,983$206/sqft |
Source: RealTracs MLS as distributed by MLS GRID #3499673 Report a problem | ||
| 8/7/2026 | Listing removed | $587,983$206/sqft |
Source: RealTracs MLS as distributed by MLS GRID #3260254 Report a problem | ||
| 7/3/2026 | Listed for sale | $587,983$206/sqft |
Source: RealTracs MLS as distributed by MLS GRID #3260254 Report a problem | ||
| 7/3/2026 | Listing removed | $587,983$206/sqft |
Source: RealTracs MLS as distributed by MLS GRID #3248005 Report a problem | ||
| 6/24/2026 | Listed for sale | $587,983$206/sqft |
Source: RealTracs MLS as distributed by MLS GRID #3248005 Report a problem | ||
Public tax history
Tax history is unavailable.
Monthly payment
Est. payment
Payment breakdown
Explore the cost of this home by adjusting the details. Changes won't be saved.Climate risks
Neighborhood: 37174
Nearby schools
Schools provided by the listing agent
- Elementary: Spring Hill Elementary
- Middle: Spring Hill Middle School
- High: Spring Hill High School
Source: RealTracs MLS as distributed by MLS GRID. This data may not be complete. We recommend contacting the local school district to confirm school assignments for this home.
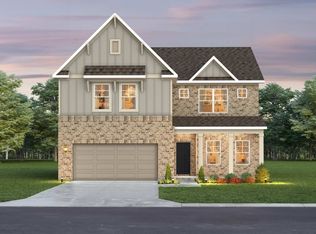
- $555,9905 bd4 ba2.8k sqft2884 Arbor Valley Rd, Spring Hill, TN 37174New Construction
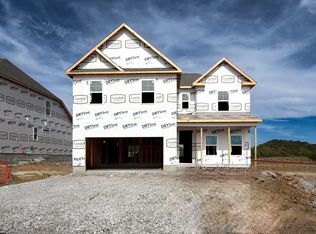
- $586,4355 bd4 ba2.8k sqft4272 Bywater Rd LOT 166, Spring Hill, TN 37174New Construction
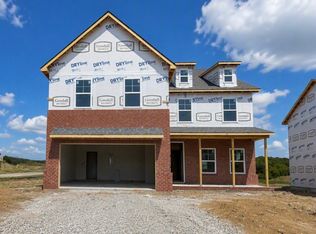
- $582,9875 bd4 ba2.8k sqft4278 Bywater Rd LOT 169, Spring Hill, TN 37174Pending
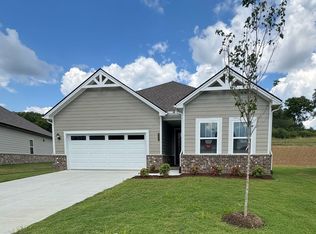
- $469,2513 bd2 ba1.6k sqft8605 Overhill Ct, Spring Hill, TN 37174Sold
Similar homes
- $537,5255 bd3 ba2.5k sqft3175 Arbor Valley Rd Lot 172, Spring Hill, TN 37174New Construction
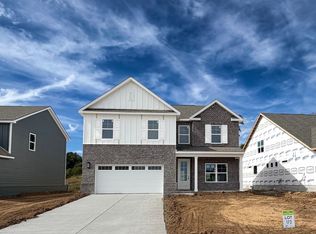
 RealTracs MLS as distributed by MLS GRID
 - $527,8134 bd3 ba2.2k sqft4276 Bywater Rd Lot 168, Spring Hill, TN 37174New Construction
 RealTracs MLS as distributed by MLS GRID
 - $574,9904 bd3 ba2.3k sqft5005 Wild Oat Cir, Spring Hill, TN 37174New Construction
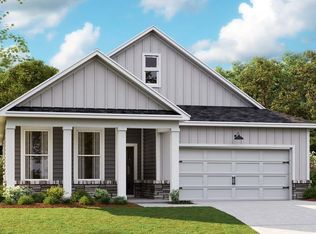 MLS ID #3596116, Michael D. Williams. RealTracs MLS as distributed by MLS GRID
 - $537,5255 bd3 ba2.5k sqft3175 Arbor Valley Rd, Spring Hill, TN 37174New Construction
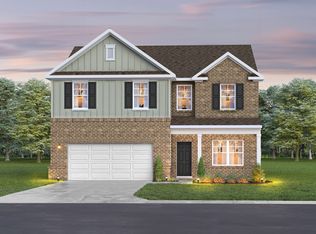 Goodall Homes
 - $635,0003 bd4 ba2.4k sqft304 Eastwood Ln, Spring Hill, TN 37174For SaleMLS ID #3530182, Holly Shelton. RealTracs MLS as distributed by MLS GRID
- $610,0004 bd4 ba2.6k sqft8003 Forest Hills Dr, Spring Hill, TN 37174For SaleMLS ID #3545156, Grace Janho. RealTracs MLS as distributed by MLS GRID
- $498,6693 bd3 ba2.2k sqft3146 Arbor Valley Rd, Spring Hill, TN 37174New ConstructionRealTracs MLS as distributed by MLS GRID
- $547,5333 bd3 ba2.1k sqft6415 Waymeet Dr, Spring Hill, TN 37174New ConstructionRealTracs MLS as distributed by MLS GRID
- $559,9903 bd3 ba2.6k sqft613 Green Farm Way, Spring Hill, TN 37174For SaleMLS ID #3259875, David Alan Fountain, ABR®, CNE®, CRS®, SRS®, CLE®. RealTracs MLS as distributed by MLS GRID
- $519,9004 bd3 ba2.4k sqft148 Harvest Point Blvd, Spring Hill, TN 37174For SaleMLS ID #3251161, Brian Sissons. RealTracs MLS as distributed by MLS GRID
- $609,9003 bd3 ba2.2k sqft1727 Humphreys Gln, Spring Hill, TN 37174For SaleMLS ID #3147872, Patti Wolf. RealTracs MLS as distributed by MLS GRID
- $548,0244 bd3 ba1.9k sqft6411 Waymeet Dr Lot Arb057, Spring Hill, TN 37174New ConstructionMLS ID #3501272, Christy McAfee. RealTracs MLS as distributed by MLS GRID
- $546,1614 bd3 ba1.9k sqft6413 Waymeet Dr Lot Arb058, Spring Hill, TN 37174New ConstructionMLS ID #3501320, Christy McAfee. RealTracs MLS as distributed by MLS GRID
- $574,0004 bd4 ba2.4k sqft2669 Augusta Trace Dr, Columbia, TN 38401For SaleMLS ID #3304526, Kasi Hensley. RealTracs MLS as distributed by MLS GRID
- $492,4993 bd3 ba2.2k sqft3140 Arbor Valley Rd, Spring Hill, TN 37174New ConstructionRealTracs MLS as distributed by MLS GRID
- $579,0003 bd2 ba1.6k sqft4007 Scott Ct, Spring Hill, TN 37174For SaleMLS ID #3305723, Paul Nail MBA, ABR, SRES, e-Pro. RealTracs MLS as distributed by MLS GRID
- $577,5375 bd4 ba2.8k sqft1044 Bluestem Rd Lot 1044, Columbia, TN 38401New ConstructionRealTracs MLS as distributed by MLS GRID
