Beautiful private country setting near gorgeous Tuscarora Lake! Set high on the hill in a private oasis, this home offers an open two story great room that is filled with light. The other rooms are open with eight foot ceilings throughout and the kitchen is designed with an amazing white solid surface countertop, stainless appliances including a Bosch dishwasher, two lazy susans, and a large kitchen sink window sill showcasing a triple window. A roomy dining area has sliders leading to a huge deck, the length of the house! A convenient first floor owners suite boasts a very large bathroom and has its own private deck. Another room on the first floor could be used as an office, nursery or bedroom. The first floor finishes off with a large laundry /mudroom with a door out to the two car garage and another directly to the outside. A stunning staircase leads to the second floor where one will find two more spacious bedrooms and a very nice full bathroom. Over two private acres makes this unique property very desirable. It is located next to Tuscarora Lake in the town of Nelson with an Erieville mailiing address and Cazenovia schools.
Under contract
$369,900
3171 Chaphe Hill Rd, Erieville, NY 13061
4beds
1,920sqft
Single Family Residence
Built in 1990
1.84 Acres Lot
$377,700 Zestimate®
$193/sqft
$-- HOA
What's special
Over two private acresTwo lazy susansEight foot ceilings throughout
- 46 days |
- 83 |
- 1 |
Zillow last checked:
Listing updated:
Listed by:
Keller Williams Syracuse 315-701-6900,
Sharon Caron 315-882-5500
Source: NYSAMLSs,MLS#: S1696485 Originating MLS: Syracuse
Originating MLS: SyracuseFacts & features
Interior
Bedrooms & bathrooms
- Bedrooms: 4
- Bathrooms: 3
- Full bathrooms: 2
- 1/2 bathrooms: 1
- Main level bathrooms: 2
- Main level bedrooms: 2
Heating
- Propane, Forced Air
Cooling
- Central Air
Appliances
- Included: Dryer, Dishwasher, Free-Standing Range, Microwave, Oven, Propane Water Heater, Refrigerator, Washer
- Laundry: Main Level
Features
- Breakfast Bar, Entrance Foyer, Eat-in Kitchen, Separate/Formal Living Room, Bath in Primary Bedroom, Main Level Primary, Primary Suite
- Flooring: Carpet, Hardwood, Tile, Varies
- Basement: Full
- Has fireplace: No
Interior area
- Total structure area: 1,920
- Total interior livable area: 1,920 sqft
Video & virtual tour
Property
Parking
- Total spaces: 2
- Parking features: Attached, Garage
- Attached garage spaces: 2
Features
- Patio & porch: Deck
- Exterior features: Blacktop Driveway, Deck, Propane Tank - Leased
Lot
- Size: 1.84 Acres
- Dimensions: 200 x 500
- Features: Rectangular, Rectangular Lot, Rural Lot, Wooded
Details
- Parcel number: 25420013300000010090020000
- Special conditions: Standard
Construction
Type & style
- Home type: SingleFamily
- Architectural style: Contemporary,Two Story,Transitional
- Property subtype: Single Family Residence
Materials
- Spray Foam Insulation, Vinyl Siding
- Foundation: Block
Condition
- Resale
- Year built: 1990
Utilities & green energy
- Sewer: Septic Tank
- Water: Well
- Utilities for property: Electricity Available
Community & HOA
Location
- Region: Erieville
Financial & listing details
- Price per square foot: $193/sqft
- Tax assessed value: $181,800
- Annual tax amount: $6,967
- Date on market: 7/11/2026
- Cumulative days on market: 46 days
- Listing terms: Cash,Conventional,FHA,VA Loan
Estimated market value
$377,700
$359,000 - $397,000
$2,862/mo
Price history
| Date | Event | Price |
|---|---|---|
| 7/16/2026 | Contingent | $369,900$193/sqft |
Source:  NYSAMLSs #S1696485 Report a problem NYSAMLSs #S1696485 Report a problem | ||
| 7/11/2026 | Listed for sale | $369,900+64.4%$193/sqft |
Source: NYSAMLSs #S1696485 Report a problem | ||
| 12/29/2017 | Sold | $225,000$117/sqft |
Source: NYSAMLSs #S1092456 Report a problem | ||
| 10/16/2017 | Sold | $225,000+60.7%$117/sqft |
Source: Public Record Report a problem | ||
| 7/27/2011 | Sold | $140,000-12.4%$73/sqft |
Source: Public Record Report a problem | ||
| 9/8/2010 | Sold | $159,771-28.8%$83/sqft |
Source: Public Record Report a problem | ||
| 4/14/2010 | Listed for sale | $224,500+40.3%$117/sqft |
Source: Hunt Real Estate ERA #10-230655 Report a problem | ||
| 4/4/2006 | Sold | $160,000+40.4%$83/sqft |
Source: Public Record Report a problem | ||
| 5/29/1998 | Sold | $114,000$59/sqft |
Source: Public Record Report a problem | ||
Public tax history
| Year | Property taxes | Tax assessment |
|---|---|---|
| 2025 | -- | $181,800 |
| 2024 | -- | $181,800 |
| 2023 | -- | $181,800 |
| 2022 | -- | $181,800 |
| 2021 | -- | $181,800 |
| 2020 | -- | $181,800 |
| 2019 | -- | $181,800 |
| 2018 | -- | $181,800 |
| 2017 | $4,458 | $181,800 |
| 2016 | -- | $181,800 |
| 2015 | -- | $181,800 |
| 2014 | -- | $181,800 |
| 2013 | -- | $181,800 |
| 2012 | -- | $181,800 |
| 2011 | -- | $181,800 |
| 2010 | -- | $181,800 +13.8% |
| 2009 | -- | $159,700 |
| 2008 | -- | $159,700 |
| 2007 | -- | $159,700 |
| 2006 | -- | $159,700 +40.1% |
| 2005 | -- | $114,000 |
| 2004 | -- | $114,000 |
| 2003 | -- | $114,000 |
| 2002 | -- | $114,000 |
| 2001 | -- | $114,000 |
| 2000 | -- | $114,000 |
Find assessor info on the county website
Monthly payment
Climate risks
Neighborhood: 13061
Nearby schools
GreatSchools rating
- 5/10Burton Street Elementary SchoolGrades: PK-4Distance: 6.7 mi
- 10/10Cazenovia High SchoolGrades: 8-12Distance: 7.1 mi
- 6/10Cazenovia Middle SchoolGrades: 5-7Distance: 7.1 mi
Schools provided by the listing agent
- District: Cazenovia
Source: NYSAMLSs. This data may not be complete. We recommend contacting the local school district to confirm school assignments for this home.
- $383,2003 bd2 ba1.6k sqft3158 Chaphe Hill Rd, Erieville, NY 13061Off Market
- $6,804-- bd-- ba-- sqftTuscarora Rd, Erieville, NY 13061Off Market
- $15,862-- bd-- ba-- sqftTuscarora Rd, Erieville, NY 13061Off Market
- $463,4003 bd1 ba1.5k sqft3103 Tuscarora Rd, Erieville, NY 13061Off Market
- $8,621-- bd-- ba-- sqftTuscarora Rd, Erieville, NY 13061Off Market
- $296,2003 bd2 ba1.2k sqft3130 Chaphe Hill Rd, Erieville, NY 13061Off Market
- $13,793-- bd-- ba-- sqft3130 Chaphe Hill Rd, Erieville, NY 13061Off Market
- $13,793-- bd-- ba-- sqft3130 Chaphe Hill Rd, Erieville, NY 13061Off Market
A local agent can set up tours, give advice and negotiate with sellers.
Similar homes
- $259,0004 bd2 ba2.2k sqft2495 Erieville Rd, Erieville, NY 13061For Sale

 MLS ID #S1707084, Megan McLaughlin, Listing by: Hunt Real Estate ERA. NYSAMLSs
 - $399,9004 bd3 ba1.7k sqft6926 Nelson Rd, Canastota, NY 13032For Sale
 MLS ID #S1694743, Peter L. Denney, Listing by: Howard Hanna Real Estate. NYSAMLSs
 - $365,0003 bd2 ba1.4k sqft3546 Center Rd, Madison, NY 13402For Sale
 MLS ID #S1695843, Douglas Rusch, Listing by: Chapin Real Estate. NYSAMLSs
 - $369,9003 bd3 ba1.7k sqft149 Cedar St, Sherrill, NY 13461For Sale
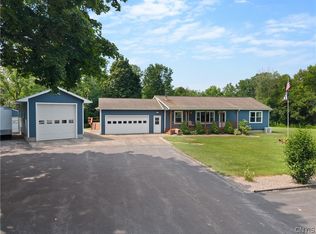 MLS ID #S1698992, Ashley Howard, Listing by: Hunt Real Estate ERA. NYSAMLSs
 - $319,7774 bd3 ba2.1k sqft132 Willow Meadow Way, Oneida, NY 13421For SaleMLS ID #S1709388, Rocco DePerno, Listing by: Coldwell Banker Faith Properties. NYSAMLSs
- $360,0005 bd2 ba2.2k sqft3387 Apulia Rd, Jamesville, NY 13078For SaleMLS ID #S1702627, Lisa Maher, Listing by: Hunt Real Estate Era. NYSAMLSs
- $389,0004 bd3 ba1.6k sqft118 Horizon Dr, Chittenango, NY 13037For SaleMLS ID #S1702940, Sara Feola-Marcoccia, Listing by: Howard Hanna Real Estate. NYSAMLSs
- $362,0004 bd2 ba2.5k sqft125 Jay St, Chittenango, NY 13037For SaleMLS ID #S1705291, Alice Rinaldo, Listing by: Keller Williams Syracuse. NYSAMLSs
- $381,0003 bd2 ba2k sqft7300 Hamilton Rd, Jamesville, NY 13078For SaleMLS ID #S1701388, Melody L. Gorman, Listing by: Hunt Real Estate ERA. NYSAMLSs
- $--4 bd3 ba2.3k sqft3121 Lake Moraine Rd, Hamilton, NY 13346AuctionServiceLink Auction
- $399,9994 bd3 ba2.2k sqft4067 Taylor Rd, Jamesville, NY 13078For SaleMLS ID #S1701700, Justine Peet, Listing by: Gilbo Realty LLC. NYSAMLSs
- $475,0004 bd3 ba2k sqft3000 Ridge Rd, Manlius, NY 13104For SaleMLS ID #S1703450, Robert Joeckel, Listing by: Hunt Real Estate ERA. NYSAMLSs
- $395,0004 bd3 ba2.2k sqft8360 Cazenovia Rd, Manlius, NY 13104For SaleMLS ID #S1693971, Emily Herlihy Brown, Listing by: Howard Hanna Real Estate. NYSAMLSs
- $294,9004 bd2 ba2.3k sqft7815 Main St, Fabius, NY 13063For SaleMLS ID #S1703969, Sarah Holbrook, Listing by: WEICHERT, REALTORS-TBG. NYSAMLSs
- $--4 bd2 ba2.7k sqft696 County Road 16, Plymouth, NY 13832AuctionAuction.com 2
- $427,5003 bd3 ba1.5k sqft322 Falls Blvd, Chittenango, NY 13037For SaleMLS ID #S1685675, Peter L. Denney, Listing by: Howard Hanna Real Estate. NYSAMLSs
- $425,0005 bd2 ba2.2k sqft5006 Woodside Rd, Fayetteville, NY 13066For SaleMLS ID #S1706965, Teresa M Hoxie, Listing by: Howard Hanna Real Estate. NYSAMLSs
- $449,0004 bd3 ba2.4k sqft2299 Alexis Ave, Hamilton, NY 13346For SaleMLS ID #R1702615, Laura N. DuBois, Listing by: Northeast Realty Chenango County LLC. NYSAMLSs
- $299,0003 bd2 ba1.2k sqft2417 Onativia Rd, La Fayette, NY 13084For SaleMLS ID #S1703976, Joshua Thomas Melick, Listing by: eXp Realty. NYSAMLSs
- $445,0004 bd3 ba2.1k sqft4566 Whetstone Rd, Manlius, NY 13104For SaleMLS ID #S1700399, Theresa Osborne, Listing by: Howard Hanna Real Estate. NYSAMLSs
