Skip main navigation
Sold
  • $700,000

    3171 Cottonwood Ct, West Linn, OR 97068

    4beds
    2,833sqft
    Residential, Single Family Residence
    Built in 1979
    0.29 Acres Lot
    $736,300 Zestimate®
    $247/sqft
    $3,920 Estimated rent

    Home value

    $736,300

    $677,000 - $810,000

    $3,920/mo

    Zestimate® history
    Loading
    Loading...

    Owner options

    List your home for rent

    $3,920/mo

    Rent Zestimate®

    Find your next renter with Zillow Rental Manager. Plus, with online applications, you can quickly screen prospective tenants – for free.

    Learn more

    $3,920/mo

    Rent Zestimate®

    Refinance and save

    $4,306/mo

    Est. payment

    Refinancing to a lower rate could help reduce your monthly payments and save thousands over the life of the loan.

    See today's rates

    $4,306/mo

    Est. payment

    Explore your selling options

    Work with a Zillow partner agent

    Leverage their expertise and Zillow's premium Showcase listings to get your home seen by more buyers.

    Get started

    List with your own agent

    Get your home in front of millions of buyers by listing it on Zillow.

    Learn how to do it

    Sell it yourself

    Take full control of how buyers see your home on Zillow by listing For Sale by Owner (FSBO).

    List your home

    What's special

    Lush backyardPeaceful livingNatural beautyVersatile loft spaceTree - filled settingSeparate bonus spaceHome office
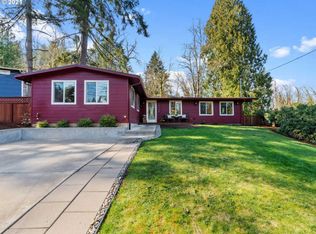
    Welcome to your dream contemporary retreat nestled in a serene, tree-filled setting with picturesque views of a tranquil creek! Positioned nicely on a quiet cul-de sac, this home has 28-foot ceilings and an abundance of natural light pouring in through the expansive windows, creating an inviting and airy ambiance throughout the home. The spacious living area has an open floor plan, ideal for entertaining guests or simply enjoying cozy evenings by the fireplace while taking in the peaceful surroundings. Multiple decks offer the opportunity to enjoy the lush backyard. A separate viewing deck offers views of Mt. Hood on a clear day.4 BDs and 3.5 BA here with a versatile loft space providing the perfect opportunity for a home office, media room, extra bedroom, or play area. Extensive updates have been recently completed, a newer roof, fresh interior paint, and a new HVAC system, crawlspace, and sewer repair. This property also features a separate bonus space offering endless possibilities for guest accommodations, or as a source of potential rental income. Don't miss your chance to own this exceptional contemporary home, where peaceful living meets natural beauty in the heart of a desirable community with sought-after schools.

    Zillow last checked:

    Listing updated:

    Listed by:

    Emily Franc 971-727-7830,

    Cascade Hasson Sotheby's International Realty

    Bought with:

    Wansi Huang, 201217458

    Redfin

    Source: RMLS (OR),MLS#: 24102122MLS Logo

    Facts & features

    Interior

    Bedrooms & bathrooms
    • Bedrooms: 4
    • Bathrooms: 4
    • Full bathrooms: 3
    • Partial bathrooms: 1
    • Main level bathrooms: 1
    Rooms
    • Room types: Bonus Room, Bedroom 2, Bedroom 3, Dining Room, Family Room, Kitchen, Living Room, Primary Bedroom
    Primary bedroom
    • Features: Wallto Wall Carpet, Washer Dryer
    • Level: Upper
    • Area: 250
    • Dimensions: 25 x 10
    Bedroom 2
    • Features: Tile Floor, Washer Dryer
    • Level: Lower
    • Area: 110
    • Dimensions: 11 x 10
    Bedroom 3
    • Features: Tile Floor
    • Level: Lower
    • Area: 110
    • Dimensions: 11 x 10
    Dining room
    • Features: Vaulted Ceiling
    • Level: Main
    • Area: 143
    • Dimensions: 13 x 11
    Family room
    • Features: Bathroom, Exterior Entry, Tile Floor, Wet Bar
    • Level: Lower
    • Area: 216
    • Dimensions: 18 x 12
    Kitchen
    • Features: Dishwasher, Barn Door, Free Standing Refrigerator, Granite, Peninsula, Wood Floors
    • Level: Main
    • Area: 90
    • Width: 9
    Living room
    • Features: Deck, Fireplace, Sliding Doors, Tile Floor, Vaulted Ceiling
    • Level: Main
    • Area: 195
    • Dimensions: 15 x 13
    Heating
    • Forced Air, Forced Air 90, Mini Split, Fireplace(s)
    Cooling
    • Heat Pump
    Appliances
    • Included: Dishwasher, Free-Standing Refrigerator, Stainless Steel Appliance(s), Washer/Dryer, Gas Water Heater
    • Laundry: Laundry Room
    Features
    • Floor 3rd, Granite, High Ceilings, Vaulted Ceiling(s), Bathroom, Kitchen Dining Room Combo, Shower, Studio, Wet Bar, Peninsula
    • Flooring: Hardwood, Tile, Wood, Wall to Wall Carpet
    • Doors: Sliding Doors
    • Windows: Aluminum Frames, Double Pane Windows, Vinyl Frames
    • Basement: Crawl Space,Separate Living Quarters Apartment Aux Living Unit
    • Number of fireplaces: 1
    • Fireplace features: Wood Burning
    Interior area
    • Total structure area: 2,833
    • Total interior livable area: 2,833 sqft

    Property

    Parking
    • Total spaces: 2
    • Parking features: Driveway, On Street, Garage Door Opener, Attached
    • Attached garage spaces: 2
    • Has uncovered spaces: Yes
    Accessibility
    • Accessibility features: Caregiver Quarters, Accessibility
    Features
    • Stories: 3
    • Patio & porch: Deck
    • Exterior features: Garden, Yard, Exterior Entry
    • Has view: Yes
    • View description: Creek/Stream, Mountain(s), Trees/Woods
    • Has water view: Yes
    • Water view: Creek/Stream
    • Waterfront features: Creek, Seasonal
    • Body of water: Hidden Springs
    Lot
    • Size: 0.29 Acres
    • Features: Cul-De-Sac, Sloped, Trees, Wooded, SqFt 10000 to 14999
    Details
    • Additional structures: GuestQuarters, SeparateLivingQuartersApartmentAuxLivingUnit
    • Parcel number: 00368284

    Construction

    Type & style
    • Home type: SingleFamily
    • Architectural style: Contemporary
    • Property subtype: Residential, Single Family Residence
    Materials
    • Wood Siding
    • Foundation: Concrete Perimeter, Slab
    • Roof: Composition
    Condition
    • Resale
    • New construction: No
    • Year built: 1979

    Utilities & green energy

    • Gas: Gas
    • Sewer: Public Sewer
    • Water: Public

    Community & HOA

    Community
    • Features: Dining, Shopping, Mary S. Young Park
    HOA
    • Has HOA: No
    Location
    • Region: West Linn

    Financial & listing details

    • Price per square foot: $247/sqft
    • Tax assessed value: $645,700
    • Annual tax amount: $6,823
    • Date on market: 4/19/2024
    • Cumulative days on market: 16 days
    • Listing terms: Cash,Conventional,FHA,VA Loan
    • Road surface type: Paved

    Price history

    DateEventPrice
    5/29/2024Sold$700,000$247/sqft
    Source: RMLS (OR) #24102122 Report a problem
    5/5/2024Pending sale$700,000$247/sqft
    Source: RMLS (OR) #24102122 Report a problem
    4/19/2024Listed for sale$700,000+122.2%$247/sqft
    Source: RMLS (OR) #24102122 Report a problem
    8/5/2020Sold$315,000-31.4%$111/sqft
    Source: Public Record Report a problem
    10/19/2016Listing removed$459,500$162/sqft
    Source: Scout Realty Co. #16555655 Report a problem
    10/5/2016Price change$459,500-0.1%$162/sqft
    Source: Scout Realty Co. #16555655 Report a problem
    10/3/2016Price change$459,900+0.1%$162/sqft
    Source: Scout Realty Co. #16555655 Report a problem
    7/30/2016Listed for sale$459,500+12.7%$162/sqft
    Source: Scout Realty Co. #16555655 Report a problem
    6/27/2007Sold$407,900+86.3%$144/sqft
    Source: Public Record Report a problem
    4/14/1999Sold$219,000$77/sqft
    Source: Public Record Report a problem

    Public tax history

    YearProperty taxesTax assessment
    2025$7,290 +3.9%$378,283 +3%
    2024$7,017 +2.8%$367,266 +3%
    2023$6,824 +3%$356,569 +3%
    2022$6,623 +5.3%$346,184 +3%
    2021$6,287 +0.4%$336,101 +3%
    2020$6,263 +4.5%$326,312 +3%
    2019$5,991 +4.9%$316,808 +3%
    2018$5,711 $307,581 +3%
    2017$5,711 +9%$298,622 +3%
    2016$5,237 $289,924 +3%
    2015$5,237 +5.6%$281,480 +3%
    2014$4,959 +11.4%$273,282 +3%
    2013$4,451 +2.8%$265,322 +3%
    2012$4,328 +0.6%$257,594 +3%
    2011$4,303 -0.9%$250,091 +3%
    2010$4,344 +0.3%$242,807 +3%
    2009$4,332 +5.9%$235,735 +3%
    2008$4,092 +2%$228,869 +3%
    2007$4,010 +0.6%$222,203 +3%
    2006$3,986 +4.1%$215,731 +3%
    2005$3,828 +5.6%$209,448 +3%
    2004$3,626 +8.3%$203,348 +3%
    2003$3,349 +2.7%$197,425 +3%
    2002$3,262 +3.9%$191,675 +3%
    2001$3,140 +0.7%$186,092 +3%
    2000$3,117 $180,672
    Find assessor info on the county website

    Neighborhood: 97068

    Nearby schools

    GreatSchools rating
    Schools provided by the listing agent
    • Elementary: Cedaroak Park
    • Middle: Athey Creek
    • High: West Linn

    Source: RMLS (OR). This data may not be complete. We recommend contacting the local school district to confirm school assignments for this home.

    Get a cash offer in 3 minutes
    Find out how much your home could sell for in as little as 3 minutes with a no-obligation cash offer.
    Estimated market value
    $736,300
    Get a cash offer in 3 minutes
    Find out how much your home could sell for in as little as 3 minutes with a no-obligation cash offer.
    Estimated market value
    $736,300