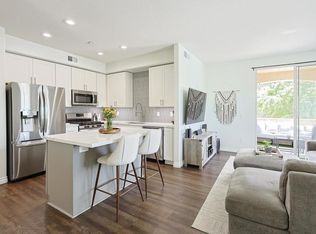
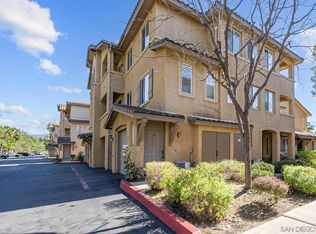
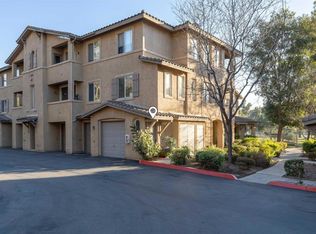
Gorgeous and Rare End unit on the Singing Hills Golf Course in the prestigious, resort-style gated community of Fairway Villas. Offering Privacy, space, scenic views, and everyday convenience, this home is perfectly positioned to capture stunning golf course vistas from the primary suite, guest suite, main living areas and balcony. The spacious main level features soaring cathedral ceilings and opens to a private balcony overlooking the picturesque Singing Hills Golf Course, with sweeping views of pine trees, manicured fairways, and tranquil mountain's from nearly every window. The well-appointed kitchen includes a generous center island, ample cabinetry, and a dedicated dining area--ideal for both daily living and entertaining. The primary suite offers a large walk-in closet, dual sinks, a private walk-in closet, and a full-size shower. Additional highlights include a dedicated laundry room with built-in cabinetry and hanging rack, plus a versatile lower-level space with an oversized walk-in closet that's great for storage or as a home office. The attached garage provides extra storage with room to add built-in shelving or work station. Residents of Fairway Villas enjoy resort-style amenities including a sparkling pool, spa, and furnished patio areas--all within a gated, beautifully maintained setting.
For sale
Listed by: Realty Executives Dillon • Mike Aon • Contact: Mike@theaongroup.com
Price cut: $15K (8/26)
$624,999
3171 Dehesa Rd Unit 5, El Cajon, CA 92019
3beds
1,699sqft
Condominium
Built in 2000
-- sqft lot
$618,600 Zestimate®
$368/sqft
$650/mo HOA
What's special
- 59 days
- 265
- 11
Zillow last checked:
Listing updated:
Listed by:
Mike Aon DRE #01300658 Mike@theaongroup.com,
Realty Executives Dillon,
Nichole Quiroz DRE #01955611 619-316-1627,
Realty Executives Dillon
Source: CRMLS,MLS#: PTP2606011 Originating MLS: California Regional MLS (North San Diego County & Pacific Southwest AORs)
Originating MLS: California Regional MLS (North San Diego County & Pacific Southwest AORs)Facts & features
Interior
Bedrooms & bathrooms
- Bedrooms: 3
- Bathrooms: 3
- Full bathrooms: 2
- 1/2 bathrooms: 1
Rooms
- Room types: Family Room, Kitchen, Laundry, Primary Bathroom, Primary Bedroom, Dining Room
Bathroom
- Features: Dual Sinks, Tile Counters, Vanity, Walk-In Shower
Kitchen
- Features: Kitchen Island
Heating
- Central, Forced Air, Natural Gas
Cooling
- Central Air, Electric
Appliances
- Included: Dishwasher, Gas Cooking, Disposal, Gas Range, Gas Water Heater, Microwave
- Laundry: Inside, Laundry Room, Upper Level
Features
- Breakfast Bar, Ceiling Fan(s), Cathedral Ceiling(s), Separate/Formal Dining Room, High Ceilings, Open Floorplan, Recessed Lighting, Solid Surface Counters
- Flooring: Carpet, Laminate, Wood
- Windows: Double Pane Windows, Screens
- Has fireplace: Yes
- Fireplace features: Family Room
- Common walls with other units/homes: 1 Common Wall,End Unit,No One Above,No One Below
Interior area
- Total interior livable area: 1,699 sqft
Video & virtual tour
Property
Parking
- Total spaces: 2
- Parking features: Assigned, Garage, Gated
- Attached garage spaces: 1
- Uncovered spaces: 1
Features
- Levels: Three Or More
- Stories: 3
- Entry location: Ground level
- Patio & porch: Balcony
- Exterior features: Balcony
- Pool features: Community, In Ground, Private, Association
- Has spa: Yes
- Spa features: Heated, Private
- Has view: Yes
- View description: Golf Course, Hills, Mountain(s), Trees/Woods
- Park: Fairway Villas
Lot
- Size: 5.82 Acres
Details
- Parcel number: 5151501505
- Zoning: R-1:SINGLE FAM-RES
- Special conditions: Standard
Construction
Type & style
- Home type: Condo
- Property subtype: Condominium
- Attached to another structure: Yes
Materials
- Foundation: Concrete Perimeter
- Roof: Tile
Condition
- Turnkey
- New construction: No
- Year built: 2000
Utilities & green energy
- Electric: Standard
- Sewer: Public Sewer
- Utilities for property: Cable Available, Electricity Connected, See Remarks
Community & HOA
Community
- Features: Suburban, Gated, Pool
- Security: Carbon Monoxide Detector(s), Fire Sprinkler System, Security Gate, Gated Community, Smoke Detector(s)
HOA
- Has HOA: Yes
- Amenities included: Maintenance Grounds, Insurance, Barbecue, Pool, Pet Restrictions, Spa/Hot Tub, Trash, Water
- HOA fee: $650 monthly
- HOA name: Fairway Villas
- HOA phone: 619-697-3191
Location
- Region: El Cajon
Financial & listing details
- Price per square foot: $368/sqft
- Tax assessed value: $561,814
- Date on market: 8/7/2026
- Cumulative days on market: 59 days
- Listing terms: Cash,Conventional,FHA,VA Loan
Estimated market value
$618,600
$588,000 - $650,000
$3,914/mo
Price history
| Date | Event | Price |
|---|---|---|
| 8/26/2026 | Price change | $624,999-2.3%$368/sqft |
Source:  CRMLS #PTP2606011 Report a problem CRMLS #PTP2606011 Report a problem | ||
| 8/7/2026 | Listed for sale | $639,999+18.5%$377/sqft |
Source: CRMLS #PTP2606011 Report a problem | ||
| 8/15/2023 | Sold | $540,000+28.6%$318/sqft |
Source: Public Record Report a problem | ||
| 12/20/2019 | Listing removed | $419,900$247/sqft |
Source: Steele Canyon Realty #190063277 Report a problem | ||
| 11/29/2019 | Price change | $419,900+1%$247/sqft |
Source: Steele Canyon Realty #190063277 Report a problem | ||
| 11/29/2019 | Pending sale | $415,900$245/sqft |
Source: Steele Canyon Realty #190063277 Report a problem | ||
| 10/24/2019 | Price change | $415,900-1%$245/sqft |
Source: Steele Canyon Realty #190058061 Report a problem | ||
| 10/9/2019 | Price change | $419,900-1.2%$247/sqft |
Source: Steele Canyon Realty #190038812 Report a problem | ||
| 8/24/2019 | Price change | $424,900-1%$250/sqft |
Source: Steele Canyon Realty #190038812 Report a problem | ||
| 7/30/2019 | Price change | $429,000-4.5%$253/sqft |
Source: Steele Canyon Realty #190038812 Report a problem | ||
| 7/13/2019 | Listed for sale | $449,000+99.1%$264/sqft |
Source: Steele Canyon Realty #190038812 Report a problem | ||
| 11/30/2000 | Sold | $225,500$133/sqft |
Source: Public Record Report a problem | ||
Public tax history
| Year | Property taxes | Tax assessment |
|---|---|---|
| 2026 | -- | $561,814 +2% |
| 2025 | $6,517 +1.6% | $550,799 +2% |
| 2024 | $6,417 +69% | $540,000 +67.3% |
| 2023 | $3,798 -0.1% | $322,809 +2% |
| 2022 | $3,803 +1.5% | $316,481 +2% |
| 2021 | $3,745 +1.1% | $310,277 +1% |
| 2020 | $3,705 +3% | $307,096 +2% |
| 2019 | $3,597 +0.4% | $301,076 +2% |
| 2018 | $3,582 +0.9% | $295,174 +2% |
| 2017 | $3,550 +4.2% | $289,387 +2% |
| 2016 | $3,408 +0.5% | $283,714 +1.5% |
| 2015 | $3,390 +4.2% | $279,453 +2% |
| 2014 | $3,255 | $273,979 +0.5% |
| 2013 | -- | $272,742 +2% |
| 2012 | -- | $267,395 +2% |
| 2011 | -- | $262,153 +0.8% |
| 2010 | -- | $260,195 -0.2% |
| 2009 | -- | $260,815 +2% |
| 2008 | -- | $255,701 +2% |
| 2007 | -- | $250,688 +2% |
| 2006 | -- | $245,774 +2% |
| 2005 | -- | $240,956 +2% |
| 2004 | -- | $236,233 +1.9% |
| 2003 | -- | $231,905 +2% |
| 2002 | -- | $227,358 +2% |
| 2001 | -- | $222,900 |
Find assessor info on the county website
Monthly payment
Est. payment
Payment breakdown
Explore the cost of this home by adjusting the details. Changes won't be saved.Climate risks
Neighborhood: Crest

Similar homes
- $475,0002 bd2 ba1.3k sqft3239 Dehesa Rd Unit 48, El Cajon, CA 92019For Sale
 MLS ID #PTP2605807, Louis Pisano, Real Broker. CRMLS
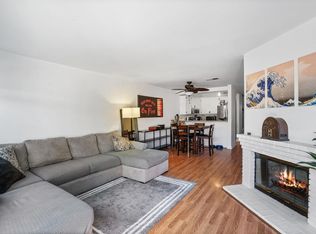
 - $589,0002 bd3 ba1k sqft1465 E Lexington Ave, El Cajon, CA 92019For Sale
 MLS ID #PTP2605528, Alysa Flores, Finest City Homes. CRMLS
 - $659,9993 bd3 ba1.3k sqft141 Via Montisi, Santee, CA 92071For Sale
 MLS ID #PTP2606524, Yousif Koreel, San Diego Homes Realty. CRMLS
 - $437,7773 bd2 ba1k sqft255 S 2nd St Unit 6, El Cajon, CA 92019For Sale
 MLS ID #PTP2606321, Laurie MacDonald, Coldwell Banker West. CRMLS
