Skip main navigation
For sale
  • $1,100,000

    3171 Ferncreek Ln, Escondido, CA 92027

    3beds
    2,404sqft
    : 
    $7,696/mo
    Get pre-qualified
    Single Family Residence
    Built in 1999
    7,840 Square Feet Lot
    $1,100,700 Zestimate®
    $458/sqft
    $215/mo HOA

    What's special

    Modern upgradesCalifornia shuttersAbundant natural lightSpacious primary suiteFresh interior paintFamily roomOpen airy floor plan
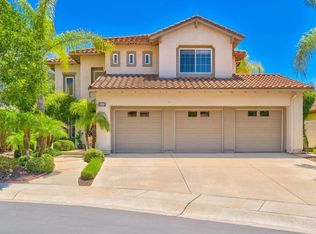
    Upgraded Single-Level Home󠃢󠂁󠂠󠃢󠂀󠂋󠃢󠂁󠂡󠃢󠂀󠂋󠃳󠂠󠂁󠂁󠃳󠂠󠂀󠂠 in Gated Rancho San Pasqual! Nestled between majestic mountains and stunning golf course views, this 3-bed, 2.5-bath, 2,404 sq. ft. home offers modern upgrades and an open, airy floor plan. You’re welcomed by soaring vaulted ceilings, luxury vinyl plank flooring, and abundant natural light. The chef’s kitchen boasts stainless steel appliances, a Sub-Zero refrigerator, a walk-in pantry, and a marble backsplash, seamlessly flowing into the family room and breakfast nook. The spacious primary suite includes a retreat (optional office), an upgraded bath with Travertine floors, and a walk-in closet. Recent upgrades include a new HVAC system (2024), LVP flooring (2019), a kitchen facelift with new countertops, painted cabinets, and brass hardware (2019), and drought-tolerant landscaping (2022). Additional features include OWNED SOLAR, whole-house water filtration & softener, new water heater, Moen auto water monitoring and shut off, California shutters, and fresh interior paint. An attached 3-car garage provides ample storage. Located in a highly desirable gated community, this home offers the perfect blend of luxury, comfort, and energy efficiency. Community amenity list includes: Swimming pool & spa, playground, basketball court, and PICKLEBALL courts!
    29 days
    1,090
    97

    Zillow last checked:

    Listing updated:

    Listed by:

    Charlie Baker DRE #01404492 760-207-2696,

    Redfin Corporation

    Source: SDMLS,MLS#: 260022425MLS LogoOriginating MLS: SDMLS

      Facts & features

      Interior

      Bedrooms & bathrooms
      • Bedrooms: 3
      • Bathrooms: 3
      • Full bathrooms: 2
      • 1/2 bathrooms: 1
      Heating
      • Fireplace, Forced Air Unit, Energy Star, Heat Pump
      Cooling
      • Central Forced Air, Heat Pump(s), High Efficiency, Dual
      Appliances
      • Included: Dishwasher, Garage Door Opener, Microwave, Range/Oven, Refrigerator, Solar Panels, Water Filtration, Water Softener, Convection Oven, Range/Stove Hood, Self Cleaning Oven, Warmer Oven Drawer, Water Purifier, Gas Cooking, Gas Water Heater
      • Laundry: Washer Hookup, Gas & Electric Dryer HU
      Features
      • Bathtub, Ceiling Fan, High Ceilings (9 Feet+), Open Floor Plan, Pantry, Recessed Lighting, Shower, Cathedral-Vaulted Ceiling, Kitchen Open to Family Rm
      • Flooring: Ceramic Tile, Vinyl Tile
      • Number of fireplaces: 2
      • Fireplace features: FP in Family Room, FP in Primary BR, Gas
      • Common walls with other units/homes: Detached
      Interior area
      • Total structure area: 2,404
      • Total interior livable area: 2,404 sqft
      Video & virtual tour

      Property

      Parking
      • Total spaces: 6
      • Parking features: Attached
      • Garage spaces: 3
      Features
      • Levels: 1 Story
      • Patio & porch: Patio
      • Pool features: Community/Common, Lap, Heated, Saltwater
      • Spa features: Community/Common, Heated, Gunite
      • Fencing: Gate,Vinyl,Wood
      • Has view: Yes
      • View description: Golf Course, Mountains/Hills, Panoramic
      Lot
      • Size: 7,840 Square Feet
      Details
      • Additional structures: N/K
      • Parcel number: 2412601500
      • Zoning: R-1:SINGLE
      • Zoning description: R-1:SINGLE

      Construction

      Type & style
      • Home type: SingleFamily
      • Property subtype: Single Family Residence
      Materials
      • Stucco
      • Roof: Concrete,Flat Tile
      Condition
      • Year built: 1999

      Utilities & green energy

      • Sewer: Sewer Connected, Public Sewer
      • Water: Meter on Property, Public

      Community & HOA

      Community
      • Features: BBQ, Pet Restrictions, Playground, Pool, Recreation Area, Spa/Hot Tub, Pickleball
      • Security: Gated Community
      • Subdivision: SOUTHEAST ESCONDIDO
      HOA
      • Amenities included: Banquet Facilities, Other Courts, Pet Rules, Picnic Area, Playground, Spa, Sport Court, Barbecue, Pool
      • Services included: Gated Community, Roof Maintenance, Security
      • HOA fee: $215 monthly
      • HOA name: Rancho San Pasqual
      Location
      • Region: Escondido

      Financial & listing details

      • Price per square foot: $458/sqft
      • Tax assessed value: $752,970
      • Date on market: 9/17/2026
      • Listing terms: Cash,Conventional,VA

        Estimated market value

        $1,100,700

        $1.05M - $1.16M

        $4,474/mo

        Price history

        DateEventPrice
        9/17/2026Listed for sale$1,100,000$458/sqft
        Source: SDMLS #260022425 Report a problem
        10/7/2025Listing removed$1,100,000+7.3%$458/sqft
        Source: SDMLS #250036858 Report a problem
        8/30/2025Pending sale$1,025,000$426/sqft
        Source: SDMLS #250036858 Report a problem
        8/21/2025Listed for sale$1,025,000+51.9%$426/sqft
        Source: SDMLS #250036858 Report a problem
        9/30/2019Sold$675,000-2.6%$281/sqft
        Source: Public Record Report a problem
        7/31/2019Price change$693,000-0.4%$288/sqft
        Source: Keller Williams Realty #190036605 Report a problem
        7/13/2019Listed for sale$695,500$289/sqft
        Source: Keller Williams Realty #190036605 Report a problem
        7/13/2019Pending sale$695,500$289/sqft
        Source: Keller Williams Realty #190036605 Report a problem
        7/13/2019Pending sale$695,500$289/sqft
        Source: Keller Williams Realty #190036605 Report a problem
        7/3/2019Price change$695,500-7.3%$289/sqft
        Source: Keller Williams Realty #190036605 Report a problem
        6/15/2019Price change$749,900-2.9%$312/sqft
        Source: Congress Realty, Inc #190031946 Report a problem
        6/11/2019Listed for sale$772,500+21.7%$321/sqft
        Source: Congress Realty, Inc #190031946 Report a problem
        4/27/2016Sold$635,000-2.2%$264/sqft
        Source: Public Record Report a problem
        3/22/2016Listed for sale$649,500+93.3%$270/sqft
        Source: Berkshire Hathaway HomeService #160015062 Report a problem
        7/29/1998Sold$336,000$140/sqft
        Source: Public Record Report a problem

        Public tax history

        YearProperty taxesTax assessment
        2026-- $752,970 +2%
        2025$8,093 -4.3%$738,207 +2%
        2024$8,460 +1.9%$723,733 +2%
        2023$8,306 -0.8%$709,543 +2%
        2022$8,377 +1.5%$695,631 +2%
        2021$8,255 +0.6%$681,992 +1%
        2020$8,206 +8.9%$675,000 +0.2%
        2019$7,532 -5.4%$673,864 +2%
        2018$7,964 +1.9%$660,652 +2%
        2017$7,813 +40.9%$647,699 +45.6%
        2016$5,546 +1.4%$444,825 +1.5%
        2015$5,470 +1.7%$438,144 +2%
        2014$5,377 $429,562 +0.5%
        2013-- $427,621 +2%
        2012-- $419,237 +2%
        2011-- $411,018 +0.8%
        2010-- $407,947 -0.2%
        2009-- $408,917 +2%
        2008-- $400,900 +2%
        2007-- $393,040 +2%
        2006-- $385,335 +2%
        2005-- $377,780 +2%
        2004-- $370,374 +1.9%
        2003-- $363,587 +2%
        2002-- $356,458 +2%
        2001-- $349,470
        Find assessor info on the county website

        Monthly payment

        Est. payment

        Payment breakdown

        Explore the cost of this home by adjusting the details. Changes won't be saved.
        All calculations are estimates and provided by Zillow, Inc. for informational purposes only. Actual amounts may vary.
        HOA fees may include property taxes on listings classified as Co-Ops. Contact the listing agent and/or owner for fee details.
        See how much you could borrow to make a competitive offer.

        Climate risks

        Neighborhood: 92027

        Getting around

        8 / 100
        Car-Dependent
        0 / 100
        No Nearby Transit
        21 / 100
        Somewhat Bikeable

        Nearby schools

        GreatSchools rating

        A local agent can set up tours, give advice and negotiate with sellers.

        Browse local experts