Welcome to 3171 Gablewood Ave-an exceptional, nearly new home in the sought-after South Glen Gables subdivision. Offering over 2800 square feet of living space, this residence features 4 bedrooms, 2.5 baths, and a versatile bonus room. The first floor offers a stunning primary suite complete with a walk-in closet, double vanity, walk-in shower and luxurious soaking tub. Step into the heart of the home-the beautiful family room- featuring soaring ceilings, a striking stone fireplace, and cozy gas logs, perfect for gathering and relaxing. The open-concept kitchen is a chef's dream showcasing custom cabinetry, exquisite quartzite countertops, a stainless steel computer paneled refrigerator, and a gas range with custom vent hood. Just off the kitchen you'll find a walk-in pantry, a functional mudroom, and an elegant laundry room complete with built-in cabinetry, matching quartzite countertops, and a convenient sink. As you ascend the stairs, a spacious loft area awaits-ideal as a teen hangout, media room or children's play space. Upstairs also includes three additional bedrooms, a versatile bonus room, and a full bathroom, offering ample space for family and guest. The fully fenced backyard features a covered patio, perfect for outdoor entertaining. A unique and valuable feature of this home is the in-ground storm shelter, designed to accommodate up to 12 people-providing both peace of mind and practical safety. Give me a call to schedule your showing today!!
Sold for $560,000
$560,000
3171 Gablewood Ave, Bowling Green, KY 42104
4beds
2,802sqft
Single Family Residence
Built in 2021
0.32 Acres Lot
$578,600 Zestimate®
$200/sqft
$2,991 Estimated rent
Home value
$578,600
$532,000 - $631,000
$2,991/mo
Zestimate® history
Owner options
List your home for rent
$2,991/mo
Rent Zestimate®
Find your next renter with Zillow Rental Manager. Plus, with online applications, you can quickly screen prospective tenants – for free.
$2,991/mo
Rent Zestimate®
Refinance and save
$3,353/mo
Est. payment
Refinancing to a lower rate could help reduce your monthly payments and save thousands over the life of the loan.
$3,353/mo
Est. payment
Explore your selling options
Work with a Zillow partner agent
Leverage their expertise and Zillow's premium Showcase listings to get your home seen by more buyers.
Get startedList with your own agent
Get your home in front of millions of buyers by listing it on Zillow.
Learn how to do itSell it yourself
Take full control of how buyers see your home on Zillow by listing For Sale by Owner (FSBO).
List your homeWhat's special
Zillow last checked:
Listing updated:
Listed by:
Tony M Huynh 270-257-4538,
Keller Williams First Choice R,
Tracey Holland 270-535-2808,
Keller Williams First Choice R
Bought with:
Leslie Hastings, 298408
The Black Oak Company
Source: RASK,MLS#: RA20252376
Facts & features
Interior
Bedrooms & bathrooms
- Bedrooms: 4
- Bathrooms: 3
- Full bathrooms: 2
- Partial bathrooms: 1
- Main level bathrooms: 2
- Main level bedrooms: 1
Rooms
- Room types: Bonus Room, Loft
Primary bedroom
- Level: Main
- Area: 234
- Dimensions: 18 x 13
Bedroom 2
- Level: Upper
- Area: 132
- Dimensions: 12 x 11
Bedroom 3
- Level: Upper
- Area: 225
- Dimensions: 15 x 15
Bedroom 4
- Level: Upper
- Area: 156
- Dimensions: 13 x 12
Primary bathroom
- Level: Main
Bathroom
- Features: Double Vanity, Granite Counters, Separate Shower, Walk-In Closet(s)
Kitchen
- Features: Pantry, Solid Surface Counter Top
- Area: 182
- Dimensions: 14 x 13
Living room
- Area: 165
- Dimensions: 15 x 11
Heating
- Central, Heat Pump, Gas
Cooling
- Central Air
Appliances
- Included: Dishwasher, Microwave, Range/Oven, Range Hood, Refrigerator, Gas Water Heater, Tankless Water Heater
- Laundry: Laundry Room
Features
- Cathedral Ceiling(s), Walk-In Closet(s), Walls (Dry Wall), Eat-in Kitchen, Formal Dining Room
- Flooring: Carpet, Hardwood, Tile
- Doors: Insulated Doors
- Windows: Thermo Pane Windows, Window Coverings
- Basement: None,Crawl Space
- Has fireplace: Yes
- Fireplace features: Gas Log-Natural, Stone
Interior area
- Total structure area: 2,802
- Total interior livable area: 2,802 sqft
Property
Parking
- Total spaces: 2
- Parking features: Attached
- Attached garage spaces: 2
Accessibility
- Accessibility features: 1st Floor Bathroom
Features
- Levels: Two
- Patio & porch: Covered Front Porch, Covered Patio
- Exterior features: Concrete Walks
- Fencing: Vinyl
- Body of water: None
Lot
- Size: 0.32 Acres
- Features: Subdivided
Details
- Parcel number: 031A16E144
Construction
Type & style
- Home type: SingleFamily
- Architectural style: Traditional
- Property subtype: Single Family Residence
Materials
- Brick, Stone, Vinyl Siding
- Foundation: Block, Brick/Mortar
- Roof: Dimensional,Shingle
Condition
- New Construction
- New construction: No
- Year built: 2021
Utilities & green energy
- Sewer: Public Sewer
- Water: City
- Utilities for property: Cable Available
Community & HOA
Community
- Security: Security System, Smoke Detector(s)
- Subdivision: South Glen
HOA
- Has HOA: Yes
Location
- Region: Bowling Green
Financial & listing details
- Price per square foot: $200/sqft
- Tax assessed value: $410,000
- Annual tax amount: $3,641
- Price range: $560K - $560K
- Date on market: 5/1/2025
- Road surface type: Concrete
Price history
| Date | Event | Price |
|---|---|---|
| 6/20/2025 | Sold | $560,000+0%$200/sqft |
Source:  RASK #RA20252376 Report a problem RASK #RA20252376 Report a problem | ||
| 5/12/2025 | Pending sale | $559,900$200/sqft |
Source: RASK #RA20252376 Report a problem | ||
| 4/25/2025 | Price change | $559,900-1.8%$200/sqft |
Source:  RealTracs MLS as distributed by MLS GRID #2822824 Report a problem RealTracs MLS as distributed by MLS GRID #2822824 Report a problem | ||
| 4/25/2025 | Price change | $570,000-0.9%$203/sqft |
Source: RealTracs MLS as distributed by MLS GRID #2803154 Report a problem | ||
| 4/11/2025 | Price change | $575,000-2.4%$205/sqft |
Source: RealTracs MLS as distributed by MLS GRID #2803154 Report a problem | ||
| 4/8/2025 | Price change | $589,000-1.8%$210/sqft |
Source: RASK #RA20251202 Report a problem | ||
| 3/17/2025 | Price change | $599,900-1.7%$214/sqft |
Source: RASK #RA20251202 Report a problem | ||
| 3/8/2025 | Listed for sale | $610,000+56.5%$218/sqft |
Source: RASK #RA20251202 Report a problem | ||
| 10/4/2021 | Listing removed | -- |
Source: RASK #20203479 Report a problem | ||
| 12/21/2020 | Listed for sale | $389,900+622%$139/sqft |
Source: RASK #20203479 Report a problem | ||
| 3/4/2019 | Sold | $54,000$19/sqft |
Source: Public Record Report a problem | ||
Public tax history
| Year | Property taxes | Tax assessment |
|---|---|---|
| 2024 | $3,641 -0.7% | $410,000 |
| 2023 | $3,668 +6.8% | $410,000 |
| 2022 | $3,434 +4.3% | $410,000 +4.1% |
| 2021 | $3,294 +505.1% | $394,000 +629.6% |
| 2020 | $544 | $54,000 +20% |
| 2019 | $544 | $45,000 |
| 2018 | -- | $45,000 |
Find assessor info on the county website
Neighborhood: 42104
Nearby homes
- $540,3004 bd3 ba2.8k sqft3171 Gablewood Ave, Bowling Green, KY 42101Off Market
- $326,000-- bd-- ba-- sqft3177 Gablewood Ave, Bowling Green, KY 42101Off Market
- $513,1004 bd3 ba2.6k sqft3165 Gablewood Ave, Bowling Green, KY 42101Off Market

- $568,2004 bd3 ba-- sqft3164 Compass Ave, Bowling Green, KY 42101Off Market
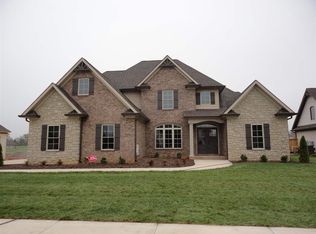
- $571,3005 bd4 ba3.1k sqft3158 Compass Ave, Bowling Green, KY 42101Off Market
- $590,700-- bd-- ba-- sqft3174 Gablewood Ave, Bowling Green, KY 42101Off Market
- $599,100-- bd-- ba-- sqft3159 Gablewood Ave, Bowling Green, KY 42101Off Market
- $478,200-- bd-- ba-- sqft3168 Gablewood Ave, Bowling Green, KY 42101Off Market
Nearby schools
GreatSchools rating
- 9/10Rich Pond Elementary SchoolGrades: PK-6Distance: 1.1 mi
- 9/10South Warren Middle SchoolGrades: 7-8Distance: 0.8 mi
- 9/10South Warren High SchoolGrades: 9-12Distance: 0.7 mi
Schools provided by the listing agent
- Elementary: Rich Pond
- Middle: South Warren
- High: South Warren
Source: RASK. This data may not be complete. We recommend contacting the local school district to confirm school assignments for this home.


Get pre-qualified for a loan
At Zillow Home Loans, we can pre-qualify you in as little as 5 minutes with no impact to your credit score.An equal housing lender. NMLS #10287.
Sell for more on Zillow
Get a Zillow Showcase℠ listing at no additional cost and you could sell for .
$578,600
2% more
+$11,572
With Zillow Showcase(estimated)
$590,172
- Kentucky
- Warren County
- Bowling Green
- 42104
- 3171 Gablewood Ave
Nearby cities
Nearby zip codes
Other Bowling Green Topics
