This Great West side neighborhood offers this hard to find lovely, large home containing 4 bedrooms, Primary has Walk-in Closet, 3 baths, a gas log fireplace, and a Bonus Room currently being used as an office/exercise room. The generous sized landscaped yard also comes with not just a concrete patio but also a large upper level deck and a finished 3 car attached garage. A few steps away there's a walking trail leading to the Carl Traeger Elementary and Middle Schools. This is Not a drive-by home you need to step inside to appreciate its lovely condition and how spacious it is. Be sure to see the long list of Seller's recent Improvements. (Notes: All dimensions are only approximate and Not accurate. City's Zoning is SR-3, Single Family Residential.) Some photos virtually staged.
Active-no offer
$449,900
3171 Mockingbird Way, Oshkosh, WI 54904
4beds
2,906sqft
Single Family Residence
Built in 1998
0.31 Acres Lot
$451,800 Zestimate®
$155/sqft
$-- HOA
What's special
Gas log fireplaceLarge upper level deckGenerous sized landscaped yard
- 4 days |
- 551 |
- 14 |
Zillow last checked:
Listing updated:
Listed by:
Paul D Schmidt 920-410-5500,
Home Base Realty, LLC
Source: RANW as distributed by MLS GRID,MLS#: 50331086
Facts & features
Interior
Bedrooms & bathrooms
- Bedrooms: 4
- Bathrooms: 3
- Full bathrooms: 3
Bedroom 1
- Level: Upper
- Dimensions: 12X13
Bedroom 2
- Level: Upper
- Dimensions: 10X11
Bedroom 3
- Level: Upper
- Dimensions: 10X10
Bedroom 4
- Level: Lower
- Dimensions: 10X13
Dining room
- Level: Upper
- Dimensions: 10X12
Family room
- Level: Lower
- Dimensions: 21X23
Kitchen
- Level: Upper
- Dimensions: 10X12
Living room
- Level: Upper
- Dimensions: 12X23
Other
- Description: Foyer
- Level: Main
- Dimensions: 5X20
Other
- Description: Laundry
- Level: Main
- Dimensions: 7X11
Other
- Description: Bonus Room
- Level: Lower
- Dimensions: 11X17
Heating
- Forced Air
Cooling
- Forced Air, Central Air
Appliances
- Included: Dishwasher, Disposal, Freezer, Refrigerator
Features
- Basement: Finished,Partial
- Number of fireplaces: 1
- Fireplace features: Gas, One
Interior area
- Total interior livable area: 2,906 sqft
- Finished area above ground: 1,606
- Finished area below ground: 1,300
Property
Parking
- Total spaces: 3
- Parking features: Attached, Garage Door Opener
- Attached garage spaces: 3
Accessibility
- Accessibility features: Level Drive, Level Lot
Features
- Patio & porch: Deck, Patio
Lot
- Size: 0.31 Acres
Details
- Parcel number: 1335410000
- Zoning: Residential
Construction
Type & style
- Home type: SingleFamily
- Property subtype: Single Family Residence
Materials
- Brick, Vinyl Siding
- Foundation: Poured Concrete
Condition
- New construction: No
- Year built: 1998
Utilities & green energy
- Sewer: Public Sewer
- Water: Public
Community & HOA
Location
- Region: Oshkosh
Financial & listing details
- Price per square foot: $155/sqft
- Tax assessed value: $359,100
- Annual tax amount: $6,241
- Date on market: 8/17/2026
- Inclusions: All Window Coverings, Kitchen Refrigerator & Electric Range, Washer, Electric Dryer, Basement Upright Freezer
- Exclusions: All Seller's other personal property not listed as being included.
Estimated market value
$451,800
$429,000 - $474,000
$4,880/mo
Price history
| Date | Event | Price |
|---|---|---|
| 8/17/2026 | Listed for sale | $449,900+151.6%$155/sqft |
Source: RANW as distributed by MLS GRID #50331086 Report a problem | ||
| 2/27/2008 | Sold | $178,800$62/sqft |
Source: Public Record Report a problem | ||
Public tax history
| Year | Property taxes | Tax assessment |
|---|---|---|
| 2024 | $6,525 +8.1% | $359,100 +67.3% |
| 2023 | $6,037 +0.5% | $214,600 |
| 2022 | $6,008 | $214,600 |
| 2021 | -- | $214,600 |
| 2020 | -- | $214,600 |
| 2019 | $5,131 | $214,600 |
| 2018 | $5,131 -2% | $214,600 |
| 2017 | $5,237 +22.9% | $214,600 +26.3% |
| 2016 | $4,259 +3.8% | $169,900 |
| 2015 | $4,103 -0.7% | $169,900 |
| 2014 | $4,132 -0.3% | $169,900 |
| 2013 | $4,145 -0.2% | $169,900 |
| 2012 | $4,153 +2.2% | $169,900 |
| 2011 | $4,062 -0.1% | $169,900 |
| 2010 | $4,068 +5.2% | $169,900 |
| 2009 | $3,867 | $169,900 |
Find assessor info on the county website
Monthly payment
Est. payment
Payment breakdown
Explore the cost of this home by adjusting the details. Changes won't be saved.Climate risks
Neighborhood: 54904
Nearby schools
GreatSchools rating
- 7/10Traeger Elementary SchoolGrades: PK-5Distance: 0.3 mi
- 10/10Traeger Middle SchoolGrades: 6-8Distance: 0.3 mi
- 7/10West High SchoolGrades: 9-12Distance: 2.4 mi
- $383,3003 bd2 ba1.8k sqft3151 Mockingbird Way, Oshkosh, WI 54904Off Market
- $385,0004 bd2 ba4.5k sqft3181 Mockingbird Way, Oshkosh, WI 54904Off Market
- $471,8004 bd2 ba2.4k sqft3150 Sawyer Creek Dr, Oshkosh, WI 54904Off Market
- $390,8003 bd2 ba3.7k sqft1570 Wellington Dr, Oshkosh, WI 54904Off Market
- $411,2003 bd2 ba1.8k sqft3180 Mockingbird Way, Oshkosh, WI 54904Off Market
- $474,3004 bd3 ba2.4k sqft3160 Mockingbird Way, Oshkosh, WI 54904Off Market
- $464,6004 bd3 ba2.3k sqft3190 Mockingbird Way, Oshkosh, WI 54904Off Market
- $440,5003 bd2 ba2.2k sqft3180 Sawyer Creek Dr, Oshkosh, WI 54904Off Market
A local agent can set up tours, give advice and negotiate with sellers.
Similar homes
- $420,0004 bd3 ba2.5k sqft2591 Village Ln, Oshkosh, WI 54904For Sale
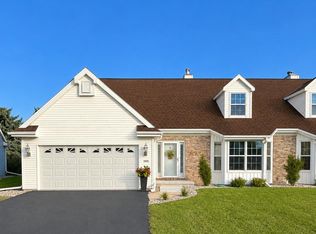 MLS ID #50331141, Lee Anna Greider. RANW as distributed by MLS GRID
 - $425,0003 bd4 ba2.4k sqft1520 Wellington Dr, Oshkosh, WI 54904For Sale
 MLS ID #50330911, Cheryl A Quimby. RANW as distributed by MLS GRID
 - $424,9005 bd4 ba2.9k sqft2705 Oakwood Cir, Oshkosh, WI 54904For Sale
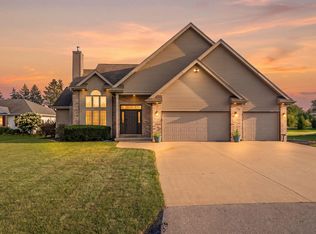 MLS ID #50331464, Kris M Janasik. RANW as distributed by MLS GRID
 - $499,9004 bd3 ba2.8k sqft2809 Pine Ridge Rd, Oshkosh, WI 54904For Sale
 MLS ID #50331125, Tiffany L Holtz. RANW as distributed by MLS GRID
 - $425,0005 bd4 ba2.8k sqft1325 S Westhaven Dr, Oshkosh, WI 54904For SaleMLS ID #50330921, Amanda L Bogenschutz. RANW as distributed by MLS GRID
- $429,9003 bd3 ba2.7k sqft51 Overland Trl, Oshkosh, WI 54904For SaleMLS ID #50329155, Anthony J Sheppard. RANW as distributed by MLS GRID
- $489,9004 bd3 ba2.8k sqft4149 Westview Ln, Oshkosh, WI 54904For SaleMLS ID #50330305, Megan H Lang. RANW as distributed by MLS GRID
- $349,9004 bd3 ba1.7k sqft1795 Woodstock St, Oshkosh, WI 54904For SaleMLS ID #50330791, Barbara A McClain. RANW as distributed by MLS GRID
- $369,9003 bd3 ba1.5k sqft339 Windingbrook Dr, Oshkosh, WI 54904For SaleMLS ID #50331288, Megan H Lang. RANW as distributed by MLS GRID
- $399,0004 bd3 ba2.8k sqft1040 Maricopa Dr, Oshkosh, WI 54904For SaleMLS ID #50328035, Barbara A McClain. RANW as distributed by MLS GRID
- $475,0004 bd3 ba2.7k sqft1117 Baldwin Ave, Oshkosh, WI 54901For SaleMLS ID #50331395, Will Greer. RANW as distributed by MLS GRID
- $399,9003 bd3 ba2.4k sqft2884 Westmoor Rd, Oshkosh, WI 54904For SaleMLS ID #50330403, Shelly L Kindschuh. RANW as distributed by MLS GRID
- $474,9003 bd3 ba1.9k sqft1337 Brooks Ln, Oshkosh, WI 54904For SaleMLS ID #50330279, Malinda A Trimberger. RANW as distributed by MLS GRID
- $550,0004 bd4 ba2.9k sqft3351 Mockingbird Way, Oshkosh, WI 54904For SaleMLS ID #50325793, Kyle J Schoonover. RANW as distributed by MLS GRID
- $549,9004 bd3 ba3k sqft3419 Nelson ROAD, Oshkosh, WI 54904ActiveMLS ID #1975411, Leslie Boyea. WIREX MLS
- $367,0004 bd3 ba1.8k sqft75 Rolling Green Cir, Oshkosh, WI 54904For SaleMLS ID #50328999, Mike Dorsey. RANW as distributed by MLS GRID
- $391,5004 bd3 ba1.9k sqft2875 Westmoor Rd, Oshkosh, WI 54904For SaleMLS ID #50329965, Colleen R Longworth. RANW as distributed by MLS GRID
- $399,9003 bd3 ba2.4k sqft1202 Willow Bend Ln, Oshkosh, WI 54904For SaleMLS ID #50328968, Anthony J Sheppard. RANW as distributed by MLS GRID
- $369,9003 bd2 ba1.5k sqft1600 Brentwood Dr, Oshkosh, WI 54904For SaleMLS ID #50330155, Michelle M Hansen. RANW as distributed by MLS GRID
- $535,0003 bd2 ba1.7k sqft4944 Ormand Beach Ct, Oshkosh, WI 54904For SaleMLS ID #50331323, Chris M Klein. RANW as distributed by MLS GRID
