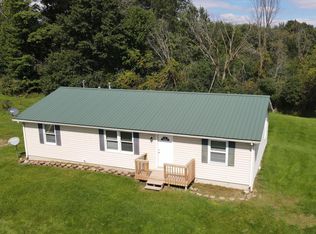
Check out this three-bedroom ranch home located near the center of Hillsdale County on nearly 1.5 acres of land and a large pole barn. The floorpan is well thought out and flows well. The living room is a great size, features a bay window and the brand new carpet and new paint create a tasteful decor. The kitchen and dining area are centrally located. The primary bedroom is roomy with a wall of closet space and a half-bath ensuite. The main bathroom has been fully renovated with a low-profile shower. This home has new flooring throughout and fresh paint in every room! The three-season room off the kitchen is spacious (19x17) and provides a great view of the back yard. This is great bonus space and does have its own heat source to extend its use. This property has many of the preferred features, including a two-car garage, fenced-in backyard and the 40x24 pole barn is situated nicely on a corner of the property and provides a lot of flexible use. This property is being sold to settle an estate. The personal representative has never lived in the home.
Active contingent
$239,000
3171 N Adams Rd, Jonesville, MI 49250
3beds
1,359sqft
Single Family Residence
Built in 1974
1.47 Acres Lot
$234,200 Zestimate®
$176/sqft
$-- HOA
What's special
Large pole barnFenced-in backyardHalf-bath ensuiteTwo-car garageWall of closet spacePrimary bedroom is roomyLow-profile shower
- 14 days
- 870
- 85
Zillow last checked:
Listing updated:
Listed by:
Shawn Vondra 517-320-6051,
Spieth & Satow Auctions & Real Estate 517-439-2528
Source: MichRIC,MLS#: 26048933
Facts & features
Interior
Bedrooms & bathrooms
- Bedrooms: 3
- Bathrooms: 2
- Full bathrooms: 1
- 1/2 bathrooms: 1
- Main level bedrooms: 3
Heating
- Forced Air, Space Heater
Appliances
- Included: Dishwasher, Dryer, Range, Refrigerator, Washer
- Laundry: Electric Dryer Hookup, In Basement, Washer Hookup
Features
- Ceiling Fan(s), Eat-in Kitchen
- Flooring: Carpet, Vinyl
- Windows: Insulated Windows, Bay/Bow
- Basement: Full
- Has fireplace: No
Interior area
- Total structure area: 1,359
- Total interior livable area: 1,359 sqft
- Finished area below ground: 0
Property
Parking
- Total spaces: 2
- Parking features: Garage Faces Front, Attached
- Garage spaces: 2
Features
- Stories: 1
- Fencing: Chain Link
Lot
- Size: 1.47 Acres
- Dimensions: 256 x 250 x 257 x 250
- Features: Level
Details
- Additional structures: Pole Barn
- Parcel number: 080063000160662
Construction
Type & style
- Home type: SingleFamily
- Architectural style: Ranch
- Property subtype: Single Family Residence
Materials
- Brick, Vinyl Siding
- Roof: Shingle
Condition
- New construction: No
- Year built: 1974
Utilities & green energy
- Sewer: Septic Tank
- Water: Well
Community & HOA
Location
- Region: Jonesville
Financial & listing details
- Price per square foot: $176/sqft
- Tax assessed value: $70,324
- Annual tax amount: $2,078
- Date on market: 9/15/2026
- Listing terms: Cash,FHA,VA Loan,Conventional
- Road surface type: Paved
Estimated market value
$234,200
$222,000 - $246,000
$1,798/mo
Price history
| Date | Event | Price |
|---|---|---|
| 9/25/2026 | Contingent | $239,000$176/sqft |
Source:  MichRIC #26048933 Report a problem MichRIC #26048933 Report a problem | ||
| 9/15/2026 | Listed for sale | $239,000$176/sqft |
Source: MichRIC #26048933 Report a problem | ||
Public tax history
| Year | Property taxes | Tax assessment |
|---|---|---|
| 2025 | $1,919 +4.8% | $102,400 +14.7% |
| 2024 | $1,832 +4.9% | $89,300 +2.8% |
| 2023 | $1,746 | $86,900 +8.9% |
| 2022 | -- | $79,800 +7.4% |
| 2021 | $1,697 +3.8% | $74,300 +3.3% |
| 2020 | $1,636 +4.6% | $71,900 +15.4% |
| 2019 | $1,564 +4.3% | $62,300 +5.6% |
| 2018 | $1,500 +0.5% | $59,000 +0.3% |
| 2017 | $1,493 +155.4% | $58,810 +8.6% |
| 2016 | $584 | $54,160 |
| 2015 | $584 +3.2% | $54,160 -10.4% |
| 2013 | $566 +2.4% | $60,420 +19.7% |
| 2012 | $553 -4% | $50,470 -6.8% |
| 2011 | $576 +1.7% | $54,160 -23.6% |
| 2010 | $566 | $70,910 |
Find assessor info on the county website
Monthly payment
Est. payment
Payment breakdown
Explore the cost of this home by adjusting the details. Changes won't be saved.Climate risks
Neighborhood: 49250
Similar homes
- $194,9003 bd2 ba1.4k sqft2340 E Mosherville Rd, Jonesville, MI 49250For Sale
 MLS ID #26050657, Sherri Groves, Coldwell Banker Groves Real Estate. MichRIC
 - $275,0004 bd2 ba1.8k sqft454 E Chicago St, Jonesville, MI 49250For Sale
 MLS ID #26047465, Michelle Boyd, Midwestern Realty Group. MichRIC
 - $249,9002 bd1 ba1.6k sqft3979 W Bacon Rd, Hillsdale, MI 49242For Sale
 MLS ID #26045013, Desiree Thomas, Century 21 Affiliated. MichRIC
 - $279,2404 bd2 ba1.8k sqft5740 W Montgomery Rd, Camden, MI 49232For Sale
 MLS ID #26051099, Steven Koleno, Beycome Brokerage Realty LLC. MichRIC
 - $294,9003 bd2 ba1.7k sqft1331 Bankers Rd, Hillsdale, MI 49242For Sale
 MLS ID #20261074254, Aggie R Fisk, Paradise Realty II LLC. Realcomp II
 - $229,0003 bd2 ba1.7k sqft6496 Bowerman Rd, Horton, MI 49246For SaleMLS ID #26042944, Dana Brown Homes, The Brokerage House. MichRIC
- $255,0003 bd2 ba2k sqft5366 Folks Rd, Horton, MI 49246For SaleMLS ID #26040856, Blake Wyant, The Charles Reinhart Company. MichRIC
- $239,9002 bd2 ba1.3k sqft8080 Topinabee Dr, Montgomery, MI 49255For SaleMLS ID #26050648, Shae Perras, EXP Realty. MichRIC
- $249,9004 bd1 ba1.3k sqft544 Maitland Dr, Horton, MI 49246For SaleMLS ID #26039011, Stephanie Bosanac-Mortimer, RE/MAX Mid-Michigan R.E.. MichRIC
- $235,0003 bd2 ba1.4k sqft5523 Lake Pleasant Rd S, Osseo, MI 49266For SaleMLS ID #26037152, Benjamin Jermeay, CENTURY 21 Affiliated. MichRIC
- $269,0003 bd2 ba1.2k sqft1061 Litchfield Rd, Quincy, MI 49082For SaleMLS ID #26044812, Rachel Tell, Case Realty Group. MichRIC
- $247,9003 bd2 ba1.8k sqft11441 Crampton Rd, Hillsdale, MI 49242For SaleMLS ID #26046371, Blake Jenkins, CENTURY 21 Affiliated. MichRIC
- $249,9004 bd2 ba1.9k sqft475 Skyline Dr, Horton, MI 49246For SaleMLS ID #26046711, Jarchow & Lester, PRODUCTION REALTY - GRASS LAKE. MichRIC
- $164,0003 bd1 ba1.2k sqft3871 W Bacon Rd, Hillsdale, MI 49242For SaleMLS ID #26047480, Megan VonDeylen, Stone Realty Group, LLC. MichRIC
- $249,9003 bd2 ba1.6k sqft11332 Crestview Dr E, Cement City, MI 49233For SaleMLS ID #26028084, KIMBERLY J KURTZ, Exit Realty 1st LLC. MichRIC
- $255,0003 bd1 ba1.1k sqft3600 E Territorial Rd, Camden, MI 49232For SaleMLS ID #26041583, Alicia J Galloway, RE/MAX Preferred Realty. MichRIC
- $149,9002 bd1 ba884 sqft206 Bowman St, Jonesville, MI 49250For SaleMLS ID #26047838, Tjay Fitton, Five Star Real Estate. MichRIC
