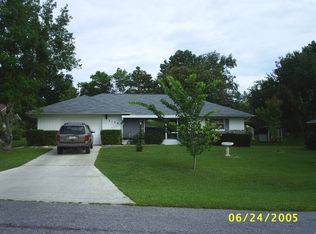
$15,000 Price Improvement! Incredible opportunity to own this beautiful home at an exceptional new price. This significant adjustment makes it one of the best values in the area. Schedule your private showing today before this opportunity is gone! Looking for an affordable, move-in ready home in a desirable neighborhood? Look no further! This beautifully updated 2-bedroom home with a versatile bonus room, 1 full bath, 1 half bath, and a 1-car garage is packed with upgrades and located on a quiet road leading to a cul-de-sac—meaning no through traffic. Major improvements include a 2022 roof, 2017 energy-efficient windows, 2016 HVAC system, gutters surrounding the entire home, and a newer privacy fence. The spacious driveway offers plenty of room for guests, in addition to the 1-car garage. As you approach the home, you’ll appreciate the inviting front sitting area—perfect for enjoying your morning coffee while listening to the birds. Step inside to find a spacious living room highlighted by soaring vaulted ceilings that create an open and airy feel. The primary suite offers dual closets, while all rooms have been freshly painted and feature ceiling fans for added comfort. The kitchen has been tastefully refreshed with painted cabinetry, updated hardware, an upgraded sink, and a modern touchless faucet. The three flush-mounted kitchen lights offer adjustable brightness settings, adding both style and functionality to the space. There’s also a charming eat-in kitchen area perfect for casual dining. The beautifully updated half bath is conveniently located near the indoor laundry room and garage. Both toilets even feature built-in night lights for an added modern touch. A versatile bonus room, currently being used as a third bedroom, offers endless possibilities for a home office, hobby room, or additional living space. To top it all off, there’s a wonderful Florida room to enjoy year-round. And yes — there’s NO HOA! Plus, this home is connected to public water and public sewer, so there’s no need to worry about maintaining a well or septic system or paying additional HOA fees. All of this for just $199,900 — simply move in and start enjoying your new home!
Sold for $195,000
$195,000
3171 N BRACKENFERN POINT, BEVERLY HILLS, FL 34465
2beds
1,206sqft
Single Family Residence
Built in 1985
10,491 Square Feet Lot
$195,100 Zestimate®
$162/sqft
$1,547 Estimated rent
Home value
$195,100
$179,000 - $213,000
$1,547/mo
Zestimate® history
Owner options
List your home for rent
$1,547/mo
Rent Zestimate®
Find your next renter with Zillow Rental Manager. Plus, with online applications, you can quickly screen prospective tenants – for free.
$1,547/mo
Rent Zestimate®
Refinance and save
$1,376/mo
Est. payment
Refinancing to a lower rate could help reduce your monthly payments and save thousands over the life of the loan.
$1,376/mo
Est. payment
Explore your selling options
Work with a Zillow partner agent
Leverage their expertise and Zillow's premium Showcase listings to get your home seen by more buyers.
Get startedList with your own agent
Get your home in front of millions of buyers by listing it on Zillow.
Learn how to do itSell it yourself
Take full control of how buyers see your home on Zillow by listing For Sale by Owner (FSBO).
List your homeWhat's special
Modern touchless faucetUpdated hardwareNewer privacy fenceVersatile bonus roomUpgraded sink
Zillow last checked:
Listing updated:
Listed by:
Lorena Carter 352-620-4410,
JASON MITCHELL REAL ESTATE FLO 754-307-0607
Bought with:
Pattie Eacobacci, 3646570
HOMAN REALTY GROUP INC
Source: Stellar MLS,MLS#: OM724805 Originating MLS: Osceola
Originating MLS: Osceola
Facts & features
Interior
Bedrooms & bathrooms
- Bedrooms: 2
- Bathrooms: 2
- Full bathrooms: 1
- 1/2 bathrooms: 1
Rooms
- Room types: Bonus Room, Den/Library/Office, Florida Room, Living Room, Utility Room
Primary bedroom
- Features: Ceiling Fan(s), Dual Closets
- Level: First
- Area: 182 Square Feet
- Dimensions: 13x14
Bedroom 2
- Features: Ceiling Fan(s), Storage Closet
- Level: First
- Area: 120 Square Feet
- Dimensions: 10x12
Bonus room
- Features: Ceiling Fan(s), No Closet
- Level: First
- Area: 140 Square Feet
- Dimensions: 14x10
Dining room
- Features: No Closet
- Level: First
- Area: 81 Square Feet
- Dimensions: 9x9
Florida room
- Features: No Closet
- Level: First
- Area: 130 Square Feet
- Dimensions: 13x10
Kitchen
- Features: Breakfast Bar, Ceiling Fan(s), Other, Pantry
- Level: First
- Area: 140 Square Feet
- Dimensions: 14x10
Living room
- Features: Ceiling Fan(s), No Closet
- Level: First
- Area: 198 Square Feet
- Dimensions: 18x11
Heating
- Central
Cooling
- Central Air
Appliances
- Included: Dishwasher, Dryer, Electric Water Heater, Microwave, Range, Refrigerator, Touchless Faucet, Washer
- Laundry: Inside
Features
- Ceiling Fan(s), Eating Space In Kitchen, Primary Bedroom Main Floor, Vaulted Ceiling(s)
- Flooring: Tile, Vinyl
- Has fireplace: No
Interior area
- Total structure area: 1,809
- Total interior livable area: 1,206 sqft
Property
Parking
- Total spaces: 1
- Parking features: Garage - Attached
- Attached garage spaces: 1
- Details: Garage Dimensions: 12x20
Features
- Levels: One
- Stories: 1
- Patio & porch: Covered, Enclosed, Porch, Rear Porch, Screened
- Exterior features: Private Mailbox, Rain Gutters
- Fencing: Board,Fenced
Lot
- Size: 10,491 Square Feet
- Features: Cul-De-Sac, Landscaped, Level, Street Dead-End
- Residential vegetation: Mature Landscaping
Details
- Additional structures: Shed(s)
- Parcel number: 18E18S110070016600240
- Zoning: PDR
- Special conditions: None
Construction
Type & style
- Home type: SingleFamily
- Property subtype: Single Family Residence
Materials
- Block, Concrete, Stone
- Foundation: Block
- Roof: Shingle
Condition
- New construction: No
- Year built: 1985
Utilities & green energy
- Sewer: Public Sewer
- Water: Public
- Utilities for property: Public
Green energy
- Energy efficient items: Windows
Community & HOA
Community
- Pet fee: $0 monthly
- Subdivision: BEVERLY HILLS UNIT 07
HOA
- Has HOA: No
Location
- Region: Beverly Hills
Financial & listing details
- Price per square foot: $162/sqft
- Tax assessed value: $160,880
- Annual tax amount: $1,041
- Date on market: 5/15/2026
- Cumulative days on market: 47 days
- Listing terms: Cash,Conventional,FHA,VA Loan
- Ownership: Fee Simple
- Total actual rent: 0
- Road surface type: Paved, Asphalt
Price history
| Date | Event | Price |
|---|---|---|
| 7/24/2026 | Sold | $195,000-2.5%$162/sqft |
Source:  Stellar MLS #OM724805 Report a problem Stellar MLS #OM724805 Report a problem | ||
| 7/8/2026 | Contingent | $199,900$166/sqft |
Source: Stellar MLS #OM724805 Report a problem | ||
| 7/3/2026 | Pending sale | $199,900$166/sqft |
Source: Stellar MLS #OM724805 Report a problem | ||
| 6/26/2026 | Price change | $199,900-4.8%$166/sqft |
Source: Stellar MLS #OM724805 Report a problem | ||
| 6/8/2026 | Price change | $209,900-2.3%$174/sqft |
Source: Stellar MLS #OM724805 Report a problem | ||
| 5/15/2026 | Listed for sale | $214,900+78.3%$178/sqft |
Source: Stellar MLS #OM724805 Report a problem | ||
| 2/7/2019 | Sold | $120,500$100/sqft |
Source:  Realtors Association of Citrus County #774774 Report a problem Realtors Association of Citrus County #774774 Report a problem | ||
| 11/26/2018 | Pending sale | $120,500$100/sqft |
Source: Century 21 JW Morton INC #774774 Report a problem | ||
| 11/4/2018 | Price change | $120,500-3.6%$100/sqft |
Source: CENTURY 21 J W Morton Real Estate, Inc. #774774 Report a problem | ||
| 10/1/2018 | Price change | $125,000-3.5%$104/sqft |
Source: CENTURY 21 J W Morton Real Estate, Inc. #774774 Report a problem | ||
| 7/24/2018 | Price change | $129,500-4%$107/sqft |
Source: CENTURY 21 J W Morton Real Estate, Inc. #774774 Report a problem | ||
| 7/6/2018 | Listed for sale | $134,900+64.5%$112/sqft |
Source: Century 21, J.W. Morton #774774 Report a problem | ||
| 1/30/2017 | Sold | $82,000-0.6%$68/sqft |
Source: Realtors Association of Citrus County #728110 Report a problem | ||
| 11/11/2016 | Pending sale | $82,500$68/sqft |
Source: Keller Williams - Spring Hill #728110 Report a problem | ||
| 10/28/2016 | Price change | $82,500-2.8%$68/sqft |
Source: Keller Williams - Spring Hill #728110 Report a problem | ||
| 8/10/2016 | Price change | $84,900+6.3%$70/sqft |
Source: Keller Williams - Spring Hill #728110 Report a problem | ||
| 7/21/2016 | Listed for sale | $79,900+23.7%$66/sqft |
Source: Keller Williams Realty Elite Partners/L #728110 Report a problem | ||
| 8/7/2015 | Sold | $64,600-0.5%$54/sqft |
Source: Public Record Report a problem | ||
| 5/13/2015 | Listed for sale | $64,900$54/sqft |
Source: Keller Williams Realty Elite Partners/L #718507 Report a problem | ||
Public tax history
| Year | Property taxes | Tax assessment |
|---|---|---|
| 2025 | $1,041 +8.3% | $96,433 +2.9% |
| 2024 | $962 +3.5% | $93,715 +3% |
| 2023 | $930 +6.7% | $90,985 +3% |
| 2022 | $871 +5% | $88,335 +3% |
| 2021 | $829 +8.6% | $85,762 +1.4% |
| 2020 | $764 -39% | $84,578 +9.5% |
| 2019 | $1,252 +5.6% | $77,266 +1.9% |
| 2018 | $1,186 | $75,810 +18.1% |
| 2017 | $1,186 +10% | $64,200 +25.5% |
| 2016 | $1,078 +18.7% | $51,157 +10.9% |
| 2015 | $908 +7.9% | $46,146 +8.5% |
| 2014 | $842 +5.7% | $42,540 -3.6% |
| 2013 | $797 +136% | $44,140 -0.3% |
| 2012 | $338 -11.9% | $44,291 -6% |
| 2011 | $383 -15.3% | $47,109 -12.8% |
| 2010 | $453 -1.6% | $54,001 +2.7% |
| 2009 | $460 +0.8% | $52,583 +0.1% |
| 2008 | $456 +3.2% | $52,530 +3% |
| 2007 | $442 +0.7% | $51,000 +2.4% |
| 2006 | $439 -4.7% | $49,800 +2.9% |
| 2005 | $461 +1.5% | $48,400 +3% |
| 2004 | $454 +6.4% | $47,000 +1.7% |
| 2003 | $427 +9.1% | $46,200 +2.2% |
| 2002 | $391 +8.3% | $45,200 +4.4% |
| 2000 | $361 | $43,300 |
Find assessor info on the county website
Neighborhood: 34465
Nearby homes
- $167,6002 bd2 ba1.1k sqft3181 N Brackenfern Point, Beverly Hills, FL 34465Off Market

- $214,7002 bd2 ba1.6k sqft3155 N Brackenfern Point, Beverly Hills, FL 34465Off Market
- $170,5002 bd1 ba1.2k sqft3130 N Maidencane Dr, Beverly Hills, FL 34465Off Market
- $170,4002 bd2 ba1.3k sqft3120 N Maidencane Dr, Beverly Hills, FL 34465Off Market
- $199,9002 bd2 ba1.6k sqft3189 N Brackenfern Point, Beverly Hills, FL 34465Off Market
- $148,7002 bd1 ba980 sqft3143 N Brackenfern Point, Beverly Hills, FL 34465Off Market
- $156,2002 bd1 ba992 sqft3140 N Maidencane Dr, Beverly Hills, FL 34465Off Market
- $178,6002 bd2 ba992 sqft3170 N Brackenfern Point, Beverly Hills, FL 34465Off Market
Nearby schools
GreatSchools rating
- 5/10Forest Ridge Elementary SchoolGrades: PK-5Distance: 0.6 mi
- 5/10Lecanto Middle SchoolGrades: 6-8Distance: 6.4 mi
- 5/10Lecanto High SchoolGrades: 9-12Distance: 6.5 mi
Schools provided by the listing agent
- Elementary: Forest Ridge Elementary School
- Middle: Lecanto Middle School
- High: Citrus High School
Source: Stellar MLS. This data may not be complete. We recommend contacting the local school district to confirm school assignments for this home.
Get a cash offer in 3 minutes
Find out how much your home could sell for in as little as 3 minutes with a no-obligation cash offer.
Estimated market value
$195,100
Get a cash offer in 3 minutes
Find out how much your home could sell for in as little as 3 minutes with a no-obligation cash offer.
Estimated market value
$195,100
- Florida
- Citrus County
- Beverly Hills
- 34465
- 3171 N BRACKENFERN POINT
Nearby cities
Nearby zip codes
Other Beverly Hills Topics
