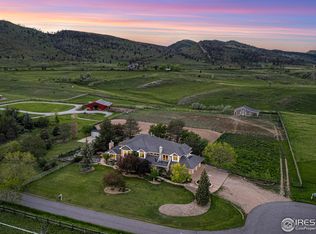
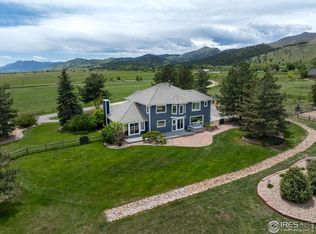
Imagine waking up to your own private sanctuary, away from the hustle of town and taking in the sunrise while you sit by the real wood burning fireplace. Walk the grounds and bask in the sounds and colors in the lovingly maintained perennial flower gardens as you follow the flagstone pathways to your 1,728 square foot barn. Living in this updated farmhouse is the Colorado dream! It boasts a generous main floor with 2706 sq. ft. of an open floor plan with vaulted ceilings, and light pouring in an abundance of windows. The property provides tranquil living on a cul-de-sac in an enclave of custom homes surrounded on 3 sides by 88 acres of a protected conservation easement. The almost 5-acre property features a 4BD/3BA house, barn, paddocks, plus a pasture all within close proximity to miles of trails. Bike up Lee Hill or to Jamestown right out your door! Conveniently located off hwy 36 and Nelson Rd, getting to downtown Longmont (9 miles) or Broadway (6 miles) in Boulder is a no hassle drive. Inside you'll find low maintenance Saltillo tile throughout the main floor, creating ease of flow from the foyer to the living room. With a main floor primary suite, an office or guest room, and laundry you can live and work seamlessly. The two stone crafted fireplaces are focal points of each roomy living room where you can take in views of the snow dusted flatirons to the south or the breathtaking sunsets over the foothills to the north. Don't miss the Chef's professional appliances, leathered stone countertops, a farmhouse sink and walk-in pantry. The red barn built in 2018 is stunning! Care was taken when it was designed for functionality and optimal animal health/comfort. It is comprised of three oversized rubber-matted Classic Equine stalls, heated Nelson automatic waterers, Arlo cameras, corner feeders, Dutch doors, individual paddocks per stall that open to the back pasture, timed lights, and bridle/halter hooks. Come see all this move-in-ready Ranch has to offer!
Sold for $2,225,000
Zillow last checked:
Listing updated:
Bought with:
Janet Leap, 40039485
RE/MAX of Boulder, Inc
Source: IRES as distributed by MLS GRID,MLS#: 996628
Price history
| Date | Event | Price |
|---|---|---|
| 5/31/2024 | Sold | $2,225,000-6.9%$459/sqft |
Source:  IRES as distributed by MLS GRID #996628 Report a problem IRES as distributed by MLS GRID #996628 Report a problem | ||
| 4/16/2024 | Pending sale | $2,390,000$493/sqft |
Source:  REcolorado as distributed by MLS GRID #IR996628 Report a problem REcolorado as distributed by MLS GRID #IR996628 Report a problem | ||
| 3/25/2024 | Price change | $2,390,000-4%$493/sqft |
Source: REcolorado as distributed by MLS GRID #IR996628 Report a problem | ||
| 2/7/2024 | Price change | $2,490,000-6%$514/sqft |
Source: IRES as distributed by MLS GRID #996628 Report a problem | ||
| 12/11/2023 | Price change | $2,649,000-3.6%$547/sqft |
Source: IRES as distributed by MLS GRID #996628 Report a problem | ||
| 9/20/2023 | Listed for sale | $2,749,000$567/sqft |
Source: IRES as distributed by MLS GRID #996628 Report a problem | ||
| 9/19/2023 | Listing removed | -- |
Source: IRES as distributed by MLS GRID #983774 Report a problem | ||
| 6/30/2023 | Listed for sale | $2,749,000$567/sqft |
Source: IRES as distributed by MLS GRID #983774 Report a problem | ||
| 6/28/2023 | Listing removed | $2,749,000$567/sqft |
Source: IRES as distributed by MLS GRID #983774 Report a problem | ||
| 5/17/2023 | Price change | $2,749,000-6.8%$567/sqft |
Source: IRES as distributed by MLS GRID #983774 Report a problem | ||
| 3/19/2023 | Listed for sale | $2,949,000+255.3%$608/sqft |
Source: IRES as distributed by MLS GRID #983774 Report a problem | ||
| 7/28/2014 | Sold | $830,000-2.1%$171/sqft |
Source: IRES as distributed by MLS GRID #734506 Report a problem | ||
| 7/7/2014 | Pending sale | $847,777$175/sqft |
Source: RE/MAX OF BOULDER INC #3050503 Report a problem | ||
| 7/1/2014 | Listed for sale | $847,777$175/sqft |
Source: RE/MAX OF BOULDER INC #3050503 Report a problem | ||
| 6/7/2014 | Pending sale | $847,777$175/sqft |
Source: RE/MAX OF BOULDER INC #3050503 Report a problem | ||
| 5/2/2014 | Listed for sale | $847,777+83.1%$175/sqft |
Source: RE/MAX of Boulder #734506 Report a problem | ||
| 5/7/1996 | Sold | $463,000$96/sqft |
Source: Public Record Report a problem | ||
Get a cash offer in 3 minutes
Find out how much your home could sell for in as little as 3 minutes with a no-obligation cash offer.
Estimated market value
$2,224,800
