Tucked away on a quiet cul-de-sac in an intimate 7-unit condominium community, this beautifully and Meticulously maintained home offers the perfect blend of privacy, comfort, and convenience—an ideal opportunity for home-owners seeking low-maintenance living without sacrificing space.
The first floor features a versatile and inviting layout, including a spacious living room with Hardwood Flooring, Architectural Sloped Ceiling, Sky Light And Palladium Window . Formal dining Room , and a well-appointed kitchen with ample cabinetry and workspace. A cozy family room provides the perfect gathering space, complete with sliding glass doors that lead to a private deck and backyard offering A Serene Outdoor Retreat—ideal for entertaining Or Relaxing In A Quiet Peaceful Setting... A convenient first-floor laundry room and a stylishly Updated half bath (renovated in 2020 with new flooring, toilet, and bidet) complete this level.
Upstairs, you’ll find a flexible loft area currently used as a home office—perfect for today’s lifestyle. Three generously sized bedrooms offer ceiling fans ,Wall To Wall carpet and great closet space, including a Primary Suite with its own En-suite bath and walk-in closet. An Additional Full Bath Serves The Remaining bedrooms.
Additional highlights include economical gas heat and a tankless water heater (2020), adding both efficiency and long-term value.
Enjoy the best of both worlds—peaceful, tucked-away living just minutes from shopping, dining, and major routes. Ample Off Street Parking, Opportunities like this in such a small, sought-after community are rare—HOA fees cover Trash , Yard, And Snow Removal.
Sold for $374,000
$374,000
3171 Rachel Dr, Bethlehem, PA 18020
3beds
1,875sqft
Townhouse, Condominium
Built in 2004
-- sqft lot
$374,400 Zestimate®
$199/sqft
$2,849 Estimated rent
Home value
$374,400
$341,000 - $412,000
$2,849/mo
Zestimate® history
Owner options
List your home for rent
$2,849/mo
Rent Zestimate®
Find your next renter with Zillow Rental Manager. Plus, with online applications, you can quickly screen prospective tenants – for free.
$2,849/mo
Rent Zestimate®
Refinance and save
$2,896/mo
Est. payment
Refinancing to a lower rate could help reduce your monthly payments and save thousands over the life of the loan.
$2,896/mo
Est. payment
Explore your selling options
Work with a Zillow partner agent
Leverage their expertise and Zillow's premium Showcase listings to get your home seen by more buyers.
Get startedList with your own agent
Get your home in front of millions of buyers by listing it on Zillow.
Learn how to do itSell it yourself
Take full control of how buyers see your home on Zillow by listing For Sale by Owner (FSBO).
List your homeWhat's special
Ample off street parkingCozy family roomQuiet cul-de-sacFirst-floor laundry roomHardwood flooringFormal dining roomWall to wall carpet
Zillow last checked:
Listing updated:
Listed by:
Geralyn P. Morello 484-357-3215,
CENTURY 21 Pinnacle
Bought with:
nonmember
NON MBR Office
Source: GLVR,MLS#: 775584 Originating MLS: Lehigh Valley MLS
Originating MLS: Lehigh Valley MLSFacts & features
Interior
Bedrooms & bathrooms
- Bedrooms: 3
- Bathrooms: 3
- Full bathrooms: 2
- 1/2 bathrooms: 1
Primary bedroom
- Level: Second
- Dimensions: 15.00 x 14.00
Bedroom
- Level: Second
- Dimensions: 16.00 x 10.00
Bedroom
- Level: Second
- Dimensions: 12.00 x 10.00
Primary bathroom
- Level: Second
- Dimensions: 9.50 x 4.10
Dining room
- Level: First
- Dimensions: 13.00 x 10.00
Family room
- Level: First
- Dimensions: 19.00 x 14.00
Other
- Level: Second
- Dimensions: 9.20 x 5.50
Half bath
- Level: First
- Dimensions: 5.70 x 5.30
Kitchen
- Level: First
- Dimensions: 10.00 x 9.00
Laundry
- Level: First
- Dimensions: 7.50 x 6.60
Living room
- Level: First
- Dimensions: 15.00 x 14.00
Other
- Description: loft
- Level: Second
- Dimensions: 10.00 x 7.00
Other
- Description: primary WIC
- Level: Second
- Dimensions: 9.80 x 5.00
Other
- Level: Basement
- Dimensions: 24.00 x 24.00
Other
- Description: storage area
- Level: Basement
- Dimensions: 15.00 x 14.00
Heating
- Forced Air, Gas
Cooling
- Central Air, Ceiling Fan(s)
Appliances
- Included: Dishwasher, Electric Cooktop, Gas Water Heater, Microwave, Washer
- Laundry: Washer Hookup, Dryer Hookup, Main Level
Features
- Cathedral Ceiling(s), Eat-in Kitchen, High Ceilings, Loft, Family Room Main Level, Vaulted Ceiling(s), Walk-In Closet(s), Wired for Data
- Flooring: Carpet, Ceramic Tile, Hardwood, Laminate, Resilient, Tile
- Windows: Screens
- Basement: Full
Interior area
- Total interior livable area: 1,875 sqft
- Finished area above ground: 1,875
- Finished area below ground: 0
Property
Parking
- Total spaces: 1
- Parking features: Built In, Garage, Off Street, Parking Lot, On Street
- Garage spaces: 1
- Has uncovered spaces: Yes
Features
- Stories: 2
- Patio & porch: Deck
- Exterior features: Deck
Lot
- Features: Cul-De-Sac, Flat
Details
- Parcel number: M7SW3 32 281 0205
- Zoning: mdr
- Special conditions: Corporate Listing
Construction
Type & style
- Home type: Townhouse
- Architectural style: Colonial
- Property subtype: Townhouse, Condominium
Materials
- Stone Veneer, Vinyl Siding
- Roof: Asphalt,Fiberglass
Condition
- Year built: 2004
Utilities & green energy
- Electric: 200+ Amp Service, Circuit Breakers
- Sewer: Public Sewer
- Water: Public
Community & HOA
Community
- Features: Curbs, Sidewalks
- Subdivision: Not in Development
HOA
- Has HOA: Yes
- HOA fee: $300 monthly
Location
- Region: Bethlehem
Financial & listing details
- Price per square foot: $199/sqft
- Tax assessed value: $74,700
- Annual tax amount: $6,135
- Date on market: 5/12/2026
- Cumulative days on market: 8 days
- Ownership type: Common
Price history
| Date | Event | Price |
|---|---|---|
| 6/26/2026 | Sold | $374,000$199/sqft |
Source:  GLVR #775584 Report a problem GLVR #775584 Report a problem | ||
| 5/20/2026 | Pending sale | $374,000$199/sqft |
Source: GLVR #775584 Report a problem | ||
| 5/12/2026 | Listed for sale | $374,000$199/sqft |
Source: GLVR #775584 Report a problem | ||
Public tax history
Tax history is unavailable.
Neighborhood: 18020
Nearby homes
- $368,3003 bd2 ba1.5k sqft3173 Rachel Ct, Bethlehem Township, PA 18020Off Market
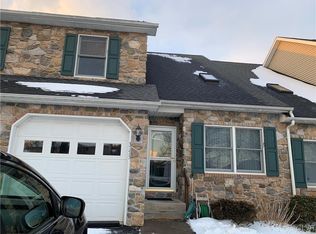
- $140,6003 bd2 ba1.5k sqft3175 Rachel Dr, Bethlehem, PA 18020Off Market
- $298,0003 bd3 ba-- sqft3177 Rachel Dr, Bethlehem, PA 18020Off Market
- $381,0003 bd2 ba1.7k sqft3179 Rachel Ct, Bethlehem, PA 18020Off Market
- $155,4003 bd2 ba2.1k sqft3181 Rachel Dr, Bethlehem, PA 18020Off Market
- $339,6003 bd1 ba1.3k sqft3078 Millstone Dr, Bethlehem, PA 18020Off Market
- $368,4003 bd1 ba1.4k sqft3082 Millstone Dr, Bethlehem, PA 18020Off Market
- $356,8004 bd2 ba1.3k sqft3086 Millstone Dr, Bethlehem, PA 18020Off Market
Nearby schools
GreatSchools rating
- 4/10Governor Wolf Elementary SchoolGrades: K-5Distance: 0.5 mi
- 5/10East Hills Middle SchoolGrades: 6-8Distance: 0.6 mi
- 5/10Freedom High SchoolGrades: 9-12Distance: 0.5 mi
Schools provided by the listing agent
- Elementary: Govenor Wolfe
- Middle: East Hills
- High: Freedom
- District: Bethlehem
Source: GLVR. This data may not be complete. We recommend contacting the local school district to confirm school assignments for this home.
Get a cash offer in 3 minutes
Find out how much your home could sell for in as little as 3 minutes with a no-obligation cash offer.
Estimated market value
$374,400
Get a cash offer in 3 minutes
Find out how much your home could sell for in as little as 3 minutes with a no-obligation cash offer.
Estimated market value
$374,400
- Pennsylvania
- Northampton County
- Bethlehem
- 18020
- 3171 Rachel Dr
