Skip main navigation
Sold for $259,900
  • $259,900

    3171 Red Barn Loop, Jeffersonville, IN 47130

    4beds
    2,112sqft
    Single Family Residence
    Built in 2015
    5,000.69 Square Feet Lot
    $-- Zestimate®
    $123/sqft
    $2,186 Estimated rent

    Home value

    Not available

    Estimated sales range

    Not available

    $2,186/mo

    Zestimate® history
    Loading
    Loading...

    Owner options

    List your home for rent

    $2,186/mo

    Rent Zestimate®

    Find your next renter with Zillow Rental Manager. Plus, with online applications, you can quickly screen prospective tenants – for free.

    Learn more

    $2,186/mo

    Rent Zestimate®

    Refinance and save

    $1,626/mo

    Est. payment

    Refinancing to a lower rate could help reduce your monthly payments and save thousands over the life of the loan.

    See today's rates

    $1,626/mo

    Est. payment

    Explore your selling options

    Work with a Zillow partner agent

    Leverage their expertise and Zillow's premium Showcase listings to get your home seen by more buyers.

    Get started

    List with your own agent

    Get your home in front of millions of buyers by listing it on Zillow.

    Learn how to do it

    Sell it yourself

    Take full control of how buyers see your home on Zillow by listing For Sale by Owner (FSBO).

    List your home

    What's special

    Main bedroom suiteTall ceilingsGenerous natural lightOpen-concept layoutBeautifully appointed kitchenFully fenced backyardLarge center island
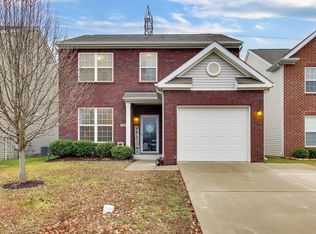
    Welcome to 3171 Red Barn Loop – a beautifully maintained 4-bedroom, 2.5-bath home offering comfort, style, and room to grow. You'll immediately appreciate the open-concept layout, tall ceilings, and generous natural light that create a warm, welcoming atmosphere. The spacious living room flows effortlessly into a beautifully appointed kitchen featuring a large center island—perfect for cooking, casual dining, or entertaining friends and family. Fresh paint throughout gives the home a bright, refreshed look, and all four bedrooms are located upstairs, each with its own walk-in closet for plenty of storage. The main bedroom suite is a large oasis of comfort and each of the rooms are thoughtfully appointed. A main-level laundry room adds everyday convenience. Step outside to a fully fenced backyard—ideal for kids, pets, or simply relaxing at the end of the day. Conveniently located near local schools, shopping, and dining, this move-in-ready home checks all the boxes for space, comfort, and easy living. Don’t miss your chance—schedule your private tour today and make this wonderful home yours!

    Zillow last checked:

    Listing updated:

    Listed by:

    Amy Dixon,

    Keller Williams Realty Consultants

    Bought with:

    Janna Schickel, RB21000353

    Lopp Real Estate Brokers

    Source: SIRA,MLS#: 202508017MLS LogoOriginating MLS: Southern Indiana REALTORS Association

    Facts & features

    Interior

    Bedrooms & bathrooms
    • Bedrooms: 4
    • Bathrooms: 3
    • Full bathrooms: 2
    • 1/2 bathrooms: 1
    Primary bedroom
    • Description: En Suite with Walk in Closet,Flooring: Carpet
    • Level: Second
    • Dimensions: 13 x 14
    Bedroom
    • Description: Walk in closet,Flooring: Carpet
    • Level: Second
    • Dimensions: 12.6 x 11.8
    Bedroom
    • Description: Walk in closet,Flooring: Carpet
    • Level: Second
    • Dimensions: 10.8 x 11.8
    Bedroom
    • Description: Walk in closet,Flooring: Carpet
    • Level: Second
    • Dimensions: 12 x 11
    Other
    • Description: tub & shower,Flooring: Vinyl
    • Level: Second
    • Dimensions: 8 x 9
    Other
    • Description: Flooring: Vinyl
    • Level: Second
    • Dimensions: 5 x 8
    Half bath
    • Description: Flooring: Vinyl
    • Level: First
    • Dimensions: 2.5 x 6
    Kitchen
    • Description: Flooring: Vinyl
    • Level: First
    • Dimensions: 14 x 22
    Living room
    • Description: High ceilings,Flooring: Carpet
    • Level: First
    • Dimensions: 15.09 x 21
    Other
    • Description: laundry room with shelving,Flooring: Vinyl
    • Level: First
    • Dimensions: 6 x 6
    Heating
    • Forced Air
    Cooling
    • Central Air
    Appliances
    • Included: Dishwasher, Microwave, Oven, Range, Refrigerator
    • Laundry: Main Level, Laundry Room
    Features
    • Ceiling Fan(s), Eat-in Kitchen, Garden Tub/Roman Tub, Bath in Primary Bedroom, Mud Room, Open Floorplan, Pantry, Cable TV, Utility Room, Walk-In Closet(s), Window Treatments
    • Windows: Blinds, Screens, Thermal Windows
    • Has basement: No
    • Has fireplace: No
    Interior area
    • Total structure area: 2,112
    • Total interior livable area: 2,112 sqft
    • Finished area above ground: 2,112
    • Finished area below ground: 0

    Property

    Parking
    • Total spaces: 1
    • Parking features: Attached, Garage Faces Front, Garage, Garage Door Opener
    • Attached garage spaces: 1
    • Has uncovered spaces: Yes
    • Details: Off Street
    Features
    • Levels: Two
    • Stories: 2
    • Patio & porch: Covered, Patio, Porch
    • Exterior features: Fence, Landscaping, Paved Driveway, Porch, Patio
    • Fencing: Yard Fenced
    Lot
    • Size: 5,000 sqft
    Details
    • Parcel number: 21001720141
    • Zoning: Residential
    • Zoning description: Residential

    Construction

    Type & style
    • Home type: SingleFamily
    • Architectural style: Two Story
    • Property subtype: Single Family Residence
    Materials
    • Brick, Frame, Vinyl Siding
    • Foundation: Poured
    Condition
    • Resale
    • New construction: No
    • Year built: 2015

    Utilities & green energy

    • Sewer: Public Sewer
    • Water: Connected, Public

    Community & neighborhood

    Community
    • Community features: Sidewalks
    Location
    • Region: Jeffersonville
    • Subdivision: Village of Armstrong Farms

    HOA & financial

    HOA
    • Has HOA: Yes
    • HOA fee: $32 monthly

    Other

    Other facts
    • Listing terms: Cash,Conventional,FHA,VA Loan
    • Road surface type: Paved

    Price history

    DateEventPrice
    6/19/2025Sold$259,900$123/sqft
    Source: SIRA #202508017 Report a problem
    5/15/2025Listed for sale$259,900+15.5%$123/sqft
    Source: SIRA #202508017 Report a problem
    2/23/2023Sold$225,000$107/sqft
    Source: SIRA #202305426 Report a problem
    1/27/2023Pending sale$225,000$107/sqft
    Source: RE/MAX International #202305426 Report a problem
    1/25/2023Listed for sale$225,000+62.6%$107/sqft
    Source: SIRA #202305426 Report a problem
    8/7/2014Sold$138,352$66/sqft
    Source: Agent Provided Report a problem

    Public tax history

    YearProperty taxesTax assessment
    2016-- $138,000 +45900%
    2014$2 -54.4%$300
    2013$5 +10.4%$300
    2012$5 -2.8%$300
    2011$5 +13.1%$300
    2010$4 +5.1%$300
    2009$4 $300 +50%
    2007-- $200
    2006-- $200

    Find assessor info on the county website

    Neighborhood: 47130

    Nearby schools

    GreatSchools rating
    Get pre-qualified for a loan
    At Zillow Home Loans, we can pre-qualify you in as little as 5 minutes with no impact to your credit score.

    An equal housing lender. NMLS #10287.