NEW PRICE!! This is your chance! Beautifully remodeled 5-bedroom ranch style home has been thoughtfully upgraded with the energy-conscious in mind. BRAND NEW HVAC (furnace/heat pump/AC) and the solar panels? They’ll be paid off at closing, so you can start saving from day one.
The kitchen was remodeled just two years ago, and it’s a total showstopper—professional-grade range, pot filler, designer under-cabinet lighting, and a herringbone tile backsplash that ties it all together. Original hardwood floors run through much of the main level, and the accent walls in the family and dining rooms add a cool, mid-century modern vibe.
Both bathrooms have been updated and the basement was fully gutted and remodeled in 2021—complete with luxury vinyl flooring and a new laundry room. Sellers just recently upgraded electrical also!
Outside, you’ll find a newly installed fence, a sprinkler system, and a backyard that feels like a private park. You HAVE to see this place. Even the window coverings are brand new, so seriously, there’s nothing left to do but move in.
Oh, and the location? You’re just minutes from Moorhead Rec Center, the 80-acre Central Park, and the neighborhood pool. Plus, Stanley Marketplace, UC Health, DIA, and I-70 are all super easy to get to.
Sold for $540,000
$540,000
3171 Revere Street, Aurora, CO 80011
5beds
2,352sqft
Single Family Residence
Built in 1957
9,120 Square Feet Lot
$523,600 Zestimate®
$230/sqft
$2,893 Estimated rent
Home value
$523,600
$487,000 - $560,000
$2,893/mo
Zestimate® history
Owner options
List your home for rent
$2,893/mo
Rent Zestimate®
Find your next renter with Zillow Rental Manager. Plus, with online applications, you can quickly screen prospective tenants – for free.
$2,893/mo
Rent Zestimate®
Refinance and save
$3,170/mo
Est. payment
Refinancing to a lower rate could help reduce your monthly payments and save thousands over the life of the loan.
$3,170/mo
Est. payment
Explore your selling options
Work with a Zillow partner agent
Leverage their expertise and Zillow's premium Showcase listings to get your home seen by more buyers.
Get startedList with your own agent
Get your home in front of millions of buyers by listing it on Zillow.
Learn how to do itSell it yourself
Take full control of how buyers see your home on Zillow by listing For Sale by Owner (FSBO).
List your homeWhat's special
Newly installed fenceSprinkler systemBrand new hvacPot fillerSolar panelsHerringbone tile backsplashDesigner under-cabinet lighting
Zillow last checked:
Listing updated:
Listed by:
Lane Lyon 303-667-0309 Lane@DenverHomeNews.com,
Coldwell Banker Global Luxury Denver
Bought with:
Alice Martinez, 100067720
HomeSmart
Source: REcolorado as distributed by MLS GRID,MLS#: 6697199
Facts & features
Interior
Bedrooms & bathrooms
- Bedrooms: 5
- Bathrooms: 2
- Full bathrooms: 1
- 3/4 bathrooms: 1
- Main level bathrooms: 1
- Main level bedrooms: 3
Bedroom
- Description: With Ceiling Fan
- Level: Main
Bedroom
- Level: Main
Bedroom
- Level: Main
Bedroom
- Description: With Egress Window
- Level: Basement
Bedroom
- Description: Non-Conforming
- Level: Basement
Bathroom
- Description: Updated Fixtures, Tile
- Level: Main
Bathroom
- Description: Fully Upgraded/Remodeled
- Level: Basement
Dining room
- Level: Main
Family room
- Description: With Built-In Media Cabinet Plus Built-In Beverage & Snack Counter
- Level: Basement
Great room
- Description: Original Hardwoods, Designer Partition
- Level: Main
Kitchen
- Description: Wow Remodel, Potfiller, Commercial Range, Lighting
- Level: Main
Laundry
- Description: With Utility Sink & Storage
- Level: Basement
Heating
- Forced Air, Natural Gas
Cooling
- Central Air
Appliances
- Included: Cooktop, Dishwasher, Disposal, Microwave, Range, Range Hood, Refrigerator, Self Cleaning Oven
Features
- Built-in Features, Ceiling Fan(s)
- Flooring: Carpet, Wood
- Windows: Window Coverings
- Basement: Finished,Full
Interior area
- Total structure area: 2,352
- Total interior livable area: 2,352 sqft
- Finished area above ground: 1,176
- Finished area below ground: 1,117
Property
Parking
- Total spaces: 1
- Parking features: Garage - Attached
- Attached garage spaces: 1
Features
- Levels: One
- Stories: 1
- Patio & porch: Covered, Patio
- Exterior features: Private Yard
- Fencing: Full
Lot
- Size: 9,120 Square Feet
- Features: Level
Details
- Parcel number: R0093230
- Special conditions: Standard
Construction
Type & style
- Home type: SingleFamily
- Architectural style: Mid-Century Modern
- Property subtype: Single Family Residence
Materials
- Brick, Frame
- Roof: Composition
Condition
- Year built: 1957
Utilities & green energy
- Electric: 110V, 220 Volts
- Sewer: Public Sewer
- Water: Public
- Utilities for property: Electricity Connected, Natural Gas Connected
Community & HOA
Community
- Security: Carbon Monoxide Detector(s), Smoke Detector(s)
- Subdivision: Morris Heights
HOA
- Has HOA: No
Location
- Region: Aurora
Financial & listing details
- Price per square foot: $230/sqft
- Tax assessed value: $420,000
- Annual tax amount: $2,854
- Date on market: 8/8/2025
- Listing terms: Cash,Conventional,FHA,VA Loan
- Exclusions: Sellers, Personal Property, Clothes Washer And Dryer, Kitchen Refrigerator And Garage Fridge.
- Ownership: Individual
- Electric utility on property: Yes
- Road surface type: Paved
Price history
| Date | Event | Price |
|---|---|---|
| 10/1/2025 | Sold | $540,000+2.1%$230/sqft |
Source:  REcolorado as distributed by MLS GRID #6697199 Report a problem REcolorado as distributed by MLS GRID #6697199 Report a problem | ||
| 9/13/2025 | Pending sale | $529,000$225/sqft |
Source: REcolorado as distributed by MLS GRID #6697199 Report a problem | ||
| 9/9/2025 | Price change | $529,000-2%$225/sqft |
Source: REcolorado as distributed by MLS GRID #6697199 Report a problem | ||
| 8/30/2025 | Listed for sale | $540,000$230/sqft |
Source: REcolorado as distributed by MLS GRID #6697199 Report a problem | ||
| 8/21/2025 | Pending sale | $540,000$230/sqft |
Source: REcolorado as distributed by MLS GRID #6697199 Report a problem | ||
| 8/8/2025 | Listed for sale | $540,000+246.2%$230/sqft |
Source: REcolorado as distributed by MLS GRID #6697199 Report a problem | ||
| 10/21/2009 | Sold | $156,000-2.2%$66/sqft |
Source: Public Record Report a problem | ||
| 8/8/2009 | Listed for sale | $159,500$68/sqft |
Source: CENTURY 21 Advantage Plus #799288 Report a problem | ||
Public tax history
| Year | Property taxes | Tax assessment |
|---|---|---|
| 2025 | $2,809 -1.6% | $26,250 -14% |
| 2024 | $2,854 +2.9% | $30,510 |
| 2023 | $2,774 -4% | $30,510 +25% |
| 2022 | $2,889 | $24,410 -2.8% |
| 2021 | -- | $25,110 +0.5% |
| 2020 | $2,928 | $24,990 -0.2% |
| 2019 | $2,928 +27.4% | $25,030 +28.8% |
| 2018 | $2,299 | $19,430 |
| 2017 | $2,299 | $19,430 +32% |
| 2016 | -- | $14,720 |
| 2015 | $1,560 | $14,720 +23.1% |
| 2014 | -- | $11,960 |
| 2013 | -- | $11,960 +3.3% |
| 2012 | -- | $11,580 -6.8% |
| 2011 | -- | $12,430 +1.9% |
| 2010 | -- | $12,200 +100.3% |
| 2009 | -- | $6,090 -19.6% |
| 2008 | -- | $7,570 -50% |
| 2007 | -- | $15,150 -4.1% |
| 2006 | -- | $15,790 |
| 2005 | -- | $15,790 -0.5% |
| 2004 | -- | $15,870 |
| 2003 | $1,441 +2.2% | $15,870 -2.9% |
| 2002 | $1,410 +37.7% | $16,340 +44.6% |
| 2001 | $1,024 | $11,300 |
| 2000 | -- | $11,300 |
Find assessor info on the county website
Neighborhood: Morris Heights
Nearby homes
- $409,8003 bd2 ba1.1k sqft3161 Revere St, Aurora, CO 80011Off Market
- $443,4003 bd2 ba2.3k sqft3156 Racine St, Aurora, CO 80011Off Market
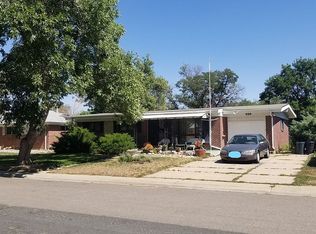
- $493,8006 bd2 ba2.3k sqft3148 Racine St, Aurora, CO 80011Off Market
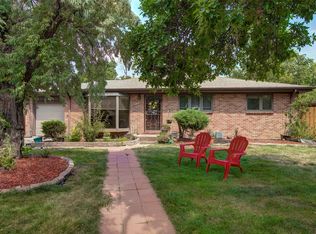
- $469,5004 bd2 ba2k sqft3191 Revere St, Aurora, CO 80011Off Market
- $427,9003 bd2 ba1.1k sqft3164 Racine St, Aurora, CO 80011Off Market
- $479,1005 bd2 ba2k sqft3151 Revere St, Aurora, CO 80011Off Market
- $441,3003 bd2 ba1.2k sqft3140 Racine St, Aurora, CO 80011Off Market
- $410,0003 bd2 ba2.3k sqft3140 Revere St, Aurora, CO 80011Sold
Nearby schools
GreatSchools rating
- 2/10Park Lane Elementary SchoolGrades: PK-5Distance: 0.3 mi
- 4/10North Middle School Health Sciences And TechnologyGrades: 6-8Distance: 0.9 mi
- 2/10Hinkley High SchoolGrades: 9-12Distance: 2.6 mi
Schools provided by the listing agent
- Elementary: Park Lane
- Middle: North
- High: Hinkley
- District: Adams-Arapahoe 28J
Source: REcolorado as distributed by MLS GRID. This data may not be complete. We recommend contacting the local school district to confirm school assignments for this home.
Get a cash offer in 3 minutes
Find out how much your home could sell for in as little as 3 minutes with a no-obligation cash offer.
Estimated market value
$523,600
Get a cash offer in 3 minutes
Find out how much your home could sell for in as little as 3 minutes with a no-obligation cash offer.
Estimated market value
$523,600
- Colorado
- Adams County
- Aurora
- 80011
- Morris Heights
- 3171 Revere Street
Nearby cities
Nearby neighborhoods
Nearby zip codes
Other Aurora Topics
