Skip main navigation
Closed
  • $555,000

    3171 Semple Way, Mundelein, IL 60060

    4beds
    2,875sqft
    Single Family Residence
    Built in 2023
    8,724 Square Feet Lot
    $636,600 Zestimate®
    $193/sqft
    $4,051 Estimated rent

    Home value

    $636,600

    $605,000 - $668,000

    $4,051/mo

    Zestimate® history
    Loading
    Loading...

    Owner options

    List your home for rent

    $4,051/mo

    Rent Zestimate®

    Find your next renter with Zillow Rental Manager. Plus, with online applications, you can quickly screen prospective tenants – for free.

    Learn more

    $4,051/mo

    Rent Zestimate®

    Refinance and save

    $4,252/mo

    Est. payment

    Refinancing to a lower rate could help reduce your monthly payments and save thousands over the life of the loan.

    See today's rates

    $4,252/mo

    Est. payment

    Explore your selling options

    Work with a Zillow partner agent

    Leverage their expertise and Zillow's premium Showcase listings to get your home seen by more buyers.

    Get started

    List with your own agent

    Get your home in front of millions of buyers by listing it on Zillow.

    Learn how to do it

    Sell it yourself

    Take full control of how buyers see your home on Zillow by listing For Sale by Owner (FSBO).

    List your home

    What's special

    Large great roomSeparate formal dining roomOpen concept livingLarge islandContinental floor planBeautiful family homesChef-style kitchen
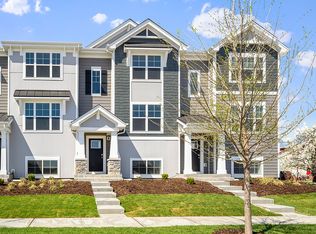
    Skip the line, this home is ready for immediate occupancy! Sheldon Woods is a new community in Mundelein featuring beautiful family homes with open concept living and all the design features you'll love. The 4 bed, 2.5 bath continental floor plan is a great two-story family home with an owner's private retreat. Featuring a separate formal dining room right off the foyer, perfect for hosting all your special occasions. The large great room, cafe and kitchen all flow together for a spacious living & entertaining area. Your chef-style kitchen has a large island with seating available. Boasting counter space for prepping and a pantry. Escape to your large owner's suite with a private luxurious bath. Three additional good sized bedrooms & closets. Enjoy the convenience of a 2nd floor laundry room. The second floor loft provides options for additional entertainment space, playroom or office space. Basement is unfinished but breeds potential for you to customize and bring any vision to life. Select photos are virtually staged. New home warranty transfers to new owners. Buyer is responsible for purchasing the washer, dryer & refrigerator. Sellers never occupied the space as they are being relocated. This home is ready for its new loving owners.

    Zillow last checked:

    Listing updated:

    Listing courtesy of:

    Paul Siebert 847-525-8287,

    @properties Christie's International Real Estate,

    Olivia Carlson 812-631-4011,

    @properties Christie's International Real Estate

    Bought with:

    Derick Creasy

    Redfin Corporation

    Source: MRED as distributed by MLS GRID,MLS#: 11813543MLS Logo

    Facts & features

    Interior

    Bedrooms & bathrooms
    • Bedrooms: 4
    • Bathrooms: 3
    • Full bathrooms: 2
    • 1/2 bathrooms: 1
    Primary bedroom
    • Features: Flooring (Carpet), Bathroom (Full)
    • Level: Second
    • Area: 224 Square Feet
    • Dimensions: 16X14
    Bedroom 2
    • Features: Flooring (Carpet)
    • Level: Second
    • Area: 110 Square Feet
    • Dimensions: 10X11
    Bedroom 3
    • Features: Flooring (Carpet)
    • Level: Second
    • Area: 110 Square Feet
    • Dimensions: 10X11
    Bedroom 4
    • Features: Flooring (Carpet)
    • Level: Second
    • Area: 165 Square Feet
    • Dimensions: 11X15
    Den
    • Level: Main
    • Area: 132 Square Feet
    • Dimensions: 11X12
    Dining room
    • Level: Main
    • Area: 143 Square Feet
    • Dimensions: 11X13
    Eating area
    • Level: Main
    • Area: 132 Square Feet
    • Dimensions: 11X12
    Great room
    • Level: Main
    • Area: 196 Square Feet
    • Dimensions: 14X14
    Kitchen
    • Features: Kitchen (Island, Pantry-Closet)
    • Level: Main
    • Area: 132 Square Feet
    • Dimensions: 11X12
    Laundry
    • Level: Second
    • Area: 49 Square Feet
    • Dimensions: 7X7
    Loft
    • Level: Second
    • Area: 224 Square Feet
    • Dimensions: 14X16
    Heating
    • Natural Gas
    Cooling
    • Central Air
    Appliances
    • Included: Range, Microwave, Dishwasher, Disposal, Stainless Steel Appliance(s)
    • Laundry: Upper Level
    Features
    • Walk-In Closet(s)
    • Basement: Unfinished,Full
    Interior area
    • Total structure area: 0
    • Total interior livable area: 2,875 sqft

    Property

    Parking
    • Total spaces: 2
    • Parking features: On Site, Garage Owned, Attached, Garage
    • Attached garage spaces: 2
    Accessibility
    • Accessibility features: No Disability Access
    Features
    • Stories: 2
    Lot
    • Size: 8,724 sqft
    Details
    • Parcel number: 10222050200000
    • Special conditions: None

    Construction

    Type & style
    • Home type: SingleFamily
    • Property subtype: Single Family Residence
    Materials
    • Vinyl Siding
    • Roof: Asphalt
    Condition
    • New Construction
    • New construction: Yes
    • Year built: 2023
    Details
    • Builder model: CONTINENTAL

    Utilities & green energy

    • Sewer: Public Sewer
    • Water: Public

    Community & neighborhood

    Community
    • Community features: Curbs, Sidewalks, Street Paved
    Location
    • Region: Mundelein
    • Subdivision: Sheldon Woods

    HOA & financial

    HOA
    • Has HOA: Yes
    • HOA fee: $56 monthly
    • Services included: Other

    Other

    Other facts
    • Listing terms: Conventional
    • Ownership: Fee Simple w/ HO Assn.

    Price history

    DateEventPrice
    9/29/2023Sold$555,000-2.5%$193/sqft
    Source: MRED as distributed by MLS GRID #11813543 Report a problem
    9/25/2023Pending sale$569,000$198/sqft
    Source: MRED as distributed by MLS GRID #11813543 Report a problem
    8/15/2023Contingent$569,000$198/sqft
    Source: MRED as distributed by MLS GRID #11813543 Report a problem
    7/31/2023Price change$569,000-1%$198/sqft
    Source: MRED as distributed by MLS GRID #11813543 Report a problem
    6/21/2023Listed for sale$574,900+31%$200/sqft
    Source: MRED as distributed by MLS GRID #11813543 Report a problem
    4/24/2022Listing removed--
    Source: Pulte Report a problem
    4/19/2022Price change$438,990+1.9%$153/sqft
    Source: Pulte Report a problem
    3/10/2022Price change$430,990+1.2%$150/sqft
    Source: Pulte Report a problem
    2/16/2022Listed for sale$425,990$148/sqft
    Source: Pulte Report a problem

    Public tax history

    YearProperty taxesTax assessment
    2024$14,672 +35.7%$186,822 +4.5%
    2023$10,812 +3796.2%$178,811 +50.5%
    2022$278 $118,778 +3840.9%
    2021-- $3,014

    Find assessor info on the county website

    Neighborhood: 60060

    Nearby schools

    GreatSchools rating
    Schools provided by the listing agent
    • Elementary: Fremont Elementary School
    • Middle: Fremont Middle School
    • High: Mundelein Cons High School
    • District: 79

    Source: MRED as distributed by MLS GRID. This data may not be complete. We recommend contacting the local school district to confirm school assignments for this home.

    Get a cash offer in 3 minutes
    Find out how much your home could sell for in as little as 3 minutes with a no-obligation cash offer.
    Estimated market value
    $636,600
    Get a cash offer in 3 minutes
    Find out how much your home could sell for in as little as 3 minutes with a no-obligation cash offer.
    Estimated market value
    $636,600