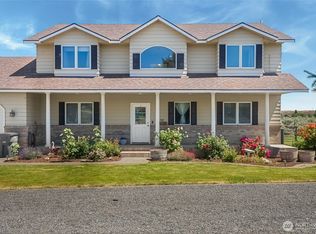
Beautifully maintained 2,348 sq. ft. rambler on a mature 1-acre corner lot in the Cascade Valley—minutes from Moses Lake amenities and lake recreation. Bright single-level layout with 4 bedrooms, 3 full baths, private guest suite, great room, and double-door bonus space. Granite eat-in kitchen with abundant storage and patio access. The primary suite offers double walk-in closets, tiled walk-in shower, jetted tub, dual sinks, built-in desk, and semi-private patio entry. Level landscaping, full fencing, irrigation, and a stone-firepit patio enhance outdoor living. Exceptional parking and workspace with an attached 2-car garage plus a 1,200 sq. ft. detached 3-car garage/shop. Updated systems include new HVAC (2020), dual 50-gal water heaters, private well with new pressure tank (2025), and central vacuum. 1 yr home warranty included. Back on market after buyer’s contingent sale failed—ready for the next buyer.
Pending - backup offer requested
Listed by: HomeSmart Elite Brokers • Melody Shipley
$649,000
3171 Snow Goose Road NE, Moses Lake, WA 98837
4beds
2,348sqft
Single Family Residence
Built in 2002
1 Acres Lot
$632,600 Zestimate®
$276/sqft
$-- HOA
What's special
Stone-firepit patioPatio accessBright single-level layoutGranite eat-in kitchenPrivate guest suiteBuilt-in deskDouble-door bonus space
- 142 days
- 299
- 20
Zillow last checked:
Listing updated:
Listed by:
Melody Shipley,
HomeSmart Elite Brokers,
Kieren Harris,
HomeSmart Elite Brokers
Source: NWMLS as distributed by MLS GRID,MLS#: 2510772
Facts & features
Interior
Bedrooms & bathrooms
- Bedrooms: 4
- Bathrooms: 3
- Full bathrooms: 3
- Main level bathrooms: 3
- Main level bedrooms: 4
Primary bedroom
- Level: Main
Bedroom
- Level: Main
Bedroom
- Level: Main
Bedroom
- Level: Main
Bathroom full
- Level: Main
Bathroom full
- Level: Main
Bathroom full
- Level: Main
Dining room
- Level: Main
Entry hall
- Level: Main
Kitchen with eating space
- Level: Main
Living room
- Level: Main
Utility room
- Level: Main
Heating
- Forced Air, Heat Pump, Electric
Cooling
- Heat Pump
Appliances
- Included: Dishwasher, Dryer, Refrigerator, Stove(s)/Range(s), Washer, Dishwasher(s), Dryer(s), Refrigerator(s), Washer(s), Water Heater: Electric, Water Heater Location: Garage
Features
- Bath Off Primary, Central Vacuum, Ceiling Fan(s), Dining Room, Pantry
- Flooring: Hardwood, Carpet
- Doors: French Doors
- Windows: Dbl Pane/Storm Window
- Basement: None
- Has fireplace: No
Interior area
- Total structure area: 2,348
- Total interior livable area: 2,348 sqft
Property
Parking
- Total spaces: 9
- Parking features: Driveway, Attached Garage, Detached Garage, RV Parking
- Has attached garage: Yes
- Covered spaces: 5
- Uncovered spaces: 4
Features
- Levels: One
- Stories: 1
- Entry location: Main
- Patio & porch: Bath Off Primary, Built-In Vacuum, Ceiling Fan(s), Dbl Pane/Storm Window, Dining Room, French Doors, Jetted Tub, Pantry, Walk-In Closet(s), Water Heater
- Spa features: Bath
- Has view: Yes
- View description: Territorial
Lot
- Size: 1 Acres
- Features: Corner Lot, Paved, Dog Run, Fenced-Partially, Irrigation, Patio, RV Parking, Shop, Sprinkler System
- Topography: Level
Details
- Parcel number: 121126517
- Special conditions: Standard
Construction
Type & style
- Home type: SingleFamily
- Architectural style: 1 Story
- Property subtype: Single Family Residence
Materials
- Wood Products
- Foundation: Concrete Ribbon
- Roof: Composition
Condition
- Year built: 2002
- Major remodel year: 2002
Utilities & green energy
- Electric: Company: Grant PUD
- Sewer: Septic Tank, Company: Septic
- Water: Individual Well, Company: Private Well
- Utilities for property: Local Tel
Community & HOA
Community
- Subdivision: Wild Goose
Location
- Region: Moses Lake
Financial & listing details
- Price per square foot: $276/sqft
- Tax assessed value: $625,353
- Annual tax amount: $7,356
- Date on market: 4/23/2026
- Cumulative days on market: 143 days
- Listing terms: Conventional,FHA,USDA Loan,VA Loan
- Inclusions: Dishwasher(s), Dryer(s), Refrigerator(s), Stove(s)/Range(s), Washer(s)
Estimated market value
$632,600
$601,000 - $664,000
$2,581/mo
Price history
| Date | Event | Price |
|---|---|---|
| 8/27/2026 | Pending sale | $649,000$276/sqft |
Source:  NWMLS as distributed by MLS GRID #2510772 Report a problem NWMLS as distributed by MLS GRID #2510772 Report a problem | ||
| 4/24/2026 | Listed for sale | $649,000+80.3%$276/sqft |
Source: NWMLS as distributed by MLS GRID #2510772 Report a problem | ||
| 9/2/2016 | Sold | $359,900-2.7%$153/sqft |
Source: NWMLS as distributed by MLS GRID #934796 Report a problem | ||
| 7/13/2016 | Pending sale | $369,900$158/sqft |
Source: Alsted Real Estate, LLC #934796 Report a problem | ||
| 6/23/2016 | Price change | $369,900-2.6%$158/sqft |
Source: Alsted Real Estate, LLC #934796 Report a problem | ||
| 5/2/2016 | Listed for sale | $379,900+27.1%$162/sqft |
Source: Alsted Real Estate, LLC #934796 Report a problem | ||
| 11/18/2009 | Sold | $299,000-8%$127/sqft |
Source: NWMLS as distributed by MLS GRID #29050434 Report a problem | ||
| 10/9/2008 | Listing removed | $325,000$138/sqft |
Source: Coldwell Banker** #28161031 Report a problem | ||
| 9/26/2008 | Listed for sale | $325,000$138/sqft |
Source: Coldwell Banker** #28161031 Report a problem | ||
Public tax history
| Year | Property taxes | Tax assessment |
|---|---|---|
| 2024 | $6,104 +3.9% | $625,353 +21.2% |
| 2023 | $5,877 +21% | $515,845 +16.4% |
| 2022 | $4,857 +15.2% | $443,115 +22.2% |
| 2021 | $4,215 -3.5% | $362,690 -1.2% |
| 2020 | $4,369 | $367,005 +19.1% |
| 2019 | $4,369 -0.9% | $308,020 +3.6% |
| 2018 | $4,410 -6.4% | $297,215 +23.7% |
| 2017 | $4,713 +4% | $240,355 +2.8% |
| 2016 | $4,533 +23.1% | $233,790 +29.7% |
| 2013 | $3,683 | $180,200 -34.7% |
| 2011 | -- | $276,120 |
| 2010 | $3,367 -4.7% | $276,120 |
| 2009 | $3,532 +47.3% | $276,120 |
| 2007 | $2,397 | $276,120 |
Find assessor info on the county website
Monthly payment
Est. payment
Payment breakdown
Explore the cost of this home by adjusting the details. Changes won't be saved.Climate risks
Neighborhood: Cascade Valley

Similar homes
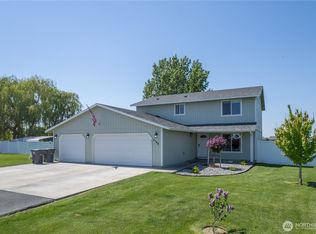
- $630,0003 bd3 ba2.2k sqft7203 Dahl NE, Moses Lake, WA 98837Active
 MLS ID #2568314, Kailey Byington. NWMLS as distributed by MLS GRID
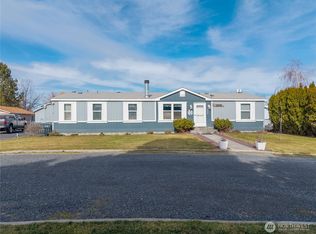
 - $599,9003 bd3 ba3.3k sqft927 Easy St NE, Moses Lake, WA 98837For Sale

 MLS ID #296355, Edwin Watt, Simplihom. PACMLS as distributed by MLS GRID
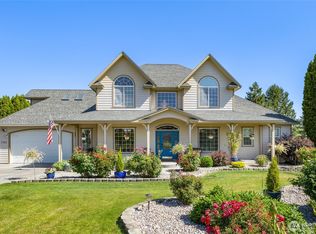
 - $620,0004 bd4 ba2.6k sqftStratford Road Estates Phase 1, Moses Lake, WA 98837Active
 MLS ID #2515041, LeRae Redal. NWMLS as distributed by MLS GRID
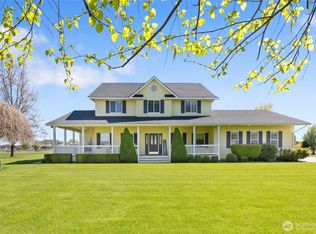
 - $599,9004 bd3 ba2.6k sqftStratford Road Estates Phase 1, Moses Lake, WA 98837Active
 MLS ID #2543060, Dayna Sumner. NWMLS as distributed by MLS GRID
