Skip main navigation
Closed
  • $305,000

    3171 Village Green Dr, Westlake, OH 44145

    2beds
    1,873sqft
    Townhouse, Condominium
    Built in 1996
    -- sqft lot
    $310,800 Zestimate®
    $163/sqft
    $2,851 Estimated rent

    Home value

    $310,800

    $286,000 - $339,000

    $2,851/mo

    Zestimate® history
    Loading
    Loading...

    Owner options

    List your home for rent

    $2,851/mo

    Rent Zestimate®

    Find your next renter with Zillow Rental Manager. Plus, with online applications, you can quickly screen prospective tenants – for free.

    Learn more

    $2,851/mo

    Rent Zestimate®

    Refinance and save

    $2,593/mo

    Est. payment

    Refinancing to a lower rate could help reduce your monthly payments and save thousands over the life of the loan.

    See today's rates

    $2,593/mo

    Est. payment

    Explore your selling options

    Work with a Zillow partner agent

    Leverage their expertise and Zillow's premium Showcase listings to get your home seen by more buyers.

    Get started

    List with your own agent

    Get your home in front of millions of buyers by listing it on Zillow.

    Learn how to do it

    Sell it yourself

    Take full control of how buyers see your home on Zillow by listing For Sale by Owner (FSBO).

    List your home

    What's special

    Updated half bathPrivate patio with seatingOpen airy layoutStylish flooringFresh neutral paletteWhite shaker cabinetryStainless steel appliances
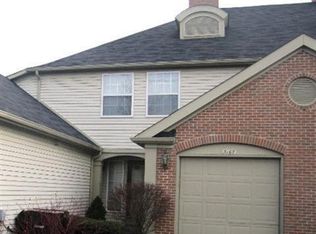
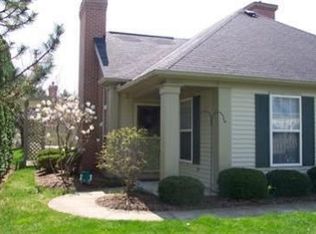
    Prepare to be moved! Step into this beautifully maintained townhome in the desirable Village Green community. The main level offers an open, airy layout with a fresh neutral palette, modern flooring, and large sliding glass doors that fill the space with natural light. An updated half bath sits conveniently off the hallway. The bright, open-concept kitchen features white shaker cabinetry, granite countertops, and stainless steel appliances, including a gas range, and flows seamlessly into the living and dining areas, perfect for everyday living and entertaining. The stunning living room boasts dual skylights with remote-controlled blinds and a dramatic floor-to-ceiling stacked-stone fireplace, with large windows and patio access enhancing the sense of space. Upstairs, the primary bedroom is a peaceful retreat with calming gray tones, wood-look flooring, a modern ceiling fan, walk-in closet, and private full bath. A nearby flex space is ideal for a home office or study. The secondary bedroom offers generous space, stylish flooring, and a large closet, with another full bath completing the upper level. Step outside to a private patio with seating, a covered built-in gas grill with a piped gas line, and a small grassy yard—perfect for relaxing or entertaining. Additional highlights include a newer roof (2021) and furnace/air conditioner (2017). Located close to the community center with a sparkling pool and clubhouse, and just minutes from highways, shopping, and dining. Don’t miss your chance to own this exceptional townhouse—schedule your tour today!

    Zillow last checked:

    Listing updated:

    Listed by:

    Ed Huck 440-617-2500 teaminfo@edhuckteam.com,

    Keller Williams Citywide,

    Jason Clifford 216-470-0586,

    Keller Williams Citywide

    Bought with:

    Nicholas Rokakis, 2018001261

    Skymount Realty, LLC

    Caleb Barney, 2020004333

    Skymount Realty, LLC

    Source: MLS Now,MLS#: 5164605MLS LogoOriginating MLS: Akron Cleveland Association of REALTORS

    Facts & features

    Interior

    Bedrooms & bathrooms
    • Bedrooms: 2
    • Bathrooms: 3
    • Full bathrooms: 2
    • 1/2 bathrooms: 1
    • Main level bathrooms: 1
    Primary bedroom
    • Level: Second
    • Dimensions: 14.00 x 13.00
    Bedroom
    • Description: Flooring: Luxury Vinyl Tile
    • Level: Second
    • Dimensions: 13.00 x 11.00
    Primary bathroom
    • Description: Flooring: Luxury Vinyl Tile
    • Level: Second
    • Dimensions: 11 x 10
    Bathroom
    • Description: Flooring: Tile
    • Level: Second
    • Dimensions: 6 x 11
    Bathroom
    • Description: Flooring: Tile
    • Level: First
    • Dimensions: 5 x 5
    Dining room
    • Description: Flooring: Luxury Vinyl Tile
    • Level: First
    • Dimensions: 11.00 x 11.00
    Entry foyer
    • Level: First
    • Dimensions: 8.00 x 7.00
    Great room
    • Features: Fireplace
    • Level: First
    • Dimensions: 19.00 x 16.00
    Kitchen
    • Description: Flooring: Luxury Vinyl Tile
    • Level: First
    • Dimensions: 13.00 x 11.00
    Utility room
    • Level: First
    • Dimensions: 9 x 6
    Heating
    • Forced Air
    Cooling
    • Central Air
    Appliances
    • Laundry: Main Level, In Unit
    Features
    • Basement: None
    • Number of fireplaces: 1
    • Fireplace features: Gas
    Interior area
    • Total structure area: 1,873
    • Total interior livable area: 1,873 sqft
    • Finished area above ground: 1,873

    Property

    Parking
    • Total spaces: 1
    • Parking features: Attached, Electricity, Garage
    • Attached garage spaces: 1
    Features
    • Levels: Two
    • Stories: 2
    • Patio & porch: Patio
    • Has private pool: Yes
    • Pool features: Community
    Details
    • Parcel number: 21507966C
    • Special conditions: Standard

    Construction

    Type & style
    • Home type: Condo
    • Property subtype: Townhouse, Condominium
    Materials
    • Brick, Vinyl Siding
    • Roof: Asphalt,Fiberglass
    Condition
    • Year built: 1996

    Utilities & green energy

    • Sewer: Public Sewer
    • Water: Public

    Community & HOA

    Community
    • Features: Pool
    • Subdivision: Village Green
    HOA
    • Has HOA: No
    • Services included: Association Management, Insurance, Maintenance Grounds, Maintenance Structure, Recreation Facilities, Snow Removal, Trash
    • HOA fee: $457 monthly
    Location
    • Region: Westlake

    Financial & listing details

    • Price per square foot: $163/sqft
    • Tax assessed value: $290,000
    • Annual tax amount: $4,808
    • Date on market: 11/20/2025
    • Cumulative days on market: 24 days
    • Listing terms: Cash,Conventional

    Price history

    DateEventPrice
    1/7/2026Sold$305,000-1.6%$163/sqft
    Source: MLS Now #5164605 Report a problem
    12/14/2025Pending sale$309,900$165/sqft
    Source: MLS Now #5164605 Report a problem
    12/12/2025Price change$309,900-1.6%$165/sqft
    Source: MLS Now #5164605 Report a problem
    11/20/2025Listed for sale$314,900+8.6%$168/sqft
    Source: MLS Now #5164605 Report a problem
    8/18/2022Sold$290,000+0%$155/sqft
    Source: MLS Now #4391180 Report a problem
    7/16/2022Pending sale$289,900$155/sqft
    Source: MLS Now #4391180 Report a problem
    7/14/2022Listed for sale$289,900+45%$155/sqft
    Source: MLS Now #4391180 Report a problem
    12/28/2017Sold$200,000+82%$107/sqft
    Source: Public Record Report a problem
    5/23/2017Sold$109,900+17.6%$59/sqft
    Source: Public Record Report a problem
    3/22/2017Sold$93,434-44.2%$50/sqft
    Source: Public Record Report a problem
    8/29/2003Sold$167,500+13.6%$89/sqft
    Source: Public Record Report a problem
    8/30/1996Sold$147,400$79/sqft
    Source: Public Record Report a problem

    Public tax history

    YearProperty taxesTax assessment
    2025$4,762 -1%$101,500
    2024$4,809 +0.4%$101,500 +17.4%
    2023$4,791 +1.6%$86,450
    2022$4,714 -0.1%$86,450
    2021$4,720 +17.4%$86,450 +28%
    2020$4,020 +0.7%$67,550
    2019$3,994 +1%$67,550
    2018$3,953 +40%$67,550 +55.5%
    2017$2,823 +5.8%$43,440
    2016$2,669 $43,440
    2015$2,669 -10.5%$43,440 -9%
    2014$2,981 +1.5%$47,740
    2013$2,938 +3.6%$47,740
    2012$2,835 -3.1%$47,740 -3.9%
    2011$2,926 +900.7%$49,700
    2010$292 -89.4%$49,700
    2009$2,755 -13%$49,700 -16.3%
    2008$3,169 +2.2%$59,400
    2007$3,102 -0.4%$59,400
    2006$3,116 +10.3%$59,400 +3.8%
    2005$2,825 +1.3%$57,230
    2004$2,788 +0.7%$57,230
    2003$2,769 -40.8%$57,230 +9%
    2001$4,678 -0.1%$52,500
    2000$4,683 $52,500
    Find assessor info on the county website

    Neighborhood: 44145

    Nearby schools

    GreatSchools rating
    Schools provided by the listing agent
    • District: Westlake CSD - 1832

    Source: MLS Now. This data may not be complete. We recommend contacting the local school district to confirm school assignments for this home.

    Get a cash offer in 3 minutes
    Find out how much your home could sell for in as little as 3 minutes with a no-obligation cash offer.
    Estimated market value
    $310,800
    Get a cash offer in 3 minutes
    Find out how much your home could sell for in as little as 3 minutes with a no-obligation cash offer.
    Estimated market value
    $310,800