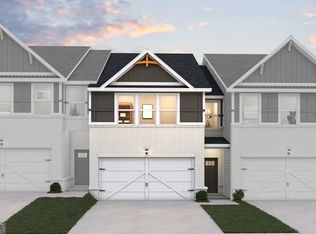
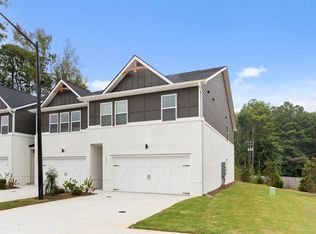
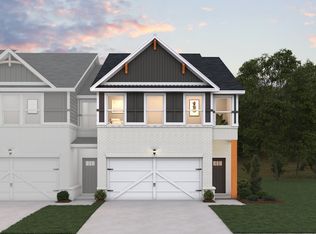
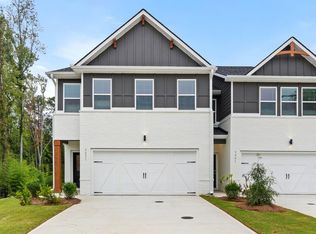
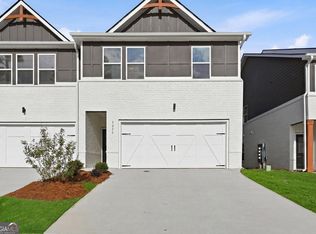
Welcome to the Monterey, a beautifully designed townhome offering both comfort and style. Enjoy the convenience of a two-car garage and aninviting open-concept layout where the living room seamlessly connects to the kitchen, creating the perfect space for entertaining or relaxing. Ahalf bath and covered patio complete the first floor for added functionality. Upstairs, the laundry room is thoughtfully located near all bedroomsfor ease. Three secondary bedrooms share a full bathroom on one side, while the spacious primary suite is set apart, featuring a luxuriousretreat-style bathroom with a stand-alone tub, LED mirrors, and a large walk-in closet for your ultimate comfort. Please visit the model center foraccess to this home and for details on current buyer incentives at 3149 New MacLand Rd Powder Springs, GA 30127.
Pending
Price cut: $2K (9/22)
$362,240
3171 Winding Waters Way, Powder Springs, GA 30127
4beds
1,827sqft
Townhouse
Built in 2026
1,306 Square Feet Lot
$351,700 Zestimate®
$198/sqft
$150/mo HOA
What's special
- 11 days
- 15
- 0
Zillow last checked:
Listing updated:
Listed by:
Samuel D Bass 404-647-0596,
DFH Realty Georgia,
Ajia Crawford 404-661-8666,
DFH Realty Georgia
Source: GAMLS,MLS#: 10850813
Facts & features
Interior
Bedrooms & bathrooms
- Bedrooms: 4
- Bathrooms: 3
- Full bathrooms: 2
- 1/2 bathrooms: 1
Rooms
- Room types: Other
Heating
- Central
Cooling
- Central Air
Appliances
- Included: Dishwasher, Microwave, Oven/Range (Combo)
- Laundry: Upper Level
Features
- Other, High Ceilings, Walk-In Closet(s)
- Flooring: Vinyl, Carpet
- Basement: None
- Number of fireplaces: 1
- Fireplace features: Factory Built, Family Room
Interior area
- Total structure area: 1,827
- Total interior livable area: 1,827 sqft
- Finished area above ground: 1,827
- Finished area below ground: 0
Property
Parking
- Total spaces: 4
- Parking features: Attached, Garage, Parking Pad
- Has attached garage: Yes
- Has uncovered spaces: Yes
Features
- Levels: Two
- Stories: 2
Lot
- Size: 1,306 Square Feet
- Features: Other
Details
- Parcel number: 19072500350
Construction
Type & style
- Home type: Townhouse
- Architectural style: Other
- Property subtype: Townhouse
Materials
- Brick, Synthetic Stucco
- Roof: Composition
Condition
- New Construction
- New construction: Yes
- Year built: 2026
Details
- Warranty included: Yes
Utilities & green energy
- Sewer: Public Sewer
- Water: Public
- Utilities for property: Cable Available, Electricity Available, High Speed Internet, Underground Utilities
Community & HOA
Community
- Features: Street Lights
- Security: Smoke Detector(s)
- Subdivision: Concord Oaks
HOA
- Has HOA: Yes
- Services included: Maintenance Grounds
- HOA fee: $1,800 annually
Location
- Region: Powder Springs
Financial & listing details
- Price per square foot: $198/sqft
- Annual tax amount: $3,600
- Date on market: 9/22/2026
- Listing agreement: Exclusive Right To Sell
- Listing terms: Cash,Conventional,FHA,VA Loan
- Electric utility on property: Yes
Estimated market value
$351,700
$334,000 - $369,000
$2,704/mo
Price history
| Date | Event | Price |
|---|---|---|
| 9/22/2026 | Pending sale | $362,240-0.5%$198/sqft |
Source:  GAMLS #10850813 Report a problem GAMLS #10850813 Report a problem | ||
| 9/11/2026 | Listed for sale | $364,240-0.8%$199/sqft |
Source:  Dream Finders Homes Report a problem Dream Finders Homes Report a problem | ||
| 7/27/2026 | Listing removed | $367,240$201/sqft |
Source: Dream Finders Homes Report a problem | ||
| 7/23/2026 | Price change | $367,240-2.7%$201/sqft |
Source: Dream Finders Homes Report a problem | ||
| 6/25/2026 | Price change | $377,240+0.2%$206/sqft |
Source: Dream Finders Homes Report a problem | ||
| 6/20/2026 | Price change | $376,590+0.6%$206/sqft |
Source: Dream Finders Homes Report a problem | ||
| 6/16/2026 | Price change | $374,190-1.2%$205/sqft |
Source: Dream Finders Homes Report a problem | ||
| 6/9/2026 | Price change | $378,691+1.3%$207/sqft |
Source: Dream Finders Homes Report a problem | ||
| 4/16/2026 | Listed for sale | $373,690$205/sqft |
Source: Dream Finders Homes Report a problem | ||
Public tax history
Tax history is unavailable.
Monthly payment
Est. payment
Payment breakdown
Explore the cost of this home by adjusting the details. Changes won't be saved.Climate risks
Neighborhood: 30127
Nearby schools
Schools provided by the listing agent
- Elementary: Varner
- Middle: Tapp
- High: Mceachern
Source: GAMLS. This data may not be complete. We recommend contacting the local school district to confirm school assignments for this home.
- $363,6153 bd3 ba1.8k sqft3175 Winding Waters Way, Powder Springs, GA 30127Sold
- $383,3904 bd3 ba1.8k sqft3245 Wading Heron Way, Powder Springs, GA 30127New Construction
- $367,0004 bd3 ba1.8k sqft3174 Winding Waters Way, Powder Springs, GA 30127Off Market
- $344,2403 bd3 ba1.8k sqft3241 Wading Heron Way, Powder Springs, GA 30127New Construction

Similar homes
- $358,2404 bd3 ba1.8k sqft3237 Wading Heron Way, Powder Springs, GA 30127New Construction
 Dream Finders Homes
 - $349,9904 bd3 ba1.8k sqft3236 Winding Waters Way, Powder Springs, GA 30127Active
 MLS ID #10794993, Samuel D Bass, DFH Realty Georgia. GAMLS
 - $383,3904 bd3 ba1.8k sqft3245 Wading Heron Way, Powder Springs, GA 30127New ConstructionDream Finders Homes
- $349,9904 bd3 ba1.8k sqft3248 Winding Waters Way, Powder Springs, GA 30127Active
 MLS ID #10736500, Samuel D Bass, DFH Realty Georgia. GAMLS
 - $336,0683 bd3 ba1.8k sqft3244 Winding Waters Way #36, Powder Springs, GA 30127ActiveGAMLS
- $349,0004 bd3 ba2.2k sqft5065 Ivy Cottage Ln, Austell, GA 30106ActiveMLS ID #10834655, Amber Stout, Chambers Select Realty. GAMLS
- $400,0004 bd4 ba2.5k sqft4114 Elsdon Dr, Austell, GA 30106ActiveMLS ID #10834102, Terry Eidecker, Atlanta Communities. GAMLS
