Skip main navigation
Sold for $538,000
  • $538,000

    3171 Zipperer Way, The Villages, FL 32163

    3beds
    1,918sqft
    Single Family Residence
    Built in 2017
    5,833 Square Feet Lot
    $523,000 Zestimate®
    $281/sqft
    $2,997 Estimated rent

    Home value

    $523,000

    $497,000 - $549,000

    $2,997/mo

    Zestimate® history
    Loading
    Loading...

    Owner options

    List your home for rent

    $2,997/mo

    Rent Zestimate®

    Find your next renter with Zillow Rental Manager. Plus, with online applications, you can quickly screen prospective tenants – for free.

    Learn more

    $2,997/mo

    Rent Zestimate®

    Refinance and save

    $3,586/mo

    Est. payment

    Refinancing to a lower rate could help reduce your monthly payments and save thousands over the life of the loan.

    See today's rates

    $3,586/mo

    Est. payment

    Explore your selling options

    Work with a Zillow partner agent

    Leverage their expertise and Zillow's premium Showcase listings to get your home seen by more buyers.

    Get started

    List with your own agent

    Get your home in front of millions of buyers by listing it on Zillow.

    Learn how to do it

    Sell it yourself

    Take full control of how buyers see your home on Zillow by listing For Sale by Owner (FSBO).

    List your home

    What's special

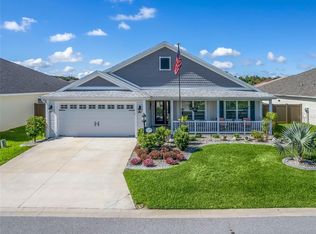
    This beautifully presented 3/2 IRIS model home is in the desirable Village of FENNEY. As you step through the LEADED GLASS front door with sidelights, you'll immediately be greeted by an OPEN FLOORPLAN adorned with stunning wood-look linoleum floors. The living and dining rooms have a cozy ambiance with warm carpeting that leads you into the modern kitchen. The kitchen is a chef's delight, featuring stainless steel appliances, a SPACIOUS PANTRY, an eat-in area, window blinds, and a large BREAKFAST BAR perfect for engaging conversations while preparing meals. Retreat to the comfort of your primary bedroom, boasting an oversized walk-in closet, a tray ceiling with a fan, and an en-suite bathroom equipped with DUAL SINKS, a tiled ROMAN SHOWER, ample storage, and a linen closet. Your guests will feel right at home in the 2 spacious guest bedrooms, designed for relaxation and comfort. Enjoy indoor-outdoor living with sliding doors from the living room leading to a generous 29’ x 9’ screened lanai, complete with 2 ceiling fans. The lanai overlooks a FENCED-IN YARD, offering COMPLETE PRIVACY. For added security, a camera system is installed for your peace of mind. Additional features include an inside laundry room with a GE Washer & Dryer, a laundry tub and upper cabinets. The 2-car garage plus GOLF CART GARAGE offers tons of storage. The home was built in 2017 so everything is only 7 years old! GUTTERS were also installed around the entire home. There is even ROOM for a SMALL POOL OR SPA! A FURNITURE PACKAGE is also available for $10,000 which includes all furniture (except TV in guest room), wall art and decorations as seen in the photos as well as all items in the garage with the exception of the vehicle and golf cart (GOLF CART SOLD SEPARATELY). Located minutes from Fenney Grill, Red Fox & Gray Fox Executive Golf Courses, Spanish Moss and Blue Heron Rec Centers as well as the popular Fenney Putt and Play makes the home a perfect blend of style, comfort, and convenience, ready for you to move in and enjoy the vibrant lifestyle of the Village of Fenney.

    Zillow last checked:

    Listing updated:

    Listing Provided by:

    Debbie Schoonover 352-661-9552,

    REALTY EXECUTIVES IN THE VILLAGES 352-753-7500

    Bought with:

    Riley Mills, Jr., 3411782

    REALTY EXECUTIVES IN THE VILLAGES

    Source: Stellar MLS,MLS#: G5084635MLS LogoOriginating MLS: Ocala - Marion

    Facts & features

    Interior

    Bedrooms & bathrooms
    • Bedrooms: 3
    • Bathrooms: 2
    • Full bathrooms: 2
    Primary bedroom
    • Features: Ceiling Fan(s), Walk-In Closet(s)
    • Level: First
    • Dimensions: 17.1x12.1
    Bedroom 2
    • Features: Built-in Closet
    • Level: First
    • Dimensions: 11.9x12.11
    Bedroom 3
    • Features: Built-in Closet
    • Level: First
    • Dimensions: 12.2x11.6
    Balcony porch lanai
    • Features: Ceiling Fan(s)
    • Level: First
    • Dimensions: 28.7x8.7
    Dinette
    • Level: First
    • Dimensions: 12.2x9.6
    Dining room
    • Level: First
    • Dimensions: 10x8.2
    Kitchen
    • Level: First
    • Dimensions: 11.1x13.6
    Living room
    • Features: Ceiling Fan(s)
    • Level: First
    • Dimensions: 15.11x16
    Heating
    • Natural Gas
    Cooling
    • Central Air
    Appliances
    • Included: Dishwasher, Disposal, Dryer, Gas Water Heater, Microwave, Range, Refrigerator, Washer, Water Purifier, Water Softener
    • Laundry: Inside, Laundry Room
    Features
    • Ceiling Fan(s), Eating Space In Kitchen, High Ceilings, Living Room/Dining Room Combo, Open Floorplan, Split Bedroom, Thermostat, Walk-In Closet(s)
    • Flooring: Carpet, Linoleum
    • Doors: Sliding Doors
    • Has fireplace: No
    • Furnished: Yes
    Interior area
    • Total structure area: 2,879
    • Total interior livable area: 1,918 sqft

    Property

    Parking
    • Total spaces: 2
    • Parking features: Golf Cart Garage
    • Attached garage spaces: 2
    • Details: Garage Dimensions: 27X20
    Features
    • Levels: One
    • Stories: 1
    • Exterior features: Irrigation System
    • Fencing: Fenced
    Lot
    • Size: 5,833 sqft
    Details
    • Parcel number: G32N038
    • Zoning: PUD
    • Special conditions: None

    Construction

    Type & style
    • Home type: SingleFamily
    • Property subtype: Single Family Residence
    Materials
    • Block, Stucco
    • Foundation: Slab
    • Roof: Shingle
    Condition
    • New construction: No
    • Year built: 2017
    Details
    • Builder model: IRIS

    Utilities & green energy

    • Sewer: Public Sewer
    • Water: Public
    • Utilities for property: Electricity Connected, Natural Gas Connected, Sewer Connected, Water Connected

    Community & neighborhood

    Community
    • Community features: Deed Restrictions, Golf Carts OK, Golf, Irrigation-Reclaimed Water, Park, Pool, Restaurant
    Senior living
    • Senior community: Yes
    Location
    • Region: The Villages
    • Subdivision: THE VILLAGES

    HOA & financial

    HOA
    • Has HOA: No
    • HOA fee: $195 monthly
    Other fees
    • Pet fee: $0 monthly
    Other financial information
    • Total actual rent: 0

    Other

    Other facts
    • Listing terms: Cash,Conventional,VA Loan
    • Ownership: Fee Simple
    • Road surface type: Asphalt

    Price history

    DateEventPrice
    9/13/2024Sold$538,000-2.2%$281/sqft
    Source: Stellar MLS #G5084635 Report a problem
    8/5/2024Pending sale$550,000$287/sqft
    Source: Stellar MLS #G5084635 Report a problem
    7/19/2024Listed for sale$550,000+25.2%$287/sqft
    Source: Stellar MLS #G5084635 Report a problem
    10/23/2020Listing removed$439,222$229/sqft
    Source: SOLDBOT INC. #T3256052 Report a problem
    10/12/2020Price change$439,222-2.3%$229/sqft
    Source: SOLDBOT INC. #T3256052 Report a problem
    9/12/2020Price change$449,771-1.1%$235/sqft
    Source: SOLDBOT INC. #T3256052 Report a problem
    8/24/2020Price change$454,566-1.1%$237/sqft
    Source: SOLDBOT INC. #T3256052 Report a problem
    7/28/2020Listed for sale$459,756+64%$240/sqft
    Source: SOLDBOT INC. #T3256052 Report a problem
    2/19/2018Sold$280,355$146/sqft
    Source: Public Record Report a problem

    Public tax history

    YearProperty taxesTax assessment
    2025$7,567 -3.3%$421,490 +8.6%
    2024$7,822 +7.5%$388,000 +10%
    2023$7,276 +3.8%$352,730 +10%
    2022$7,011 +4.6%$320,670 +10%
    2021$6,705 +2.4%$291,520 +8.4%
    2020$6,547 $268,900 -0.5%
    2019$6,547 -1.7%$270,180 -0.9%
    2018$6,663 +3.5%$272,730 +7115.1%
    2017$6,439 $3,780

    Find assessor info on the county website

    Neighborhood: 32163

    Nearby schools

    GreatSchools rating
    Get a cash offer in 3 minutes
    Find out how much your home could sell for in as little as 3 minutes with a no-obligation cash offer.
    Estimated market value
    $523,000
    Get a cash offer in 3 minutes
    Find out how much your home could sell for in as little as 3 minutes with a no-obligation cash offer.
    Estimated market value
    $523,000