Under Construction. Get ready for cutting-edge design to meet everyday luxury—this home is for you! The kitchen will elevate cooking and dining with quartz countertops, stainless-steel appliances, 42” upper cabinets, and a large pantry for ample storage. The owner's suite is a luxurious retreat complete with a walk-in shower featuring floor to ceiling tile, an oversized walk-in closet and a double vanity. Located next to the owner's suite is a home office or additional bedroom and an oversized laundry room that can access the 3-car garage. The open concept living space flows effortlessly to the versatile bonus room and opens to a covered lanai. A convenitent in-law suite is situated off the main living area and is perfect for family or guests. While the additional bedrooms live off the foyer and have a shared bathroom. Bring both convenience and style to everyday living with a smart thermostate with voice control, professionally designed landscpaing, and a fresh elevation. Prepare to be stunned by the impressive Jazmin floorplan, 4 to 5 bedrooms, 3 bathrooms, bonus room, and 3-car tandem garage designed for those who live boldly. Meet Pasadena Landing, a fresh community of modern homes in a convenient location near KRATE, The Grove, and other local favorites—plus the added benefit of no CDD fees. With curated design packages and spacious layouts, Pasadena Landing brings comfort home. Whether you’re out exploring or enjoying time inside, this community fits your lifestyle with amenities designed for everything from fun to relaxation, including a pool, dog park, and tot lot. Images shown are for illustrative purposes only and may differ from actual home. Completion date subject to change.
Sold for $509,990
$509,990
31710 CHATEAU MANOR LANE, WESLEY CHAPEL, FL 33545
5beds
2,457sqft
Single Family Residence
Built in 2025
7,200 Square Feet Lot
$507,900 Zestimate®
$208/sqft
$3,109 Estimated rent
Home value
$507,900
$462,000 - $559,000
$3,109/mo
Zestimate® history
Owner options
List your home for rent
$3,109/mo
Rent Zestimate®
Find your next renter with Zillow Rental Manager. Plus, with online applications, you can quickly screen prospective tenants – for free.
$3,109/mo
Rent Zestimate®
Refinance and save
$3,734/mo
Est. payment
Refinancing to a lower rate could help reduce your monthly payments and save thousands over the life of the loan.
$3,734/mo
Est. payment
Explore your selling options
Work with a Zillow partner agent
Leverage their expertise and Zillow's premium Showcase listings to get your home seen by more buyers.
Get startedList with your own agent
Get your home in front of millions of buyers by listing it on Zillow.
Learn how to do itSell it yourself
Take full control of how buyers see your home on Zillow by listing For Sale by Owner (FSBO).
List your homeWhat's special
Covered lanaiQuartz countertopsVersatile bonus roomOpen concept living spaceStainless-steel appliancesFresh elevationDouble vanity
Zillow last checked:
Listing updated:
Listed by:
Michael Human 813-343-4383,
CASA FRESCA REALTY 813-343-4383
Bought with:
Rose Quinn, 3438590
CHARLES RUTENBERG REALTY INC
Source: Stellar MLS,MLS#: TB8445325 Originating MLS: Suncoast Tampa
Originating MLS: Suncoast Tampa
Facts & features
Interior
Bedrooms & bathrooms
- Bedrooms: 5
- Bathrooms: 3
- Full bathrooms: 3
Primary bedroom
- Features: Walk-In Closet(s)
- Level: Second
Great room
- Level: First
Kitchen
- Level: First
Heating
- Central
Cooling
- Central Air
Appliances
- Included: Dishwasher, Disposal, Microwave, Range
- Laundry: Laundry Room
Features
- High Ceilings, In Wall Pest System, Open Floorplan, Stone Counters, Walk-In Closet(s)
- Flooring: Carpet, Luxury Vinyl
- Doors: Sliding Doors
- Has fireplace: No
Interior area
- Total structure area: 3,287
- Total interior livable area: 2,457 sqft
Property
Parking
- Total spaces: 3
- Parking features: Garage - Attached
- Attached garage spaces: 3
Features
- Levels: One
- Stories: 1
Lot
- Size: 7,200 Square Feet
Details
- Parcel number: 2225200000003000000
- Zoning: RESI
- Special conditions: None
Construction
Type & style
- Home type: SingleFamily
- Property subtype: Single Family Residence
Materials
- Block, Stucco, Vinyl Siding, Wood Frame
- Foundation: Slab
- Roof: Shingle
Condition
- Under Construction
- New construction: Yes
- Year built: 2025
Details
- Builder model: Jazmin
- Builder name: Casa Fresca Homes
Utilities & green energy
- Sewer: Public Sewer
- Water: Public
- Utilities for property: Electricity Connected
Community & HOA
Community
- Features: Dog Park, Park, Playground, Pool
- Pet fee: $0 monthly
- Subdivision: PASADENA LANDING
HOA
- Has HOA: Yes
- HOA fee: $242 monthly
- HOA name: CMG Management Partners/Leo Tariche
Location
- Region: Wesley Chapel
Financial & listing details
- Price per square foot: $208/sqft
- Annual tax amount: $4,023
- Date on market: 11/10/2025
- Cumulative days on market: 74 days
- Ownership: Fee Simple
- Total actual rent: 0
- Electric utility on property: Yes
- Road surface type: Asphalt
Price history
| Date | Event | Price |
|---|---|---|
| 5/3/2026 | Sold | $509,990$208/sqft |
Source:  Stellar MLS #TB8445325 Report a problem Stellar MLS #TB8445325 Report a problem | ||
| 1/27/2026 | Pending sale | $509,990$208/sqft |
Source: Stellar MLS #TB8445325 Report a problem | ||
| 1/21/2026 | Price change | $509,990-1%$208/sqft |
Source: Stellar MLS #TB8445325 Report a problem | ||
| 12/3/2025 | Price change | $514,990-0.3%$210/sqft |
Source: Stellar MLS #TB8445325 Report a problem | ||
| 12/2/2025 | Price change | $516,490-5.7%$210/sqft |
Source: Casa Fresca Homes Report a problem | ||
| 11/14/2025 | Price change | $547,490+6%$223/sqft |
Source: Casa Fresca Homes Report a problem | ||
| 11/10/2025 | Listed for sale | $516,490$210/sqft |
Source: Stellar MLS #TB8445325 Report a problem | ||
Public tax history
Tax history is unavailable.
Neighborhood: 33545
Nearby homes
- $521,3905 bd3 ba2.4k sqft31702 Chateau Manor Ln, Wesley Chapel, FL 33545Sold
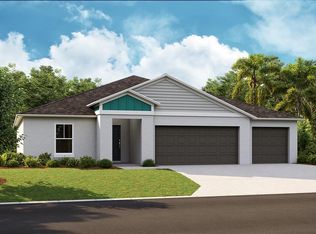
- $541,9005 bd3 ba3.2k sqft31736 Chateau Manor Ln, Wesley Chapel, FL 33545Off Market
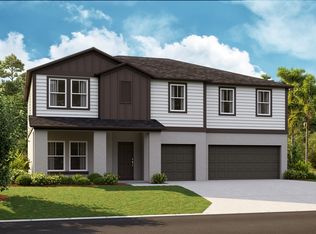
- $569,9905 bd3 ba3.2k sqft31724 Chateau Manor Ln, Wesley Chapel, FL 33545Sold
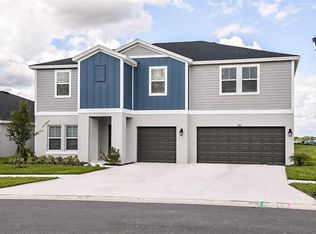
- $517,4905 bd3 ba2.4k sqft31721 Chateau Manor Ln, Wesley Chapel, FL 33545Sold
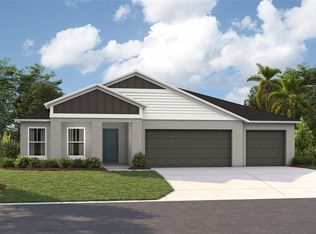
- $579,9905 bd3 ba3.2k sqft31736 Chateau Manor Dr, Wesley Chapel, FL 33545Sold
- $511,0005 bd3 ba2.4k sqft31693 Bienville Ln, Wesley Chapel, FL 33545Sold
- $566,9905 bd3 ba3.2k sqft31681 Bienville Ln, Wesley Chapel, FL 33545New Construction
- $541,4905 bd4 ba3.1k sqft31647 Bienville Ln, Wesley Chapel, FL 33545Pending
Nearby schools
GreatSchools rating
- 7/10Wesley Chapel Elementary SchoolGrades: PK-5Distance: 3.4 mi
- 6/10Thomas E. Weightman Middle SchoolGrades: 6-8Distance: 3.3 mi
- 5/10Wesley Chapel High SchoolGrades: 9-12Distance: 3.3 mi
Schools provided by the listing agent
- Elementary: Watergrass Elementary-PO
- Middle: Thomas E Weightman Middle-PO
- High: Wesley Chapel High-PO
Source: Stellar MLS. This data may not be complete. We recommend contacting the local school district to confirm school assignments for this home.
Get a cash offer in 3 minutes
Find out how much your home could sell for in as little as 3 minutes with a no-obligation cash offer.
Estimated market value
$507,900
Get a cash offer in 3 minutes
Find out how much your home could sell for in as little as 3 minutes with a no-obligation cash offer.
Estimated market value
$507,900
- Florida
- Pasco County
- Wesley Chapel
- 33545
- 31710 CHATEAU MANOR LANE
Nearby cities
Nearby neighborhoods
Nearby zip codes
Other Wesley Chapel Topics
