Awesome, super sharp, totally updated ranch with great curb appeal * Larger than typical Willowick ranches * Beautiful, totally updated eat-in kitchen features new cabinets, new granite counters, new tile backsplash, deluxe vinyl flooring and updated light fixtures all 2024 * New stainless steel appliances (2024) * 3 bedrooms * 2.5 fully updated baths (2024) * Large living room with new deluxe vinyl flooring (2024) and lots of natural lighting * Dining room with new deluxe vinyl flooring (2024) * Three generously sized bedrooms with new carpeting and fixtures (2024) * Huge family room with new carpeting (2024) features an adjacent new full bathroom (2024) * Additional, large recreation room with new carpet (2024) and glass block windows * New central air (2024) * Great fenced-in private patio * Covered breezeway * Newer windows * 2.5 car garage * Dead end street * Super convenient location to shopping, dining and freeways * Schedule a showing today, this one feels like home!
Closed
$274,900
31710 James St, Willowick, OH 44095
3beds
--sqft
Single Family Residence
Built in 1960
8,276 Square Feet Lot
$296,100 Zestimate®
$--/sqft
$2,257 Estimated rent
Home value
$296,100
$281,000 - $311,000
$2,257/mo
Zestimate® history
Owner options
List your home for rent
$2,257/mo
Rent Zestimate®
Find your next renter with Zillow Rental Manager. Plus, with online applications, you can quickly screen prospective tenants – for free.
$2,257/mo
Rent Zestimate®
Refinance and save
$1,862/mo
Est. payment
Refinancing to a lower rate could help reduce your monthly payments and save thousands over the life of the loan.
$1,862/mo
Est. payment
Explore your selling options
Work with a Zillow partner agent
Leverage their expertise and Zillow's premium Showcase listings to get your home seen by more buyers.
Get startedList with your own agent
Get your home in front of millions of buyers by listing it on Zillow.
Learn how to do itSell it yourself
Take full control of how buyers see your home on Zillow by listing For Sale by Owner (FSBO).
List your homeWhat's special
Totally updated ranchNew granite countersGreat curb appealLarge recreation roomDead end streetUpdated light fixturesNew cabinets
Zillow last checked:
Listing updated:
Listed by:
Angelo J Marrali angelomarrali@howardhanna.com440-974-7846,
Howard Hanna,
John DeSantis 440-974-7283,
Howard Hanna
Bought with:
Rebecca Maglionico, 2017004500
Keller Williams Greater Cleveland Northeast
Source: MLS Now,MLS#: 5025402Originating MLS: Lake Geauga Area Association of REALTORS
Facts & features
Interior
Bedrooms & bathrooms
- Bedrooms: 3
- Bathrooms: 3
- Full bathrooms: 2
- 1/2 bathrooms: 1
- Main level bathrooms: 2
- Main level bedrooms: 3
Primary bedroom
- Description: Flooring: Carpet
- Level: First
- Dimensions: 13 x 12
Bedroom
- Description: Flooring: Carpet
- Level: First
- Dimensions: 11 x 11
Bedroom
- Description: Flooring: Carpet
- Level: First
- Dimensions: 11 x 9
Dining room
- Description: Flooring: Luxury Vinyl Tile
- Level: First
- Dimensions: 12 x 8
Eat in kitchen
- Description: Flooring: Luxury Vinyl Tile
- Level: First
- Dimensions: 11 x 10
Family room
- Description: Flooring: Carpet
- Level: Lower
- Dimensions: 26 x 13
Laundry
- Level: Lower
- Dimensions: 21 x 13
Living room
- Description: Lots of Natural Lighting,Flooring: Luxury Vinyl Tile
- Level: First
- Dimensions: 17 x 15
Other
- Description: Flooring: Luxury Vinyl Tile
- Level: Lower
- Dimensions: 7 x 7
Recreation
- Description: Flooring: Carpet
- Level: Lower
- Dimensions: 20 x 13
Heating
- Forced Air, Gas
Cooling
- Central Air
Appliances
- Included: Dryer, Dishwasher, Disposal, Microwave, Range, Refrigerator, Washer
Features
- Chandelier, Granite Counters, Pantry
- Basement: Full,Finished
- Has fireplace: No
Property
Parking
- Parking features: Detached, Electricity, Garage, Garage Door Opener, Paved
- Garage spaces: 2
Features
- Levels: One
- Stories: 1
- Patio & porch: Patio
- Fencing: Back Yard
Lot
- Size: 8,276 Square Feet
- Features: Dead End
Details
- Additional structures: Shed(s)
- Parcel number: 28A039L020670
Construction
Type & style
- Home type: SingleFamily
- Architectural style: Ranch
- Property subtype: Single Family Residence
Materials
- Vinyl Siding
- Roof: Asphalt,Fiberglass
Condition
- Year built: 1960
Utilities & green energy
- Sewer: Public Sewer
- Water: Public
Community & HOA
Community
- Security: Smoke Detector(s)
HOA
- Has HOA: No
Location
- Region: Willowick
Financial & listing details
- Tax assessed value: $204,980
- Annual tax amount: $3,820
- Date on market: 3/21/2024
- Cumulative days on market: 63 days
- Listing agreement: Exclusive Right To Sell
- Listing terms: Cash,Conventional,FHA,VA Loan
Price history
| Date | Event | Price |
|---|---|---|
| 5/23/2024 | Sold | $274,900-3.5% |
Source: MLS Now #5025402 Report a problem | ||
| 4/29/2024 | Contingent | $284,900 |
Source: MLS Now #5025402 Report a problem | ||
| 4/19/2024 | Price change | $284,900-1.7% |
Source: MLS Now #5025402 Report a problem | ||
| 4/16/2024 | Listed for sale | $289,900 |
Source: MLS Now #5025402 Report a problem | ||
| 4/14/2024 | Contingent | $289,900 |
Source: MLS Now #5025402 Report a problem | ||
| 4/8/2024 | Price change | $289,900-1.7% |
Source: MLS Now #5025402 Report a problem | ||
| 4/3/2024 | Price change | $294,900-1.7% |
Source: MLS Now #5025402 Report a problem | ||
| 3/21/2024 | Listed for sale | $299,900+81.8% |
Source: MLS Now #5025402 Report a problem | ||
| 12/15/2023 | Sold | $165,000 |
Source: MLS Now #4505185 Report a problem | ||
| 11/17/2023 | Pending sale | $165,000+10.7% |
Source: MLS Now #4505185 Report a problem | ||
| 3/24/2003 | Sold | $149,000+30.1% |
Source: Public Record Report a problem | ||
| 10/18/1996 | Sold | $114,500 |
Source: Public Record Report a problem | ||
Public tax history
| Year | Property taxes | Tax assessment |
|---|---|---|
| 2025 | $4,464 -4.4% | $71,740 |
| 2024 | $4,672 +22.3% | $71,740 +34.7% |
| 2023 | $3,820 -0.4% | $53,260 |
| 2022 | $3,834 -0.4% | $53,260 |
| 2021 | $3,849 +13.4% | $53,260 +25% |
| 2020 | $3,394 +6.7% | $42,610 |
| 2019 | $3,180 +8.4% | $42,610 +10.5% |
| 2018 | $2,934 | $38,550 |
| 2017 | $2,934 +0.2% | $38,550 |
| 2016 | $2,929 +0.3% | $38,550 |
| 2015 | $2,920 +4.6% | $38,550 |
| 2014 | $2,791 0% | $38,550 |
| 2013 | $2,792 -3.7% | $38,550 -4.7% |
| 2012 | $2,900 -1.1% | $40,440 -12.5% |
| 2011 | $2,932 +1.7% | $46,240 |
| 2010 | $2,884 +2.8% | $46,240 0% |
| 2009 | $2,806 +1.8% | $46,243 -10% |
| 2008 | $2,755 +0.8% | $51,381 |
| 2007 | $2,733 -35.1% | $51,381 |
| 2006 | $4,214 +3.4% | $51,381 +8.3% |
| 2005 | $4,077 -0.4% | $47,461 |
| 2004 | $4,094 +2.8% | $47,461 |
| 2003 | $3,981 +21.9% | $47,461 +19.3% |
| 2002 | $3,266 -0.2% | $39,778 |
| 2001 | $3,273 -0.6% | $39,778 |
| 2000 | $3,293 +11.5% | $39,778 +12.3% |
| 1999 | $2,953 | $35,420 |
Find assessor info on the county website
Neighborhood: 44095
Nearby homes
- $200,8003 bd2 ba1.1k sqft787 Charles St, Willowick, OH 44095Off Market
- $183,0003 bd2 ba984 sqft31713 James St, Willowick, OH 44095Off Market
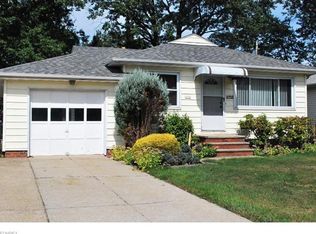
- $184,7003 bd1 ba984 sqft31719 James St, Eastlake, OH 44095Off Market
- $228,5003 bd1 ba1.2k sqft31707 James St, Eastlake, OH 44095Off Market
- $206,3003 bd1 ba1.2k sqft789 Charles St, Willowick, OH 44095Off Market
- $209,1003 bd2 ba984 sqft31701 James St, Eastlake, OH 44095Off Market
- $213,5003 bd2 ba1k sqft782 Charles St, Eastlake, OH 44095Off Market
- $241,4003 bd1 ba1.7k sqft786 Charles St, Willowick, OH 44095Off Market
Nearby schools
GreatSchools rating
- 5/10Royalview Elementary SchoolGrades: K-5Distance: 0.4 mi
- 6/10Willowick Middle SchoolGrades: 6-8Distance: 0.4 mi
- 4/10North High SchoolGrades: 9-12Distance: 1.3 mi
Schools provided by the listing agent
- District: Willoughby-Eastlake - 4309
Source: MLS Now. This data may not be complete. We recommend contacting the local school district to confirm school assignments for this home.
Get a cash offer in 3 minutes
Find out how much your home could sell for in as little as 3 minutes with a no-obligation cash offer.
Estimated market value
$296,100
Get a cash offer in 3 minutes
Find out how much your home could sell for in as little as 3 minutes with a no-obligation cash offer.
Estimated market value
$296,100
- Ohio
- Lake County
- Willowick
- 44095
- 31710 James St
Nearby cities
Nearby zip codes
Other Willowick Topics
