Welcome to this stunning 5-bedroom, 3.1-bath home, perfectly situated in a quiet and desirable neighborhood. From the moment you step inside, you're greeted by a grand two-story foyer that sets the tone for the elegance and space found throughout the home. The main level offers a thoughtful and functional layout. To the left, the inviting living room provides a perfect space for relaxing or entertaining guests, while the formal dining room to the right is ideal for hosting gatherings and special occasions. The spacious family room serves as the heart of the home, offering comfort and versatility. The bright and expansive kitchen is a true highlight, featuring a center island with breakfast bar seating, stainless steel appliances, and a convenient pantry closet. The adjoining eating area is filled with natural light and offers beautiful views of the backyard, along with direct access to the patio, perfect for indoor-outdoor living. Completing the main level is a private office, ideal for working from home, and a stylish powder room. Upstairs, retreat to the generously sized primary suite, complete with a luxurious ensuite bath featuring a double vanity, soaking tub, separate walk-in shower, and ample space to unwind. Three additional spacious bedrooms and a full hallway bath provide comfort and flexibility for family or guests. The finished lower level expands the home's living space even further, offering a 5th bedroom, recreational room, wet bar, exercise room, and full bathroom. Whether you are hosting guests, working out, or simply relaxing, this lower level provides endless possibilities. Step outside to your own private backyard oasis. The fenced yard showcases a beautiful inground heated pool and a brick paver patio, creating the perfect setting for summer entertaining, outdoor dining, and quiet evenings at home. This exceptional home combines space, comfort, and style, don't miss the opportunity to make it yours!
Closed
$550,000
31711 N Jennifer Ln, Lakemoor, IL 60051
5beds
2,946sqft
Single Family Residence
Built in 2004
7,840 Square Feet Lot
$550,300 Zestimate®
$187/sqft
$4,398 Estimated rent
Home value
$550,300
$506,000 - $600,000
$4,398/mo
Zestimate® history
Owner options
List your home for rent
$4,398/mo
Rent Zestimate®
Find your next renter with Zillow Rental Manager. Plus, with online applications, you can quickly screen prospective tenants – for free.
$4,398/mo
Rent Zestimate®
Refinance and save
$4,241/mo
Est. payment
Refinancing to a lower rate could help reduce your monthly payments and save thousands over the life of the loan.
$4,241/mo
Est. payment
Explore your selling options
Work with a Zillow partner agent
Leverage their expertise and Zillow's premium Showcase listings to get your home seen by more buyers.
Get startedList with your own agent
Get your home in front of millions of buyers by listing it on Zillow.
Learn how to do itSell it yourself
Take full control of how buyers see your home on Zillow by listing For Sale by Owner (FSBO).
List your homeWhat's special
Fenced yardThree additional spacious bedroomsPrivate officeBeautiful inground heated poolGenerously sized primary suiteSpacious family roomAmple space to unwind
Zillow last checked:
Listing updated:
Listed by:
Jane Lee 847-295-0800,
RE/MAX Top Performers
Bought with:
Marcy Smith
HomeSmart Connect LLC
Source: MRED as distributed by MLS GRID,MLS#: 12621539
Facts & features
Interior
Bedrooms & bathrooms
- Bedrooms: 5
- Bathrooms: 4
- Full bathrooms: 3
- 1/2 bathrooms: 1
Rooms
- Room types: Eating Area, Bedroom 5, Office, Recreation Room, Exercise Room
Primary bedroom
- Features: Flooring (Wood Laminate), Window Treatments (All), Bathroom (Full, Double Sink, Tub & Separate Shwr)
- Level: Second
- Area: 272 Square Feet
- Dimensions: 17X16
Bedroom 2
- Features: Flooring (Wood Laminate), Window Treatments (All)
- Level: Second
- Area: 176 Square Feet
- Dimensions: 16X11
Bedroom 3
- Features: Flooring (Wood Laminate), Window Treatments (All)
- Level: Second
- Area: 121 Square Feet
- Dimensions: 11X11
Bedroom 4
- Features: Flooring (Wood Laminate), Window Treatments (All)
- Level: Second
- Area: 144 Square Feet
- Dimensions: 12X12
Bedroom 5
- Features: Flooring (Carpet)
- Level: Basement
- Area: 192 Square Feet
- Dimensions: 16X12
Dining room
- Features: Flooring (Hardwood), Window Treatments (All)
- Level: Main
- Area: 144 Square Feet
- Dimensions: 12X12
Eating area
- Features: Flooring (Tile)
- Level: Main
- Area: 192 Square Feet
- Dimensions: 16X12
Exercise room
- Features: Flooring (Carpet)
- Level: Basement
- Area: 144 Square Feet
- Dimensions: 12X12
Family room
- Features: Flooring (Hardwood), Window Treatments (All)
- Level: Main
- Area: 361 Square Feet
- Dimensions: 19X19
Kitchen
- Features: Kitchen (Eating Area-Breakfast Bar, Eating Area-Table Space, Island, Pantry-Closet), Flooring (Tile)
- Level: Main
- Area: 330 Square Feet
- Dimensions: 22X15
Laundry
- Features: Flooring (Tile)
- Level: Main
- Area: 32 Square Feet
- Dimensions: 8X4
Living room
- Features: Flooring (Hardwood), Window Treatments (All)
- Level: Main
- Area: 168 Square Feet
- Dimensions: 14X12
Office
- Features: Flooring (Hardwood), Window Treatments (All)
- Level: Main
- Area: 110 Square Feet
- Dimensions: 11X10
Recreation room
- Features: Flooring (Carpet)
- Level: Basement
- Area: 880 Square Feet
- Dimensions: 40X22
Heating
- Natural Gas, Forced Air
Cooling
- Central Air
Appliances
- Included: Range, Microwave, Dishwasher, Refrigerator, Washer, Dryer, Disposal, Stainless Steel Appliance(s), Wine Refrigerator, Humidifier
- Laundry: Main Level
Features
- Vaulted Ceiling(s), Wet Bar, Built-in Features, Walk-In Closet(s), Open Floorplan, Separate Dining Room, Pantry
- Flooring: Hardwood, Carpet
- Windows: Screens
- Basement: Finished,Full
Interior area
- Total structure area: 4,297
- Total interior livable area: 2,946 sqft
Property
Parking
- Total spaces: 2
- Parking features: Asphalt, Garage Door Opener, Yes, Garage Owned, Attached, Garage
- Attached garage spaces: 2
- Has uncovered spaces: Yes
Accessibility
- Accessibility features: No Disability Access
Features
- Stories: 2
- Patio & porch: Patio
- Pool features: In Ground
- Fencing: Fenced
Lot
- Size: 7,840 Square Feet
- Dimensions: 65x123x65x123
- Features: Landscaped
Details
- Parcel number: 09041150020000
- Special conditions: None
- Other equipment: Ceiling Fan(s), Sump Pump, Backup Sump Pump;
Construction
Type & style
- Home type: SingleFamily
- Property subtype: Single Family Residence
Materials
- Brick
- Roof: Asphalt
Condition
- New construction: No
- Year built: 2004
Utilities & green energy
- Sewer: Public Sewer
- Water: Public
Community & HOA
Community
- Features: Park, Curbs, Sidewalks, Street Paved
- Security: Carbon Monoxide Detector(s)
- Subdivision: The Pines Of Lakemoor
HOA
- Has HOA: Yes
- Services included: Other
- HOA fee: $40 monthly
Location
- Region: Lakemoor
Financial & listing details
- Price per square foot: $187/sqft
- Tax assessed value: $386,340
- Annual tax amount: $9,290
- Date on market: 4/21/2026
- Listing terms: FHA
- Ownership: Fee Simple w/ HO Assn.
Price history
| Date | Event | Price |
|---|---|---|
| 7/24/2026 | Sold | $550,000$187/sqft |
Source:  MRED as distributed by MLS GRID #12621539 Report a problem MRED as distributed by MLS GRID #12621539 Report a problem | ||
| 5/6/2026 | Contingent | $550,000$187/sqft |
Source: MRED as distributed by MLS GRID #12621539 Report a problem | ||
| 4/21/2026 | Listed for sale | $550,000+65.2%$187/sqft |
Source: MRED as distributed by MLS GRID #12621539 Report a problem | ||
| 1/14/2005 | Sold | $333,000$113/sqft |
Source: Public Record Report a problem | ||
Public tax history
| Year | Property taxes | Tax assessment |
|---|---|---|
| 2024 | $9,291 -0.4% | $137,458 +6.7% |
| 2023 | $9,325 +1.2% | $128,767 +9.4% |
| 2022 | $9,214 +4.6% | $117,703 +13.2% |
| 2021 | $8,809 +3.6% | $103,971 +11% |
| 2020 | $8,506 +3.6% | $93,637 +5.7% |
| 2019 | $8,207 +6.7% | $88,586 +6.4% |
| 2018 | $7,690 | $83,285 +1.2% |
| 2017 | $7,690 -2.9% | $82,322 -5.3% |
| 2016 | $7,916 +22% | $86,940 +8.9% |
| 2015 | $6,486 +2.8% | $79,813 +21.2% |
| 2014 | $6,309 +2.5% | $65,857 -1.8% |
| 2012 | $6,157 +13.4% | $67,045 -26.4% |
| 2011 | $5,429 -24.8% | $91,134 -11.3% |
| 2010 | $7,218 +8.2% | $102,687 -4.8% |
| 2009 | $6,673 +3.4% | $107,810 +1.4% |
| 2008 | $6,453 -3.8% | $106,343 -0.6% |
| 2006 | $6,711 -2.9% | $106,935 |
| 2005 | $6,910 +4632.9% | -- |
| 2004 | $146 | -- |
Find assessor info on the county website
Neighborhood: 60051
Nearby homes
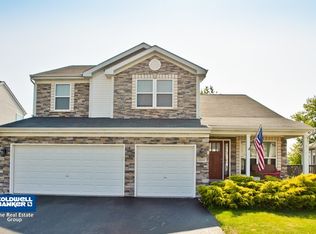
- $447,0004 bd3 ba2.5k sqft31697 N Jennifer Ln, Lakemoor, IL 60051Off Market
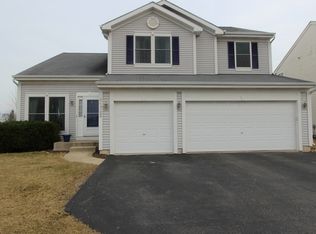
- $443,8004 bd3 ba2.4k sqft31723 N Jennifer Ln, Lakemoor, IL 60051Off Market
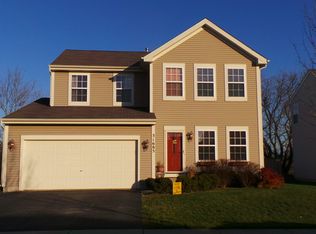
- $395,9004 bd2 ba2.2k sqft31685 N Jennifer Ln, Lakemoor, IL 60051Off Market
- $372,2504 bd3 ba2.1k sqft31714 N Jennifer Ln, Lakemoor, IL 60051Sold

- $437,3004 bd3 ba2.4k sqft31702 N Jennifer Ln, Lakemoor, IL 60051Off Market
- $450,4005 bd3 ba2.6k sqft31730 N Jennifer Ln, Lakemoor, IL 60051Off Market
- $431,9003 bd2 ba2.6k sqft31675 N Jennifer Ln, Lakemoor, IL 60051Off Market
- $439,7004 bd3 ba2.6k sqft31690 N Jennifer Ln, Lakemoor, IL 60051Off Market
Nearby schools
GreatSchools rating
- 8/10Robert Crown SchoolGrades: K-5Distance: 3.7 mi
- 5/10Matthews Middle SchoolGrades: 6-8Distance: 3.1 mi
- 6/10Wauconda High SchoolGrades: 9-12Distance: 4.5 mi
Schools provided by the listing agent
- Elementary: Robert Crown Elementary School
- Middle: Matthews Middle School
- High: Wauconda Comm High School
- District: 118
Source: MRED as distributed by MLS GRID. This data may not be complete. We recommend contacting the local school district to confirm school assignments for this home.
Get a cash offer in 3 minutes
Find out how much your home could sell for in as little as 3 minutes with a no-obligation cash offer.
Estimated market value
$550,300
Get a cash offer in 3 minutes
Find out how much your home could sell for in as little as 3 minutes with a no-obligation cash offer.
Estimated market value
$550,300
- Illinois
- Lake County
- Lakemoor
- 60051
- 31711 N Jennifer Ln
Nearby cities
Nearby zip codes
Other Lakemoor Topics
