Welcome to Your Dream Home!
This stunning two-story ranch-style home boasts a dramatic façade, oversized driveway, and charming front porch that immediately says “welcome home.” With 5 potential bedrooms, 2.5 bathrooms, and over 3,400 square feet of beautifully maintained living space, this property checks all the boxes.
Step into a grand formal living and dining room with updated lighting and plenty of natural light. The rear of the home opens into a spacious family room with a cozy fireplace, adjacent to a gourmet kitchen featuring granite counters, a large breakfast bar, quality appliances, walk-in pantry, and rich wood cabinetry—perfect for the home chef or entertainer.
Downstairs includes a half bath, indoor laundry room with sink and storage, and a versatile den (currently used as a dining room) that can easily be enclosed as a 5th bedroom or home office. Upstairs, you’ll find a wide-open loft ready to become a game room, media space, or even another bedroom. The expansive primary suite includes a luxurious bath with dual sinks, soaking tub, separate shower, and a huge walk-in closet. Three more generously sized bedrooms and a double-sink bathroom complete the upper level.
Step outside to your private backyard retreat—featuring a massive Alumawood patio cover with fans and lighting, lush landscaping, and plenty of room for a pool or outdoor entertaining.
Located in a beautifully maintained neighborhood within the top-rated Temecula School District and just minutes from French Valley amenities, shopping, parks, and freeway access. This is one of the best opportunities in the area—don’t miss it!
Sold for $725,000
Listed by: eXp Realty of Southern California, Inc. • Andrew Warburton • Contact: 888-294-1415
Bought with: San Diego Zad, Inc.
$725,000
31711 Wintergreen Way, Murrieta, CA 92563
4beds
3,349sqft
Single Family Residence
Built in 2005
7,405 Square Feet Lot
$733,400 Zestimate®
$216/sqft
$3,763 Estimated rent
Home value
$733,400
$660,000 - $814,000
$3,763/mo
Zestimate® history
Owner options
List your home for rent
$3,763/mo
Rent Zestimate®
Find your next renter with Zillow Rental Manager. Plus, with online applications, you can quickly screen prospective tenants – for free.
$3,763/mo
Rent Zestimate®
Refinance and save
$4,642/mo
Est. payment
Refinancing to a lower rate could help reduce your monthly payments and save thousands over the life of the loan.
$4,642/mo
Est. payment
Explore your selling options
Work with a Zillow partner agent
Leverage their expertise and Zillow's premium Showcase listings to get your home seen by more buyers.
Get startedList with your own agent
Get your home in front of millions of buyers by listing it on Zillow.
Learn how to do itSell it yourself
Take full control of how buyers see your home on Zillow by listing For Sale by Owner (FSBO).
List your homeWhat's special
Cozy fireplacePrivate backyard retreatGourmet kitchenCharming front porchVersatile denExpansive primary suiteHuge walk-in closet
Zillow last checked:
Listing updated:
Listed by:
Andrew Warburton DRE #01065333 310-270-1689,
eXp Realty of Southern California, Inc.,
Listing Team: The Warburton Team
Bought with:
Daniel Solomon, DRE #02167803
San Diego Zad, Inc.
Source: CRMLS,MLS#: SW25117154 Originating MLS: California Regional MLS
Originating MLS: California Regional MLSFacts & features
Interior
Bedrooms & bathrooms
- Bedrooms: 4
- Bathrooms: 4
- Full bathrooms: 3
- 1/2 bathrooms: 1
- Main level bathrooms: 1
Rooms
- Room types: Bedroom, Family Room, Kitchen, Laundry, Loft, Living Room, Primary Bathroom, Primary Bedroom, Other
Primary bedroom
- Features: Primary Suite
Bedroom
- Features: All Bedrooms Up
Bathroom
- Features: Bathtub, Dual Sinks, Separate Shower, Tub Shower, Walk-In Shower
Other
- Features: Walk-In Closet(s)
Heating
- Central
Cooling
- Central Air, Dual
Appliances
- Included: Dishwasher, Disposal, Gas Oven, Gas Range, Gas Water Heater, Microwave, Water Heater
- Laundry: Inside, Laundry Room
Features
- Ceiling Fan(s), Eat-in Kitchen, Granite Counters, High Ceilings, Open Floorplan, Pantry, All Bedrooms Up, Loft, Primary Suite, Walk-In Closet(s)
- Has fireplace: Yes
- Fireplace features: Family Room, Gas, Gas Starter
- Common walls with other units/homes: No Common Walls
Interior area
- Total interior livable area: 3,349 sqft
Property
Parking
- Total spaces: 3
- Parking features: Door-Multi, Garage Faces Front, Garage
- Attached garage spaces: 3
Features
- Levels: Two
- Stories: 2
- Entry location: 1
- Patio & porch: Concrete, Covered, Front Porch, Patio
- Pool features: None
- Spa features: None
- Has view: Yes
- View description: Neighborhood
Lot
- Size: 7,405 Square Feet
- Features: 6-10 Units/Acre, Sprinklers In Rear, Sprinklers In Front, Level, Rectangular Lot, Sprinklers Timer
Details
- Parcel number: 963332005
- Zoning: SP ZONE
- Special conditions: Standard
Construction
Type & style
- Home type: SingleFamily
- Architectural style: Mediterranean
- Property subtype: Single Family Residence
Condition
- New construction: No
- Year built: 2005
Utilities & green energy
- Sewer: Public Sewer, Sewer Tap Paid
- Water: Public
- Utilities for property: Electricity Connected, Natural Gas Connected, Sewer Connected, Water Connected
Community & HOA
Community
- Features: Curbs, Gutter(s), Storm Drain(s), Suburban, Sidewalks
- Security: Closed Circuit Camera(s), Smoke Detector(s)
Location
- Region: Murrieta
Financial & listing details
- Price per square foot: $216/sqft
- Tax assessed value: $344,971
- Annual tax amount: $6,099
- Date on market: 5/29/2025
- Cumulative days on market: 13 days
- Listing terms: Cash,Cash to New Loan,Conventional,FHA,Freddie Mac,VA Loan
Price history
| Date | Event | Price |
|---|---|---|
| 7/7/2025 | Sold | $725,000-0.7%$216/sqft |
Source:  CRMLS #SW25117154 Report a problem CRMLS #SW25117154 Report a problem | ||
| 6/12/2025 | Pending sale | $729,900$218/sqft |
Source: CRMLS #SW25117154 Report a problem | ||
| 6/4/2025 | Price change | $729,900-3.9%$218/sqft |
Source: CRMLS #SW25117154 Report a problem | ||
| 5/30/2025 | Listed for sale | $759,900+231.8%$227/sqft |
Source: CRMLS #SW25117154 Report a problem | ||
| 6/22/2009 | Sold | $229,000-7.1%$68/sqft |
Source: Public Record Report a problem | ||
| 12/18/2008 | Sold | $246,450-51.2%$74/sqft |
Source: Public Record Report a problem | ||
| 3/1/2005 | Sold | $505,000$151/sqft |
Source: Public Record Report a problem | ||
Public tax history
| Year | Property taxes | Tax assessment |
|---|---|---|
| 2025 | $6,099 +1.3% | $344,971 +2% |
| 2024 | $6,022 -2.2% | $338,208 +2% |
| 2023 | $6,160 +2% | $331,578 +2% |
| 2022 | $6,042 +2.1% | $325,078 +2% |
| 2021 | $5,919 0% | $318,705 +1% |
| 2020 | $5,920 +1% | $315,438 +2% |
| 2019 | $5,862 +1.2% | $309,253 +2% |
| 2018 | $5,792 +0.9% | $303,190 +2% |
| 2017 | $5,740 | $297,246 +2% |
| 2016 | $5,740 +2.3% | $291,419 +1.5% |
| 2015 | $5,611 +0.4% | $287,044 +2% |
| 2014 | $5,588 | $281,424 +0.5% |
| 2013 | -- | $280,153 +2% |
| 2012 | -- | $274,661 +2% |
| 2011 | -- | $269,276 +5.1% |
| 2010 | -- | $256,253 -10% |
| 2009 | -- | $284,700 -29.7% |
| 2008 | -- | $405,000 -22.9% |
| 2007 | -- | $525,402 +2% |
| 2006 | -- | $515,100 |
Find assessor info on the county website
Neighborhood: 92563
Nearby homes
- $669,9004 bd3 ba2.6k sqft31723 Wintergreen Way, Murrieta, CA 92563Off Market

- $737,0004 bd3 ba2.5k sqft31699 Wintergreen Way, Murrieta, CA 92563Sold
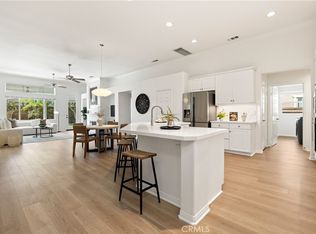
- $757,2005 bd3 ba3.6k sqft31687 Wintergreen Way, Murrieta, CA 92563Off Market
- $781,5005 bd3 ba3.6k sqft31735 Wintergreen Way, Murrieta, CA 92563Off Market
- $159,18119.87 Acres31735 Wintergreen Way, Aguanga, CA 92563Off Market
- $275,91480 Acres31735 Wintergreen Way, Aguanga, CA 92563Off Market
- $699,2003 bd3 ba2.5k sqft37049 Edgemont Dr, Murrieta, CA 92563Off Market
- $893,7004 bd3 ba3.3k sqft31696 Rose Hill Cir, Murrieta, CA 92563Off Market
Nearby schools
GreatSchools rating
- 9/10French Valley Elementary SchoolGrades: K-5Distance: 0.7 mi
- 8/10Bella Vista Middle SchoolGrades: 6-8Distance: 1.4 mi
- 9/10Chaparral High SchoolGrades: 9-12Distance: 4 mi
Get a cash offer in 3 minutes
Find out how much your home could sell for in as little as 3 minutes with a no-obligation cash offer.
Estimated market value
$733,400
Get a cash offer in 3 minutes
Find out how much your home could sell for in as little as 3 minutes with a no-obligation cash offer.
Estimated market value
$733,400
- California
- Riverside County
- Murrieta
- 92563
- 31711 Wintergreen Way
Nearby cities
Nearby zip codes
Other Murrieta Topics
