Skip main navigation
Sold for $2,000,000
  • $2,000,000

    31714 Whiskey Hill Lane, Steamboat Springs, CO 80487

    4beds
    3,134sqft
    Single Family Residence
    Built in 1998
    2.1 Acres Lot
    $2,121,900 Zestimate®
    $638/sqft
    $6,104 Estimated rent

    Home value

    $2,121,900

    $1.97M - $2.29M

    $6,104/mo

    Zestimate® history
    Loading
    Loading...

    Owner options

    List your home for rent

    $6,104/mo

    Rent Zestimate®

    Find your next renter with Zillow Rental Manager. Plus, with online applications, you can quickly screen prospective tenants – for free.

    Learn more

    $6,104/mo

    Rent Zestimate®

    Refinance and save

    $11,336/mo

    Est. payment

    Refinancing to a lower rate could help reduce your monthly payments and save thousands over the life of the loan.

    See today's rates

    $11,336/mo

    Est. payment

    Explore your selling options

    Work with a Zillow partner agent

    Leverage their expertise and Zillow's premium Showcase listings to get your home seen by more buyers.

    Get started

    List with your own agent

    Get your home in front of millions of buyers by listing it on Zillow.

    Learn how to do it

    Sell it yourself

    Take full control of how buyers see your home on Zillow by listing For Sale by Owner (FSBO).

    List your home

    What's special

    Hot tubModern amenitiesComplementary finishesDistinctive architectural elementsVaulted ceilingsCustom pantryNew roof
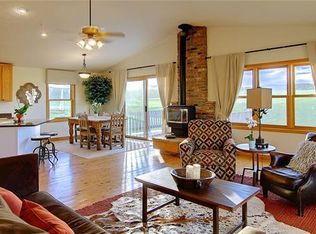
    Experience the epitome of mountain living in this picturesque Craftsman-style retreat situated on over 2 pristine acres. This masterpiece boasts 4-bedroom, 2.5-bathroom with over 3,000 square feet of luxurious living, combining artisanal charm, distinctive architectural elements, and complementary finishes with modern amenities for year-round Steamboat Springs bliss. Vaulted ceilings and warm wood finishes accentuate the exquisite craftsmanship throughout, complemented by two wood-burning fireplaces, creating a haven for cozy evenings. Whip up culinary delights in the charming kitchen boasting cherry floors, newer appliances, and a custom pantry, while panoramic views from every window invite you to soak in the stunning scenery. Unwind in the spacious main-floor primary suite with his and hers closets, relaxing bathroom, and private access to the hot tub under the starry sky. The lower-level features three additional bedrooms, a second living room, and a bathroom with his and hers sinks, providing ample space for guests. Outside, revel in the rural tranquility of the backyard while enjoying breathtaking views of the valley and mountains. The expansive 3-bay garage/workshop (1,000+ sqft!) offers the ideal space for hobbies or storing outdoor gear. Meticulously maintained, this home boasts a new roof, HVAC system (with heat, A/C, and a humidifier), and radon mitigation system, ensuring comfort and peace of mind for years to come. Located within the Steamboat Springs School District and just 8 miles from downtown Steamboat Springs and a short 15 minute drive from a world-class ski area and the Steamboat Pickle-ball/Tennis Center. Nestled in the tranquil countryside, this charming property offers breathtaking views under the clear, starry skies, providing an unparalleled sense of serenity with minimal light pollution and absolute tranquility from the absence of traffic.. Basement: FULL

    Zillow last checked:

    Listing updated:

    Listed by:

    Michelle Parilla (970)870-8800,

    The Group Real Estate, LLC,

    The Parilla Group 303-591-0929,

    The Group Real Estate, LLC

    Bought with:

    Kiyah Roe, FA100072102

    Steamboat Sotheby's International Realty

    Source: Altitude Realtors,MLS#: SS2744476MLS LogoOriginating MLS: Steamboat Springs Board of Realtors

    Facts & features

    Interior

    Bedrooms & bathrooms
    • Bedrooms: 4
    • Bathrooms: 3
    • Full bathrooms: 2
    • 1/2 bathrooms: 1
    Primary bedroom
    • Description: Main Floor Primary with His and Hers Closets and Vaulted Ceilings
    • Level: Main
    Bedroom
    • Level: Basement
    Bedroom
    • Level: Basement
    Bedroom
    • Level: Basement
    Other
    • Description: Wood Burning fireplace
    • Level: Main
    Other
    • Description: Newer appliances
    • Level: Main
    Other
    • Level: Basement
    Half bath
    • Description: Powder bath off of kitchen
    • Level: Main
    Laundry
    • Description: With folding area and sink
    • Level: Basement
    Living room
    • Description: Vaulted ceilings and wood burning fireplace with stone surround
    • Level: Main
    Living room
    • Level: Basement
    Mud room
    • Description: access to the garage and functional organizational space
    • Level: Main
    Office
    • Description: Arched door from living room leads to office
    • Level: Main
    Other
    • Description: Jetted Tub, Walk-in Shower, and private access door to covered deck with hot tub
    • Level: Main
    Heating
    • Forced Air
    Cooling
    • Central Air, 1 Unit
    Appliances
    • Included: Dishwasher, Microwave, Oven, Refrigerator
    • Laundry: In Unit
    Features
    • Fireplace, Vaulted Ceiling(s)
    • Flooring: Carpet, Tile, Wood
    • Number of fireplaces: 2
    • Fireplace features: Wood Burning
    Interior area
    • Total interior livable area: 3,134 sqft

    Property

    Parking
    • Total spaces: 3
    • Parking features: Attached, Garage
    • Attached garage spaces: 3
    Features
    • Patio & porch: Deck
    • Has spa: Yes
    • Spa features: Hot Tub
    • Has view: Yes
    • View description: Mountain(s), Ski Area, Valley
    Lot
    • Size: 2.1 Acres
    Details
    • Parcel number: R4201159
    • Zoning description: Residential Rural

    Construction

    Type & style
    • Home type: SingleFamily
    • Property subtype: Single Family Residence
    Materials
    • Frame
    • Roof: Composition
    Condition
    • Year built: 1998

    Utilities & green energy

    • Sewer: Septic Tank
    • Utilities for property: Electricity Available, High Speed Internet Available, Propane, Septic Available

    Community & HOA

    Community
    • Subdivision: Steamboat Hills Subd
    HOA
    • Has HOA: No
    Location
    • Region: Steamboat Springs

    Financial & listing details

    • Price per square foot: $638/sqft
    • Tax assessed value: $1,474,560
    • Annual tax amount: $3,933
    • Date on market: 3/15/2024
    • Cumulative days on market: 22 days
    • Exclusions: No, Seller's personal property
    • Road surface type: Gravel

    Price history

    DateEventPrice
    5/15/2024Sold$2,000,000-7%$638/sqft
    Source: Altitude Realtors #SS2744476 Report a problem
    4/8/2024Pending sale$2,150,000$686/sqft
    Source: Altitude Realtors #SS2744476 Report a problem
    3/15/2024Listed for sale$2,150,000+87%$686/sqft
    Source: Altitude Realtors #SS2744476 Report a problem
    5/14/2021Sold$1,150,000+137.1%$367/sqft
    Source: Public Record Report a problem
    6/4/2012Sold$485,000-2.2%$155/sqft
    Source: Altitude Realtors #SSS133452 Report a problem
    2/8/2012Price change$496,000-0.8%$158/sqft
    Source: Prudential Steamboat Realty #133452 Report a problem
    1/28/2012Price change$499,900-4.8%$160/sqft
    Source: Prudential Steamboat Realty #129543 Report a problem
    6/29/2011Price change$525,000-4.4%$168/sqft
    Source: Prudential Steamboat Realty #129543 Report a problem
    1/22/2011Price change$549,000-8.3%$175/sqft
    Source: Prudential Real Estate #129543 Report a problem
    8/21/2010Price change$599,000-7.8%$191/sqft
    Source: Prudential Real Estate #129543 Report a problem
    6/7/2010Price change$649,900-7%$207/sqft
    Source: Prudential Real Estate #129543 Report a problem
    5/8/2010Listed for sale$699,000-8%$223/sqft
    Source: Prudential Real Estate #129543 Report a problem
    4/2/2010Listing removed$759,900$242/sqft
    Source: Prudential Steamboat Realty #125767 Report a problem
    8/15/2009Price change$759,900-4.9%$242/sqft
    Source: Prudential Steamboat Realty #125767 Report a problem
    4/4/2009Price change$799,000-3.2%$255/sqft
    Source: Prudential Steamboat Realty #125767 Report a problem
    7/23/2008Listed for sale$825,000$263/sqft
    Source: Prudential Steamboat Realty #123045 Report a problem

    Public tax history

    YearProperty taxesTax assessment
    2024$4,842 +2.9%$98,800
    2023$4,708 +19.7%$98,800 +57.3%
    2022$3,933 +0.1%$62,810 -2.8%
    2021$3,928 +22.1%$64,620 +20.3%
    2020$3,217 +3.1%$53,720
    2019$3,120 +35.2%$53,720 +19.5%
    2017$2,308 -7.6%$44,960 +0.9%
    2016$2,497 +10.5%$44,560
    2015$2,260 +16%$44,560 +20.7%
    2014$1,947 +1.8%$36,910 +3.4%
    2012$1,912 $35,710 -25.6%
    2010-- $47,980
    2009-- $47,980 +9.9%
    2008-- $43,660
    2007-- $43,660 +10.4%
    2005-- $39,540
    Find assessor info on the county website

    Neighborhood: 80487

    Nearby schools

    GreatSchools rating
    Schools provided by the listing agent
    • Elementary: Soda Creek
    • Middle: Steamboat Springs
    • High: Steamboat Springs

    Source: Altitude Realtors. This data may not be complete. We recommend contacting the local school district to confirm school assignments for this home.