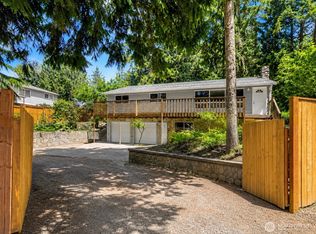
Welcome to your private sanctuary at 31715 46th Pl. S.If you’ve been searching for a home that feels like a getaway but keeps you close to everything, this is it! Positioned at the end of a peaceful dead-end road, this tri-level home delivers unmatched seclusion on a generous, sprawling lot. The unique tri-level architectural design creates an inviting interior flow, offering 3 spacious bedrooms and 3 bathrooms. Upper floor boasts 3 beds 1 full guest bath plus a en-suite primary with a 3/4 bath. The lower floor, walk-out basement has a generous wreck-room and a 1/2 bath perfect for entertaining or use as a 4th bedroom area. Step outside into your massive yard, where trees and open space create the ultimate backdrop for summer BBQs, gardening, or just enjoying the quiet sounds of nature. It’s rare to find this level of privacy in Auburn and this home lives larger than it's true square footage. Schedule your tour today before it's gone!
Pending
Listed by: Redfin • Jason Scott Kjellesvik
$499,900
31715 46th Place S, Auburn, WA 98001
3beds
1,450sqft
Single Family Residence
Built in 1976
0.26 Acres Lot
$494,900 Zestimate®
$345/sqft
$-- HOA
What's special
Massive yardTri-level homeUnique tri-level architectural designTrees and open spaceInviting interior flow
- 9 days |
- 2,277 |
- 195 |
Likely to sell faster than
Zillow last checked:
Listing updated:
Offers reviewed: Jul 20
Listed by:
Jason Scott Kjellesvik,
Redfin
Source: NWMLS as distributed by MLS GRID,MLS#: 2550173
Facts & features
Interior
Bedrooms & bathrooms
- Bedrooms: 3
- Bathrooms: 3
- Full bathrooms: 1
- 3/4 bathrooms: 1
- 1/2 bathrooms: 1
Primary bedroom
- Level: Second
Bedroom
- Level: Second
Bedroom
- Level: Second
Bathroom full
- Level: Second
Bathroom three quarter
- Level: Second
Other
- Level: Lower
Dining room
- Level: Main
Entry hall
- Level: Main
Kitchen without eating space
- Level: Main
Living room
- Level: Main
Rec room
- Level: Lower
Utility room
- Level: Lower
Heating
- Fireplace, 90%+ High Efficiency, Forced Air, Heat Pump, Electric
Cooling
- Heat Pump
Appliances
- Included: Dishwasher, Refrigerator, Stove(s)/Range(s), Dishwasher(s), Refrigerator(s), Water Heater: Electric, Water Heater Location: Garage
Features
- Bath Off Primary
- Flooring: Vinyl, Carpet
- Basement: Daylight,Finished
- Number of fireplaces: 1
- Fireplace features: Wood Burning, Main Level: 1, Fireplace
Interior area
- Total structure area: 1,450
- Total interior livable area: 1,450 sqft
Property
Parking
- Total spaces: 4
- Parking features: Driveway, Attached Garage, RV Parking
- Has attached garage: Yes
- Covered spaces: 2
- Uncovered spaces: 2
Features
- Levels: Three Or More
- Entry location: Main
- Patio & porch: Bath Off Primary, Fireplace, Water Heater
- Has view: Yes
- View description: Territorial
Lot
- Size: 0.26 Acres
- Dimensions: 84 x 136
- Features: Dead End Street, Paved, Cable TV, Deck, Fenced-Partially, High Speed Internet, Patio, RV Parking
- Topography: Partial Slope
- Residential vegetation: Garden Space
Details
- Parcel number: 4014400280
- Zoning: R4
- Zoning description: Jurisdiction: County
- Special conditions: Standard
Construction
Type & style
- Home type: SingleFamily
- Architectural style: Traditional,Tri-Level
- Property subtype: Single Family Residence
Materials
- Wood Siding, Wood Products
- Foundation: Poured Concrete
- Roof: Composition
Condition
- Good
- Year built: 1976
Utilities & green energy
- Electric: Company: PSE
- Sewer: Septic Tank, Company: Septic
- Water: Public, Company: Lakehaven Water
- Utilities for property: Xfinity, Xfinity
Community & HOA
Community
- Subdivision: Lake Dolloff
Location
- Region: Auburn
Financial & listing details
- Price per square foot: $345/sqft
- Tax assessed value: $511,000
- Annual tax amount: $5,732
- Offers reviewed: 07/20/2026
- Date on market: 7/12/2026
- Cumulative days on market: 11 days
- Listing terms: Conventional,FHA,VA Loan
- Inclusions: Dishwasher(s), Refrigerator(s), Stove(s)/Range(s)
Estimated market value
$494,900
$470,000 - $520,000
$3,191/mo
Price history
| Date | Event | Price |
|---|---|---|
| 7/21/2026 | Pending sale | $499,900$345/sqft |
Source:  NWMLS as distributed by MLS GRID #2550173 Report a problem NWMLS as distributed by MLS GRID #2550173 Report a problem | ||
| 7/13/2026 | Listed for sale | $499,900+309.8%$345/sqft |
Source: NWMLS as distributed by MLS GRID #2550173 Report a problem | ||
| 2/28/1994 | Sold | $122,000$84/sqft |
Source: Public Record Report a problem | ||
Public tax history
| Year | Property taxes | Tax assessment |
|---|---|---|
| 2025 | $5,732 +4% | $511,000 +2% |
| 2024 | $5,512 +9.3% | $501,000 +20.4% |
| 2023 | $5,042 +2.9% | $416,000 -8.2% |
| 2022 | $4,902 +5.5% | $453,000 +22.8% |
| 2021 | $4,646 +10.8% | $369,000 +19.8% |
| 2020 | $4,194 +2.7% | $308,000 +2.3% |
| 2019 | $4,083 +5% | $301,000 +2% |
| 2018 | $3,887 -8% | $295,000 +10.9% |
| 2017 | $4,224 +29.2% | $266,000 +16.2% |
| 2016 | $3,269 | $229,000 +8% |
| 2015 | $3,269 | $212,000 +4.4% |
| 2014 | $3,269 | $203,000 +25.3% |
| 2013 | $3,269 | $162,000 +1.3% |
| 2012 | -- | $160,000 -14.9% |
| 2011 | -- | $188,000 -12.1% |
| 2010 | -- | $214,000 |
| 2009 | -- | $214,000 -2.3% |
| 2007 | -- | $219,000 +14.7% |
| 2006 | -- | $191,000 +7.9% |
| 2005 | -- | $177,000 +25.5% |
| 2001 | $1,974 -0.8% | $141,000 +2.2% |
| 2000 | $1,990 | $138,000 |
Find assessor info on the county website
Monthly payment
Est. payment
Payment breakdown
Explore the cost of this home by adjusting the details. Changes won't be saved.Climate risks
Neighborhood: Lakeland North
Nearby schools
GreatSchools rating
- 4/10Lake Dolloff Elementary SchoolGrades: PK-5Distance: 0.7 mi
- 6/10Kilo Middle SchoolGrades: 6-8Distance: 0.6 mi
- 3/10Thomas Jefferson High SchoolGrades: 9-12Distance: 1.8 mi
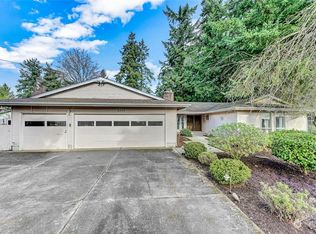
- $600,0004 bd2 ba1.9k sqft31620 46th Ave S, Auburn, WA 98001Sold
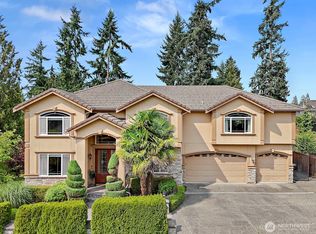
- $1,015,0004 bd5 ba4.3k sqft31709 47th Ct S, Auburn, WA 98001Sold
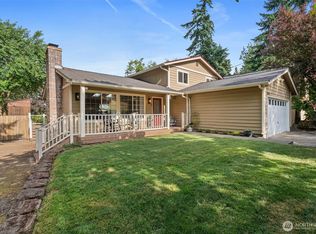
- $590,0004 bd3 ba1.5k sqft31739 46th Pl S, Auburn, WA 98001Sold
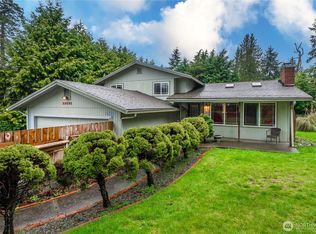
- $515,0003 bd2 ba1.5k sqft31621 46th Ave S, Auburn, WA 98001Sold
- $895,0003 bd3 ba3k sqft31722 47th Ct S, Auburn, WA 98001Sold
- $903,7504 bd3 ba3k sqft31734 47th Ct S, Auburn, WA 98001Sold
- $610,0004 bd2 ba1.9k sqft31505 46th Ave S, Auburn, WA 98001Sold
- $485,0003 bd1 ba1.3k sqft4443 S 318th St, Auburn, WA 98001Sold
A local agent can set up tours, give advice and negotiate with sellers.
Similar homes
- $499,5003 bd1 ba1.2k sqftWhispering Firs, Auburn, WA 98001Active
 MLS ID #2550059, Chris C. Nye. NWMLS as distributed by MLS GRID
 - $--3 bd3 ba1.4k sqft3520 S 297th St, Auburn, WA 98001Auction
 Auction.com 1
 - $638,0003 bd2 ba1.9k sqft31840 44th Avenue S, Auburn, WA 98001Active
 MLS ID #2557202, Yingxin Tu. NWMLS as distributed by MLS GRID
 - $560,0004 bd2 ba1.5k sqft30031 45th Place S, Auburn, WA 98001Active
 MLS ID #2557781, Mary Cope. NWMLS as distributed by MLS GRID
 - $579,9503 bd2 ba1.3k sqftKingspark, Auburn, WA 98001ActiveMLS ID #2555451, Patrick J. Smith. NWMLS as distributed by MLS GRID
- $--3 bd2 ba1.8k sqft5424 S 331st St, Auburn, WA 98001AuctionAuction.com 2
- $525,0003 bd3 ba1.5k sqft5018 301st Drive S, Auburn, WA 98001ActiveMLS ID #2524429, Kristopher Shook. NWMLS as distributed by MLS GRID
- $499,0003 bd2 ba1.4k sqftSteel Lake Village, Federal Way, WA 98003ActiveMLS ID #2553753, Morgan Parker. NWMLS as distributed by MLS GRID
- $559,0004 bd2 ba1.5k sqftKingspark, Auburn, WA 98001ActiveMLS ID #2550035, Claudia Gautam. NWMLS as distributed by MLS GRID
- $499,9953 bd1 ba1k sqft29317 38th Place S, Auburn, WA 98001ActiveMLS ID #2517583, Ralph Castano. NWMLS as distributed by MLS GRID
- $498,5004 bd2 ba1.3k sqft709 Celery Avenue, Algona, WA 98001ActiveMLS ID #2548031, Diana Lopez. NWMLS as distributed by MLS GRID
- $570,0004 bd2 ba1.9k sqft29126 39th Avenue S, Auburn, WA 98001ActiveMLS ID #2554398, Kappie Durr. NWMLS as distributed by MLS GRID
- $599,9504 bd2 ba2k sqftMorning Crest, Auburn, WA 98001ActiveMLS ID #2555531, Francie House. NWMLS as distributed by MLS GRID
- $521,0003 bd2 ba1.4k sqft209 8th Avenue N, Algona, WA 98001ActiveMLS ID #2546986, Selma Susan Longacre. NWMLS as distributed by MLS GRID
- $565,0003 bd3 ba1.6k sqft29851 48th Avenue S, Auburn, WA 98001ActiveMLS ID #2510564, Jaryd Ruffner. NWMLS as distributed by MLS GRID
- $560,0003 bd2 ba1.3k sqftSweet Briar Division 3, Auburn, WA 98001ActiveMLS ID #2521095, Eric Moehrle. NWMLS as distributed by MLS GRID
- $625,0004 bd3 ba2k sqft29712 39th Place S, Auburn, WA 98001ActiveMLS ID #2551757, Kyle Lee. NWMLS as distributed by MLS GRID
- $639,9903 bd3 ba1.9k sqftNicholson Place, Auburn, WA 98001ActiveMLS ID #2533239, Michael Renard. NWMLS as distributed by MLS GRID
- $595,0004 bd2 ba1.8k sqft4848 S 288th Street, Auburn, WA 98001ActiveMLS ID #2547260, Jeff Alexander. NWMLS as distributed by MLS GRID
- $664,9993 bd2 ba1.4k sqft30523 58th Avenue S, Auburn, WA 98001ActiveMLS ID #2538619, Aleksandr Frankov. NWMLS as distributed by MLS GRID
