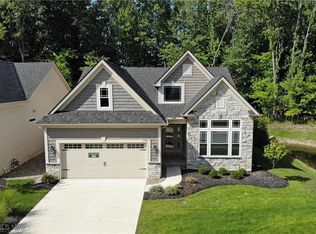
Welcome to your new home! This stunning newly completed gem is nestled in a quiet, wooded setting with no HOA, offering a perfect blend of luxury and privacy. Spanning over 3,600 sq. ft., the open-concept kitchen and living area is thoughtfully designed for both entertaining and everyday comfort. You'll love the modern finishes, quartzite countertops, oversized island, coffee bar, inviting fireplace, and the abundance of natural light.
This home features four spacious bedrooms, including a luxurious primary suite offering a large his/her bathroom, custom tile shower, and walk-in closet. The second floor full bath was also designed for family living complete with double sinks and separate shower-water closet. An additional first-floor room serves perfectly as an office or cozy reading nook. Convenience is key with a custom mudroom and a second-floor laundry room to simplify your daily routine. The fully finished basement, complete with a half bath and a wet bar, offers even more living space for all to enjoy.
Step outside to a covered patio that creates the perfect retreat for relaxing, hosting gatherings, or a cozy evening escape. Surrounded by natural beauty, this home is ideal for anyone seeking a balance of comfort, style, and the charm of suburban living.
Located in the heart of Avon Lake, you’ll enjoy quick access to highways, shopping, and dining. This home truly has it all. Call today to schedule your private tour and let us welcome you home!
Closed
$724,900
31715 Woodbridge Way, Avon Lake, OH 44012
4beds
3,668sqft
Single Family Residence
Built in 2024
0.51 Acres Lot
$760,800 Zestimate®
$198/sqft
$4,963 Estimated rent
Home value
$760,800
$670,000 - $867,000
$4,963/mo
Zestimate® history
Owner options
List your home for rent
$4,963/mo
Rent Zestimate®
Find your next renter with Zillow Rental Manager. Plus, with online applications, you can quickly screen prospective tenants – for free.
$4,963/mo
Rent Zestimate®
Refinance and save
$4,772/mo
Est. payment
Refinancing to a lower rate could help reduce your monthly payments and save thousands over the life of the loan.
$4,772/mo
Est. payment
Explore your selling options
Work with a Zillow partner agent
Leverage their expertise and Zillow's premium Showcase listings to get your home seen by more buyers.
Get startedList with your own agent
Get your home in front of millions of buyers by listing it on Zillow.
Learn how to do itSell it yourself
Take full control of how buyers see your home on Zillow by listing For Sale by Owner (FSBO).
List your homeWhat's special
Oversized islandModern finishesHalf bathFully finished basementLuxurious primary suiteAbundance of natural lightInviting fireplace
Zillow last checked:
Listing updated:
Listed by:
Melissa A Hollingsworth heritagelivingsells@gmail.com440-382-9367,
Keller Williams Elevate
Bought with:
Gregory Erlanger, 2004000516
Keller Williams Citywide
Rachelle Loraine, 2018002126
Keller Williams Citywide
Source: MLS Now,MLS#: 5090099 Originating MLS: Akron Cleveland Association of REALTORS
Originating MLS: Akron Cleveland Association of REALTORSFacts & features
Interior
Bedrooms & bathrooms
- Bedrooms: 4
- Bathrooms: 4
- Full bathrooms: 2
- 1/2 bathrooms: 2
- Main level bathrooms: 1
Primary bedroom
- Level: Second
Bedroom
- Level: Second
Bedroom
- Level: Second
Bedroom
- Level: Second
Primary bathroom
- Level: Second
Bathroom
- Level: First
Bathroom
- Level: Second
Bathroom
- Level: Lower
Bonus room
- Level: Lower
Dining room
- Level: First
Great room
- Level: First
Kitchen
- Level: First
Laundry
- Level: Second
Mud room
- Level: First
Office
- Level: First
Pantry
- Level: First
Heating
- Forced Air, Gas
Cooling
- Central Air
Appliances
- Laundry: Common Area, Laundry Room
Features
- Wet Bar, Breakfast Bar, Tray Ceiling(s), Ceiling Fan(s), Double Vanity, Entrance Foyer, Eat-in Kitchen, High Ceilings, Kitchen Island, Open Floorplan, Pantry, Recessed Lighting, Storage, Walk-In Closet(s)
- Basement: Finished,Sump Pump
- Number of fireplaces: 1
- Fireplace features: Blower Fan
Interior area
- Total structure area: 3,668
- Total interior livable area: 3,668 sqft
- Finished area above ground: 2,700
- Finished area below ground: 968
Property
Parking
- Total spaces: 2
- Parking features: Attached, Garage
- Attached garage spaces: 2
Features
- Levels: Two
- Stories: 2
- Patio & porch: Covered
- Has view: Yes
- View description: Trees/Woods
Lot
- Size: 0.51 Acres
- Features: Wooded
Details
- Parcel number: 0400029116132
- Special conditions: Builder Owned
Construction
Type & style
- Home type: SingleFamily
- Architectural style: Colonial
- Property subtype: Single Family Residence
Materials
- Attic/Crawl Hatchway(s) Insulated, Board & Batten Siding, Brick, Ducts Professionally Air-Sealed, Frame, Concrete, Vinyl Siding
- Roof: Asphalt,Fiberglass
Condition
- New Construction
- New construction: Yes
- Year built: 2024
Details
- Builder name: Maverick Building Co
- Warranty included: Yes
Utilities & green energy
- Sewer: Public Sewer
- Water: Public
Community & HOA
Community
- Subdivision: Krebs Road Estates Pud Sub
HOA
- Has HOA: No
Location
- Region: Avon Lake
Financial & listing details
- Price per square foot: $198/sqft
- Date on market: 12/13/2024
- Cumulative days on market: 173 days
- Listing terms: Cash,Conventional,FHA,VA Loan
Price history
| Date | Event | Price |
|---|---|---|
| 3/6/2025 | Sold | $724,900$198/sqft |
Source:  MLS Now #5090099 Report a problem MLS Now #5090099 Report a problem | ||
| 2/26/2025 | Pending sale | $724,900$198/sqft |
Source: MLS Now #5090099 Report a problem | ||
| 2/12/2025 | Price change | $724,900-3.3%$198/sqft |
Source: MLS Now #5090099 Report a problem | ||
| 1/10/2025 | Price change | $749,900-2%$204/sqft |
Source: MLS Now #5090099 Report a problem | ||
| 12/13/2024 | Listed for sale | $764,900$209/sqft |
Source: MLS Now #5090099 Report a problem | ||
| 12/10/2024 | Listing removed | $764,900$209/sqft |
Source: MLS Now #5066929 Report a problem | ||
| 9/5/2024 | Listed for sale | $764,900$209/sqft |
Source: MLS Now #5066929 Report a problem | ||
Public tax history
Tax history is unavailable.
Neighborhood: 44012
Nearby homes
- $585,0002 bd2 ba1.7k sqft31700 Woodbridge Way, Avon Lake, OH 44012Sold
- $585,0002 bd3 ba2.4k sqft31700 Woodbridge Way Wb #1, Avon Lake, OH 44012Sold
- $431,3402 bd2 ba1.9k sqft31710 Woodbridge Way, Avon Lake, OH 44012Off Market
- $626,8004 bd2 ba3k sqft31665 Woodbridge Way, Avon Lake, OH 44012Off Market
- $335,4104 bd4 ba3k sqft31665 Woodbridge Way, Avon Lake, OH 44012Off Market
- $113,960-- bd-- ba-- sqftWoodbridge Way, Avon Lake, OH 44012Off Market
- $510-- bd-- ba-- sqftWinners Cir, Avon lake, OH 44012Off Market
- $557,5002 bd2 ba1.7k sqft31730 Woodbridge Way, Avon Lake, OH 44012Off Market
Nearby schools
GreatSchools rating
- 10/10Eastview Elementary SchoolGrades: K-4Distance: 1.5 mi
- 7/10Learwood Middle SchoolGrades: 7-8Distance: 1.3 mi
- 9/10Avon Lake High SchoolGrades: 9-12Distance: 2.7 mi
Schools provided by the listing agent
- District: Avon Lake CSD - 4702
Source: MLS Now. This data may not be complete. We recommend contacting the local school district to confirm school assignments for this home.
Get a cash offer in 3 minutes
Find out how much your home could sell for in as little as 3 minutes with a no-obligation cash offer.
Estimated market value
$760,800
Get a cash offer in 3 minutes
Find out how much your home could sell for in as little as 3 minutes with a no-obligation cash offer.
Estimated market value
$760,800
- Ohio
- Lorain County
- Avon Lake
- 44012
- 31715 Woodbridge Way
Nearby cities
Nearby zip codes
Other Avon Lake Topics
