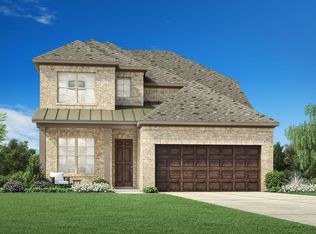
MLS# 33643338 - Built by Toll Brothers - Ready Now! ~ The Angelo's inviting covered porch and elegant foyer with tray ceiling open onto the soaring great room and large covered patio with cathedral ceilings. The well-designed kitchen overlooks a bright casual dining area, and is enhanced by a large center island with breakfast bar, plenty of counter and cabinet space, and roomy walk-in pantry. The charming primary bedroom suite is highlighted by a generous walk-in closet and deluxe primary bath with dual-sink vanity, large soaking tub, luxe shower, and private water closet. Secondary bedrooms feature ample closets and shared full hall bath. Additional highlights include a versatile office and another full hall bath off the foyer, centrally located laundry, and additional storage.
New construction
$369,000
31718 Pecan Mdw, Fulshear, TX 77441
4beds
1,956sqft
Single Family Residence
Built in 2025
6,298 Square Feet Lot
$359,300 Zestimate®
$189/sqft
$96/mo HOA
What's special
Versatile officeSoaring great roomGenerous walk-in closetPrivate water closetLarge soaking tubInviting covered porchShared full hall bath
- 11 days |
- 34 |
- 4 |
Likely to sell faster than
Zillow last checked:
Listing updated:
Listed by:
Ben Caballero TREC #096651 888-872-6006,
HomesUSA.com
Source: HAR,MLS#: 33643338
Loading...
Facts & features
Interior
Bedrooms & bathrooms
- Bedrooms: 4
- Bathrooms: 3
- Full bathrooms: 3
Rooms
- Room types: Family Room, Utility Room
Primary bathroom
- Features: Primary Bath: Double Sinks, Primary Bath: Separate Shower, Primary Bath: Soaking Tub, Vanity Area
Kitchen
- Features: Kitchen Island, Kitchen open to Family Room, Pantry, Under Cabinet Lighting, Walk-in Pantry
Heating
- Zoned
Cooling
- Ceiling Fan(s), Zoned
Appliances
- Included: ENERGY STAR Qualified Appliances, Disposal, Electric Oven, Microwave, Gas Cooktop, Dishwasher
- Laundry: Washer Hookup
Features
- Formal Entry/Foyer, High Ceilings, Prewired for Alarm System, Wired for Sound, En-Suite Bath, Primary Bed - 1st Floor, Walk-In Closet(s)
- Flooring: Carpet, Tile, Vinyl
- Number of fireplaces: 1
- Fireplace features: Electric
Interior area
- Total structure area: 1,956
- Total interior livable area: 1,956 sqft
Property
Parking
- Total spaces: 2
- Parking features: Attached
- Attached garage spaces: 2
Features
- Stories: 1
- Patio & porch: Covered, Porch
- Exterior features: Back Green Space, Sprinkler System
- Fencing: Back Yard,Full
Lot
- Size: 6,298 Square Feet
- Features: Greenbelt, Subdivided, 0 Up To 1/4 Acre
Details
- Parcel number: 6554060010100901
Construction
Type & style
- Home type: SingleFamily
- Architectural style: Traditional
- Property subtype: Single Family Residence
Materials
- Blown-In Insulation, Brick
- Foundation: Slab
- Roof: Composition
Condition
- New construction: Yes
- Year built: 2025
Details
- Builder name: Toll Brothers
Utilities & green energy
- Water: Water District
Green energy
- Energy efficient items: Attic Vents, Thermostat, Lighting, HVAC
Community & HOA
Community
- Security: Prewired for Alarm System
- Subdivision: Pecan Ridge - Premier Collection
HOA
- Has HOA: Yes
- HOA fee: $1,150 annually
Location
- Region: Fulshear
Financial & listing details
- Price per square foot: $189/sqft
- Date on market: 7/1/2026
- Listing terms: Cash,Conventional,FHA,VA Loan
Estimated market value
$359,300
$341,000 - $377,000
$2,380/mo
Price history
| Date | Event | Price |
|---|---|---|
| 7/1/2026 | Listed for sale | $369,000$189/sqft |
Source:  HAR #33643338 Report a problem HAR #33643338 Report a problem | ||
Public tax history
Tax history is unavailable.
Monthly payment
Est. payment$--/mo
Payment breakdown
Explore the cost of this home by adjusting the details. Changes won't be saved.All calculations are estimates and provided by Zillow, Inc. for informational purposes only. Actual amounts may vary.
HOA fees may include property taxes on listings classified as Co-Ops. Contact the listing agent and/or owner for fee details.
Mortgage interest rates are dependent on a number of factors, including credit score, down payment, and repayment length. Interest rate data provided by Zillow Group Marketplace, Inc. as of 1/1/1970 from various mortgage lenders with which we have lead or other similar arrangements; the Estimated Payment is an average of those rates.
See how much you could borrow to make a competitive offer.
Climate risks
Neighborhood: 77441
Nearby schools
GreatSchools rating
- 9/10Fletcher Morgan Jr Elementary SchoolGrades: PK-5Distance: 1.9 mi
- 8/10Dean Leaman Junior High SchoolGrades: 6-8Distance: 2 mi
- 7/10Fulshear High SchoolGrades: 9-12Distance: 2.1 mi
Schools provided by the listing agent
- Elementary: Morgan Elementary School
- Middle: Leaman Junior High School
- High: Fulshear High School
Source: HAR. This data may not be complete. We recommend contacting the local school district to confirm school assignments for this home.
- $445,3004 bd3 ba2.7k sqft7315 Trail Ridge Dr, Fulshear, TX 77441Off Market
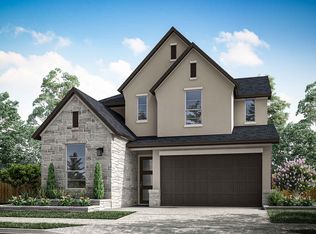
- $424,7004 bd3 ba2.8k sqft31714 Pecan Meadow Ln, Fulshear, TX 77441Off Market
- $49,000-- bd-- ba-- sqft31722 Pecan Meadow Ln, Fulshear, TX 77441Off Market
- $434,1004 bd3 ba2.6k sqft31726 Pecan Meadow Ln, Fulshear, TX 77441Off Market
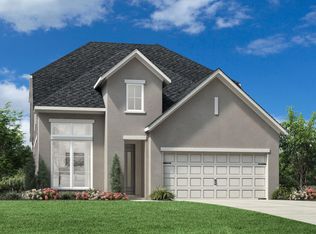
- $389,4003 bd2 ba2.1k sqft31710 Pecan Meadow Ln, Fulshear, TX 77441Off Market
- $428,0004 bd3 ba2.7k sqft31719 Pecan Meadow Ln, Fulshear, TX 77441Off Market
- $433,6004 bd3 ba2.6k sqft31706 Pecan Meadow Ln, Fulshear, TX 77441Off Market
- $455,6004 bd3 ba2.8k sqft7306 Shady Pecan Ln, Fulshear, TX 77441Off Market
A local agent can set up tours, give advice and negotiate with sellers.
A local lender can help you make sure your offer is ready when you are.
Similar homes
- $365,0003 bd3 ba2k sqft7319 Shady Pecan Ln, Fulshear, TX 77441New Construction
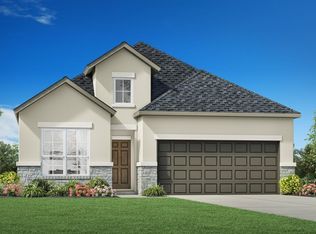 HAR
HAR - $439,0004 bd3 ba2.4k sqft31910 Sky Ridge Ln, Fulshear, TX 77441New Construction
 HAR
HAR - $388,9004 bd3 ba2k sqft8539 Light Rail Dr, Fulshear, TX 77441New Construction
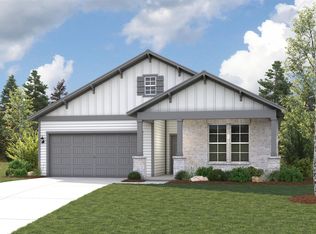 HAR
HAR - $449,0004 bd3 ba2.7k sqft31630 Hatcher Grove Ln, Fulshear, TX 77441New Construction
 Toll Brothers Inc.
 - $375,9003 bd3 ba1.7k sqft7918 Softy Sand Ct, Fulshear, TX 77441New ConstructionHAR
- $362,9004 bd3 ba1.8k sqft32326 Comet Darner Way, Fulshear, TX 77441New ConstructionHAR
- $360,9004 bd3 ba1.8k sqft8026 Wandering Glider Dr, Fulshear, TX 77441New ConstructionHAR
- $368,9003 bd3 ba1.7k sqft32511 Valley Redstem Way, Fulshear, TX 77441New ConstructionHAR
- $391,9004 bd3 ba2k sqft8523 Light Rail Dr, Fulshear, TX 77441New ConstructionHAR
- $389,9005 bd3 ba2.3k sqft32218 Slender Spreadwing Dr, Fulshear, TX 77441New ConstructionHAR
- $379,9003 bd2 ba1.9k sqft8515 Light Rail Dr, Fulshear, TX 77441New ConstructionHAR
- $391,9005 bd3 ba2.3k sqft8022 Wandering Glider Dr, Fulshear, TX 77441New ConstructionHAR
- $384,9003 bd2 ba1.9k sqft8535 Light Rail Dr, Fulshear, TX 77441New ConstructionHAR
- $346,9003 bd3 ba1.7k sqft8030 Wandering Glider Dr, Fulshear, TX 77441New ConstructionHAR
- $436,9004 bd3 ba2.7k sqft8542 Light Rail Dr, Fulshear, TX 77441New ConstructionHAR
- $342,9003 bd2 ba1.6k sqft7911 Wandering Glider Dr, Fulshear, TX 77441New ConstructionHAR
- $399,9003 bd3 ba2.6k sqft32403 Slender Spreadwing Dr, Fulshear, TX 77441New ConstructionHAR
- $484,0004 bd3 ba2.5k sqft7919 Oakside Ct, Fulshear, TX 77441New ConstructionToll Brothers Inc.
- $429,9004 bd3 ba2.6k sqft7510 Tall Foxglove Ct, Fulshear, TX 77441New ConstructionHAR
- $439,9004 bd3 ba2.6k sqft7558 Tall Foxglove Ct, Fulshear, TX 77441New ConstructionHAR
- Texas
- Fort Bend County
- Fulshear
- 77441
- 31718 Pecan Mdw
Nearby cities
Nearby neighborhoods
Nearby zip codes
Other Fulshear Topics
