Skip main navigation
Off market
  • $416,300

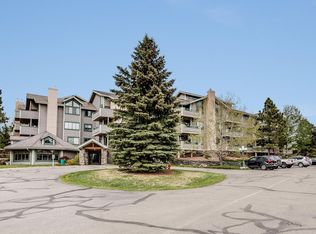
    31719 Rocky Village Dr APT 215, Evergreen, CO 80439

    2beds
    1,015sqft
    Condo
    Built in 1996
    -- sqft lot
    $416,300 Zestimate®
    $410/sqft
    $2,121 Estimated rent

    Home value

    $416,300

    $395,000 - $441,000

    $2,121/mo

    Zestimate® history
    Loading
    Loading...

    Owner options

    List your home for rent

    $2,121/mo

    Rent Zestimate®

    Find your next renter with Zillow Rental Manager. Plus, with online applications, you can quickly screen prospective tenants – for free.

    Learn more

    $2,121/mo

    Rent Zestimate®

    Refinance and save

    $2,873/mo

    Est. payment

    Refinancing to a lower rate could help reduce your monthly payments and save thousands over the life of the loan.

    See today's rates

    $2,873/mo

    Est. payment

    Explore your selling options

    Work with a Zillow partner agent

    Leverage their expertise and Zillow's premium Showcase listings to get your home seen by more buyers.

    Get started

    List with your own agent

    Get your home in front of millions of buyers by listing it on Zillow.

    Learn how to do it

    Sell it yourself

    Take full control of how buyers see your home on Zillow by listing For Sale by Owner (FSBO).

    List your home

    What's special

    3/25/20 -Home is available to show. Withdrawn for stay at home order. Call listing agent to arrange a showing. A perfect blend of solitude and charm await. Watch the sunrise from your covered deck or from the comfort of your great room where the gas fireplace adds to the ambiance. An inviting foyer welcomes you and the great room is large enough to still have your guests over and everyone can feel comfortable. The well-designed kitchen offers ample counter space and there is a dining area as well affording you 2 spaces for meals or enjoy one large living room. The kitchen is open to the great room and the views of the grounds are just beyond. The office (or 2nd bedroom) is a versatile space for your den, hobbies or guests. It too captures the morning sun. The large master bedroom can easily fit your king-sized bed. The walk-in closet is huge and the private master bathroom is just beyond. The guest bathroom features a walk-in shower and laundry. Besides the extras like the carport, extra closet space and updating, you will love the overall amenities. This exceptional 55 and older complex offers community rooms/library/exercise room/billard room/Art and work shop/Guest Suite ($55/night) resident events. Walk to shopping/park and dinner. Includes storage space #19 on lower level.

    This property is not currently displayed as for sale or rent on Zillow. This may be different from what's on other websites or public sources.
    Facts & features

    Interior

    Bedrooms & bathrooms
    • Bedrooms: 2
    • Bathrooms: 2
    • Full bathrooms: 1
    • 3/4 bathrooms: 1
    Heating
    • Radiant, Gas
    Cooling
    • None
    Appliances
    • Included: Dishwasher, Dryer, Garbage disposal, Microwave, Range / Oven, Refrigerator, Washer
    • Laundry: In Unit
    Features
    • Ceiling Fan(s), Elevator, Walk-In Closet(s), Laminate Counters, Breakfast Nook, Eat-in Kitchen, Open Floorplan, Master Suite, No Stairs
    • Flooring: Carpet, Linoleum / Vinyl
    • Windows: Double Pane Windows
    • Has fireplace: Yes
    • Fireplace features: Living Room, Gas Log
    • Common walls with other units/homes: 2+ Common Walls
    Interior area
    • Total interior livable area: 1,015 sqft
    • Finished area below ground: 0.00

    Property

    Parking
    • Total spaces: 1
    • Parking features: Carport
    Features
    • Entry level: 2
    • Entry location: Ground
    • Patio & porch: Deck, Covered
    • Exterior features: Wood
    Details
    • Parcel number: 4120204109
    • Zoning description: PUD

    Construction

    Type & style
    • Home type: Condo
    • Architectural style: Mountain Contemporary
    Materials
    • Frame
    • Roof: Composition
    Condition
    • Year built: 1996

    Utilities & green energy

    • Sewer: Public Sewer
    • Water: Public

    Community & HOA

    Community
    • Features: Fitness Center
    • Security: Smoke Detector(s), Security Entrance
    HOA
    • Has HOA: Yes
    • Amenities included: Clubhouse, Fitness Center, Elevator(s), Parking, On Site Management
    • Services included: Snow Removal, Trash, Maintenance Grounds, Insurance, Water, Gas, Cable TV, Sewer, Security, Heat, Road Maintenance, Maintenance Structure, Recycling, Capital Reserves
    • HOA fee: $416 monthly
    Location
    • Region: Evergreen

    Financial & listing details

    • Price per square foot: $410/sqft
    • Tax assessed value: $411,043
    • Annual tax amount: $2,283
    • Road surface type: Paved

    Price history

    DateEventPrice
    4/24/2020Sold$315,000-9.5%$310/sqft
    Source: Public Record Report a problem
    4/4/2020Pending sale$348,000$343/sqft
    Source: Madison & Company Properties #5655486 Report a problem
    2/19/2020Listed for sale$348,000-0.6%$343/sqft
    Source: Madison & Company Properties #5655486 Report a problem
    11/27/2019Listing removed$350,000$345/sqft
    Source: Berkshire Hathaway Home Services Elevated Living Real Estate #8149192 Report a problem
    11/16/2019Price change$350,000-1.4%$345/sqft
    Source: Berkshire Hathaway HomeServices Elevated Living RE #8149192 Report a problem
    9/5/2019Price change$355,000-1.4%$350/sqft
    Source: Berkshire Hathaway HomeServices Elevated Living RE #8149192 Report a problem
    8/4/2019Price change$360,000-1.4%$355/sqft
    Source: Berkshire Hathaway HomeServices Elevated Living RE #8149192 Report a problem
    7/26/2019Price change$365,000-0.8%$360/sqft
    Source: Redfin Corporation #3041834 Report a problem
    6/13/2019Price change$368,000-0.5%$363/sqft
    Source: Redfin Corporation #3041834 Report a problem
    5/3/2019Listed for sale$370,000+179.2%$365/sqft
    Source: Redfin Corporation #3041834 Report a problem
    11/19/1996Sold$132,500$131/sqft
    Source: Public Record Report a problem

    Public tax history

    YearProperty taxesTax assessment
    2025$2,283 -0.3%$25,690 +2.9%
    2024$2,289 +10%$24,962
    2023$2,082 -1%$24,962 +13.3%
    2022$2,103 +1.3%$22,032 -7.2%
    2021$2,075 $23,734 +6.9%
    2020$2,075 +1.4%$22,194
    2019$2,046 +21%$22,194 +25.1%
    2018$1,691 $17,738
    2017$1,691 +22.6%$17,738 +16.4%
    2016$1,379 -0.5%$15,244
    2015$1,385 +11.4%$15,244 +17.3%
    2014$1,244 -0.9%$12,992
    2013$1,255 +1.8%$12,992 -2.1%
    2012$1,232 -3%$13,270
    2011$1,271 +0%$13,270 -3.9%
    2010$1,270 +4.2%$13,810
    2009$1,219 +100.5%$13,810 +4.5%
    2008$608 -49.6%$13,220
    2007$1,205 -0.5%$13,220 +1.8%
    2006$1,212 -4.2%$12,980 -6.6%
    2005$1,265 +9.3%$13,890
    2004$1,157 -6.1%$13,890
    2003$1,232 +4.3%$13,890 -4.6%
    2002$1,182 -7.4%$14,560 +2.7%
    2001$1,277 +7.5%$14,180 -1.3%
    2000$1,188 $14,370
    Find assessor info on the county website

    Neighborhood: 80439

    Nearby schools

    GreatSchools rating
    Schools provided by the listing agent
    • Elementary: Bergen Meadow/Valley
    • Middle: Evergreen
    • High: Evergreen
    • District: Jefferson County R-1

    Source: The MLS. This data may not be complete. We recommend contacting the local school district to confirm school assignments for this home.

    Get a cash offer in 3 minutes
    Find out how much your home could sell for in as little as 3 minutes with a no-obligation cash offer.
    Estimated market value
    $416,300
    Get a cash offer in 3 minutes
    Find out how much your home could sell for in as little as 3 minutes with a no-obligation cash offer.
    Estimated market value
    $416,300