...This amazing Penthouse Condo faces West with breathtaking Mountain Views. Vaulted ceiling in the Great Room captures the towering walls of light and focal point of the inviting fireplace. The plantation shutters add the extra flare , whether open to the stunning Mountain Views or closed to create your indoor space. Retire outdoors from either balcony. For a more private feel, retreat to the balcony just off the Master Suite complete with walk in closet and private bath. There is an additional Master/Guest Suite on the opposite side of the condo. The kitchen has been upgraded since the original floor plan with luxurious maple cabinetry and tons and tons of cabinet and pantry space. Both bedrooms and the Great Room have wall mounted air conditioning units. The perfectly placed study/den/3rd bedroom benefits from the air of the great room. The sought after garage space DOES come with this prestigious unit and an additional carport space can be included for an additional expenses. There are several storage spaces within the building, plus more than ample storage within the condo. Welcome to the largest floor plan in Rocky Mountain Village, "The Holly".
Sold for $700,000
$700,000
31719 Rocky Village Dr APT 404, Evergreen, CO 80439
2beds
1,990sqft
Condo
Built in 1996
-- sqft lot
$717,800 Zestimate®
$352/sqft
$3,210 Estimated rent
Home value
$717,800
$675,000 - $761,000
$3,210/mo
Zestimate® history
Owner options
List your home for rent
$3,210/mo
Rent Zestimate®
Find your next renter with Zillow Rental Manager. Plus, with online applications, you can quickly screen prospective tenants – for free.
$3,210/mo
Rent Zestimate®
Refinance and save
$4,793/mo
Est. payment
Refinancing to a lower rate could help reduce your monthly payments and save thousands over the life of the loan.
$4,793/mo
Est. payment
Explore your selling options
Work with a Zillow partner agent
Leverage their expertise and Zillow's premium Showcase listings to get your home seen by more buyers.
Get startedList with your own agent
Get your home in front of millions of buyers by listing it on Zillow.
Learn how to do itSell it yourself
Take full control of how buyers see your home on Zillow by listing For Sale by Owner (FSBO).
List your homeWhat's special
Facts & features
Interior
Bedrooms & bathrooms
- Bedrooms: 2
- Bathrooms: 3
- Full bathrooms: 2
- 3/4 bathrooms: 1
Heating
- Radiant
Cooling
- Central
Appliances
- Included: Dishwasher, Dryer, Garbage disposal, Microwave, Range / Oven, Refrigerator, Washer
- Laundry: In Unit
Features
- Ceiling Fan(s), Pantry, Walk-In Closet(s), Vaulted Ceiling(s), Granite Counters, Open Floorplan, Master Suite
- Flooring: Tile, Carpet
- Windows: Window Treatments
- Has fireplace: Yes
- Fireplace features: Great Room
- Common walls with other units/homes: No One Above
Interior area
- Total interior livable area: 1,990 sqft
Property
Parking
- Total spaces: 2
- Parking features: Carport, Garage - Attached
Features
- Patio & porch: Deck
- Exterior features: Stone, Wood
- Has view: Yes
- View description: Mountain
Details
- Parcel number: 4120204133
Construction
Type & style
- Home type: Condo
Materials
- Frame
- Roof: Composition
Condition
- Year built: 1996
Utilities & green energy
- Sewer: Public Sewer
- Water: Public
Community & HOA
Community
- Features: Fitness Center
- Security: Smoke Detector(s), Carbon Monoxide Detector(s), Secured Garage/Parking, Security Entrance
HOA
- Has HOA: Yes
- Amenities included: Storage, Fitness Center, Elevator(s), Parking
- Services included: Snow Removal, Trash, Maintenance Grounds, Insurance, Water, Sewer, Heat, Maintenance Structure, Recycling
- HOA fee: $746 monthly
Location
- Region: Evergreen
Financial & listing details
- Price per square foot: $352/sqft
- Tax assessed value: $684,552
- Annual tax amount: $2,730
- Road surface type: Paved
Price history
| Date | Event | Price |
|---|---|---|
| 3/4/2024 | Sold | $700,000+36.7%$352/sqft |
Source: Public Record Report a problem | ||
| 11/6/2020 | Sold | $512,000-2.5%$257/sqft |
Source: Agent Provided Report a problem | ||
| 10/23/2020 | Pending sale | $525,000$264/sqft |
Source: Re/max Alliance #4326641 Report a problem | ||
| 10/8/2020 | Listed for sale | $525,000+82.6%$264/sqft |
Source: Re/max Alliance #4326641 Report a problem | ||
| 9/28/2001 | Sold | $287,500+11.7%$144/sqft |
Source: Public Record Report a problem | ||
| 8/5/1997 | Sold | $257,300$129/sqft |
Source: Public Record Report a problem | ||
Public tax history
| Year | Property taxes | Tax assessment |
|---|---|---|
| 2025 | $2,730 -0.3% | $42,785 +43.4% |
| 2024 | $2,737 -11.6% | $29,844 |
| 2023 | $3,097 -1% | $29,844 -9% |
| 2022 | $3,129 +33.8% | $32,778 -2.8% |
| 2021 | $2,339 | $33,721 +4.9% |
| 2020 | $2,339 +1.4% | $32,160 |
| 2019 | $2,306 +35.1% | $32,160 +28.1% |
| 2018 | $1,707 | $25,106 |
| 2017 | $1,707 +9.3% | $25,106 -0.5% |
| 2016 | $1,561 +100% | $25,226 |
| 2015 | $781 -47.2% | $25,226 +7.7% |
| 2014 | $1,480 +2% | $23,419 |
| 2013 | $1,451 -33% | $23,419 +0.5% |
| 2012 | $2,164 +0.7% | $23,300 |
| 2011 | $2,150 +0.1% | $23,300 -0.2% |
| 2010 | $2,148 +10.8% | $23,350 |
| 2009 | $1,938 +0.2% | $23,350 +11.1% |
| 2008 | $1,933 -8.6% | $21,020 |
| 2007 | $2,115 -0.5% | $21,020 -7.7% |
| 2006 | $2,126 +6.8% | $22,780 +4.2% |
| 2005 | $1,990 +9.3% | $21,860 |
| 2004 | $1,821 +7% | $21,860 |
| 2003 | $1,702 -3% | $21,860 +1.2% |
| 2002 | $1,755 -23% | $21,610 -14.7% |
| 2001 | $2,280 +2.5% | $25,320 |
| 2000 | $2,225 | $25,320 |
Find assessor info on the county website
Neighborhood: 80439
Nearby homes
- $336,3001 bd1 ba770 sqft31719 Rocky Village Dr APT 102, Evergreen, CO 80439Off Market
- $445,5002 bd2 ba1k sqft31719 Rocky Village Dr APT 105, Evergreen, CO 80439Off Market
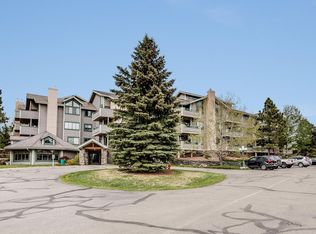
- $444,1002 bd2 ba1k sqft31719 Rocky Village Dr APT 106, Evergreen, CO 80439Off Market

- $448,4002 bd2 ba1k sqft31719 Rocky Village Dr APT 107, Evergreen, CO 80439Off Market
- $473,6002 bd2 ba1k sqft31719 Rocky Village Dr APT 108, Evergreen, CO 80439Off Market
- $302,2001 bd1 ba650 sqft31719 Rocky Village Dr APT 109, Evergreen, CO 80439Off Market
- $495,6002 bd2 ba1.3k sqft31719 Rocky Village Dr APT 111, Evergreen, CO 80439Off Market
- $520,6002 bd2 ba1.3k sqft31719 Rocky Village Dr APT 201, Evergreen, CO 80439Off Market
- $332,5001 bd1 ba770 sqft31719 Rocky Village Dr APT 202, Evergreen, CO 80439Off Market
Nearby schools
GreatSchools rating
- 10/10Bergen Valley Intermediate SchoolGrades: PK-5Distance: 0.6 mi
- 8/10Evergreen Middle SchoolGrades: 6-8Distance: 1.1 mi
- 10/10Evergreen High SchoolGrades: 9-12Distance: 5.2 mi
Schools provided by the listing agent
- Elementary: Bergen Meadow/Valley
- Middle: Evergreen
- High: Evergreen
- District: Jefferson County R-1
Source: The MLS. This data may not be complete. We recommend contacting the local school district to confirm school assignments for this home.
Get a cash offer in 3 minutes
Find out how much your home could sell for in as little as 3 minutes with a no-obligation cash offer.
Estimated market value
$717,800
Get a cash offer in 3 minutes
Find out how much your home could sell for in as little as 3 minutes with a no-obligation cash offer.
Estimated market value
$717,800
- Colorado
- Jefferson County
- Evergreen
- 80439
- 31719 Rocky Village Dr Apartment 404
